







Table of Contents
Quick Summary
- Before building anything, proper planning makes all the difference.
- Explains how to plan a small home addition that complies with local building codes.
- Covers the importance of selecting a qualified contractor to manage the project.
- Discusses zoning laws, setback requirements, and property surveys before designing.
- Highlights structural planning for safe integration with the existing house.
- Explains permits, utility relocation, and inspection requirements.
- Shares tips for sequencing construction to avoid delays and rework.
- Helps homeowners complete a safe, legally compliant, and long-lasting home addition.
Courtesy - Magnific
A small home addition can create a larger kitchen, private office, guest bedroom, or comfortable family space without requiring a move. However, even a modest project must follow local building codes, zoning rules, structural standards, and inspection requirements.
Careful preparation helps homeowners avoid rejected permits, expensive corrections, and construction delays. The strongest plans account for the property, existing structure, utility systems, contractor schedules, and unexpected costs before physical work begins.
Choose A Contractor with a Broad Scope

Courtesy - Magnific
A home addition usually involves excavation, concrete, framing, roofing, electrical work, plumbing, insulation, drywall, exterior finishing, and landscaping repairs. Coordinating these trades requires a clear schedule and consistent communication.
Homeowners may benefit from consulting trusted Oklahoma contractors who can manage construction, remodeling, exterior work, and irrigation needs within one coordinated scope. A licensed general contractor can also schedule subcontractors, track permit requirements, arrange inspections, and respond when site conditions force changes.
Before hiring anyone, review licensing, insurance, references, written estimates, payment schedules, and procedures for approving additional work.
Review the Property Before Designing

Courtesy - Magnific
Every property has restrictions that affect where and how an addition can be built. Local zoning rules may limit the percentage of the lot that structures can cover or require a specific distance between the addition and nearby property lines.
A site review should account for property boundaries, utility easements, drainage paths, septic systems, flood zones, mature trees, and access for construction equipment. Homeowners may also need approval from a homeowners association before submitting plans to the local building department.
A current property survey can reveal restrictions that may not be obvious from walking around the yard. Finding these concerns early gives the designer time to adjust the size or placement of the addition before detailed drawings are completed.
Confirm Setback and Zoning Rules

Courtesy - Magnific
Setbacks establish how far a structure must remain from front, side, and rear property lines. Requirements can vary according to the neighborhood, lot classification, building height, and intended use of the new space.
An addition that crosses a setback line may require a variance, which can involve an application, public notice, additional fees, and a formal review. Approval is not guaranteed, so homeowners should confirm the permitted building area before paying for final architectural plans.
Zoning rules may also affect parking, lot coverage, exterior height, and the number of bedrooms allowed on the property.
Plan Structural Connections Carefully
Courtesy - Magnific
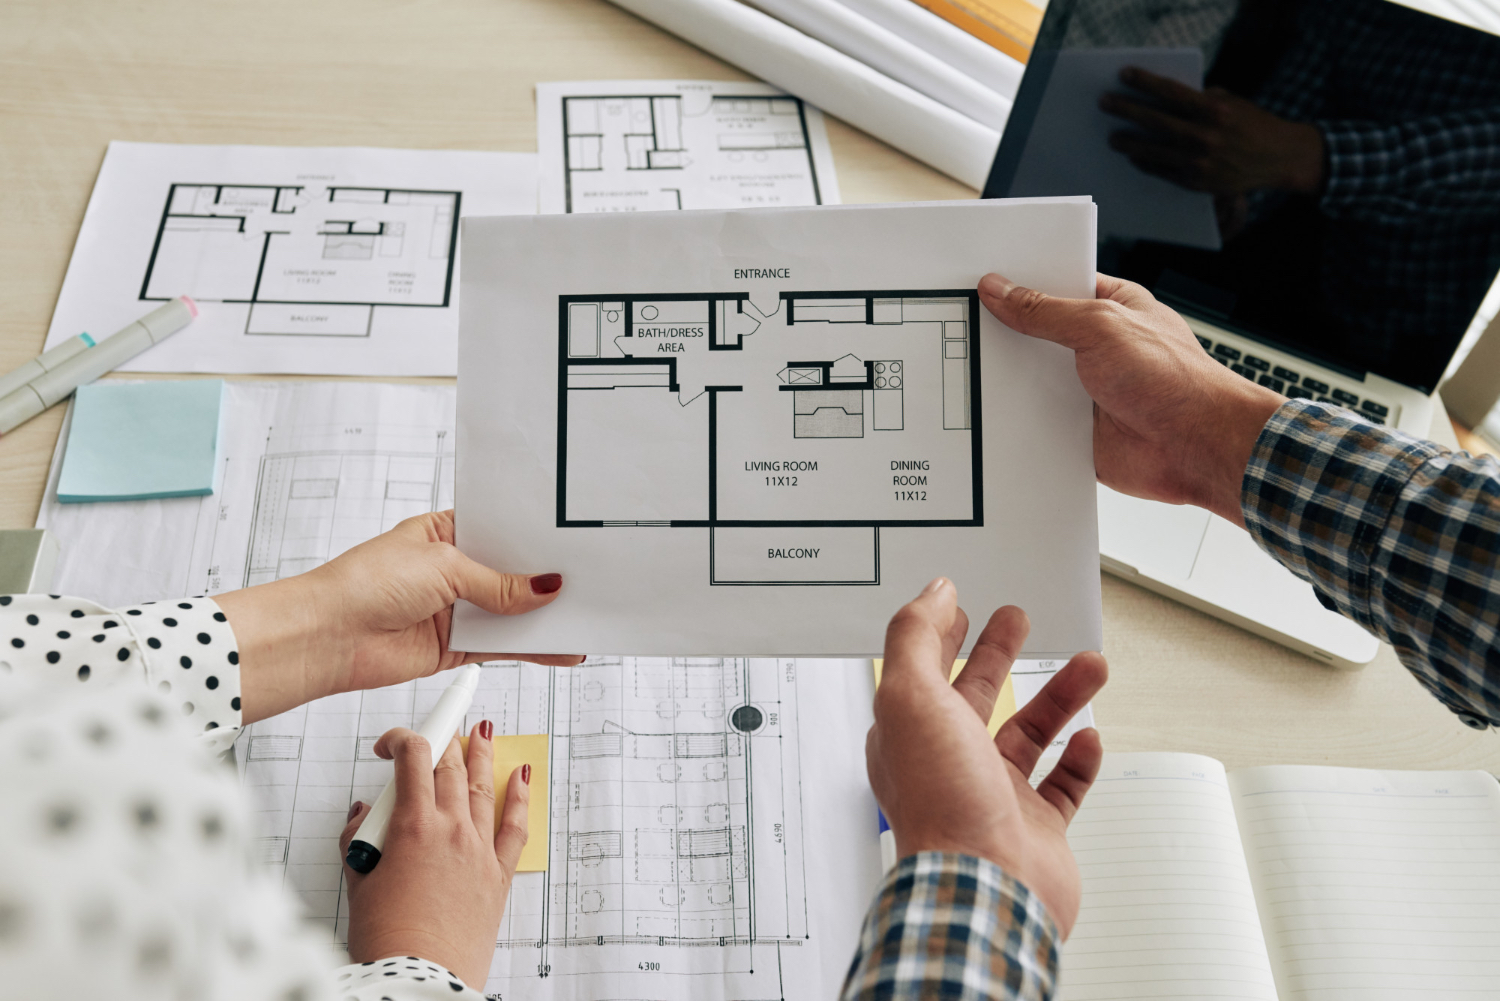
The new space must connect safely to the existing home. Foundations, walls, floors, and roof framing need to carry weight correctly while protecting the interior from water, air leaks, and shifting.
Structural planning becomes particularly important when the project requires removing an exterior wall or changing a load-bearing section of the house. An architect or structural engineer may need to calculate beam sizes, foundation requirements, roof loads, and framing connections.
Exterior materials should also complement the original home. Similar roofing, siding, trim, windows, and foundation finishes can make the addition feel intentional instead of attached as an afterthought.
Obtain the Right Permits
Courtesy - Magnific
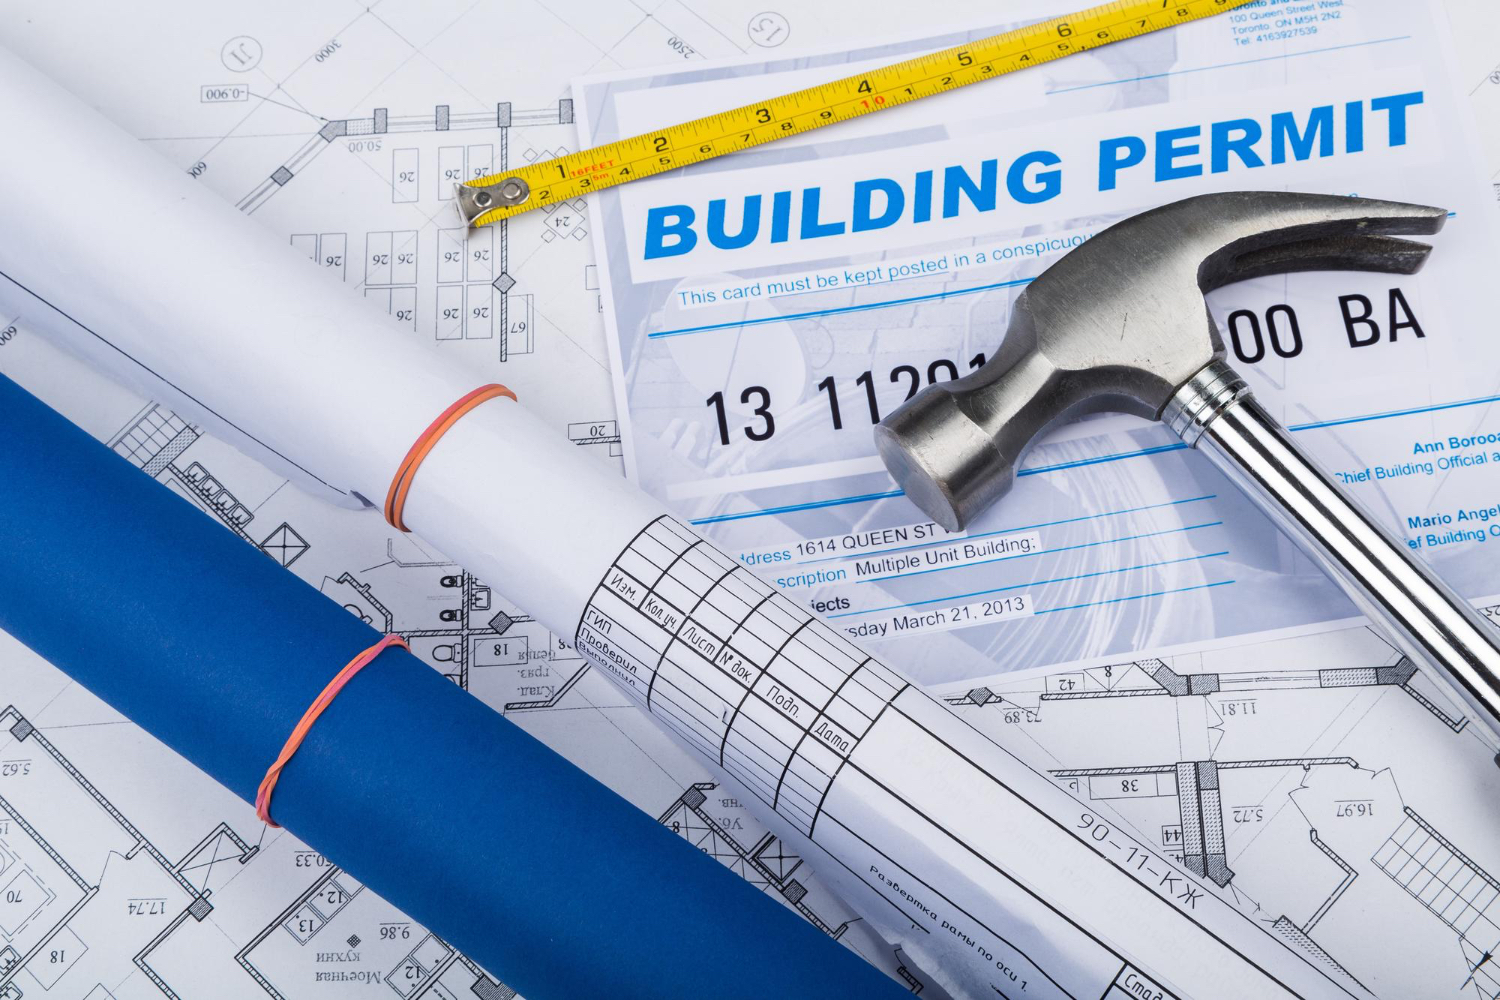
Most permanent home additions require a building permit. Separate approvals may also be necessary for electrical, plumbing, mechanical, sewer, or gas work.
Permit applications commonly include a site plan, floor plan, structural drawings, material details, energy calculations, and contractor information. Local officials review these documents to confirm that the project follows applicable safety standards.
Account for Utility Rerouting

Courtesy - Magnific
The proposed addition may occupy an area containing electrical lines, water pipes, sewer connections, gas lines, drainage systems, or irrigation equipment. These systems may need to be relocated before foundation work begins.
The existing home systems must also have enough capacity to serve the new space. A larger electrical panel, extended ductwork, additional plumbing fixtures, or updated heating and cooling equipment may be necessary.
Sequence Construction and Inspections

Courtesy - Magnific
Construction should follow a logical order, so completed work does not need to be removed or repeated. Site preparation normally comes first, followed by excavation, foundation work, framing, roofing, utilities, insulation, interior finishes, and final exterior repairs.
Inspections occur at specific milestones. Foundation work may need approval before concrete is poured. Framing, electrical, plumbing, and mechanical systems generally require inspection before insulation and drywall cover them.
Missed inspections can stop progress and force contractors to reopen finished areas. The project schedule should give inspectors enough time to visit without leaving crews waiting unnecessarily.
Create a Code-Compliant Addition That Lasts
A successful home addition starts with informed decisions rather than immediate demolition. Reviewing the site, confirming setbacks, preparing structural plans, arranging permits, and coordinating utility changes can prevent many of the problems that cause delays.
The planning stage may feel slower than construction, but it creates a clear path for every trade and inspection that follows.
Also Read: How to Plan Furniture Layout Before Renovating Your Home
FAQs – Small Home Addition
1. Do I need planning permission for a small home addition?
Requirements vary by location. Many home additions require planning approval, building permits, or both before construction begins.
2. What is a setback in home construction?
A setback is the minimum required distance between a building and the property boundary, as defined by local zoning regulations.
3. Why are building inspections necessary during a home addition?
Inspections confirm that the work complies with safety standards and building regulations before construction progresses.
4. Can I build a home addition without hiring a contractor?
While some homeowners manage projects themselves, a licensed contractor helps coordinate trades, permits, inspections, and construction quality.
5. What should I check before designing a home addition?
Review zoning rules, property boundaries, utility locations, drainage, structural requirements, and permit regulations before finalising the design.
Author & Expert Review
Written By:  Gaurav Mishra | Civil Engineer & Content Writer

| Credentials: B.E. (Mahavir Swami College, Surat), Registered with Bhagwan Mahavir University (BMU). Experience: Civil Engineer with 5+ years of content writing experience, currently writing impactful articles for Gharpedia, part of SDCPL. Expertise: Specializes in writing well-researched content on residential construction, construction materials, design planning, on-site practices, and safety, blending technical accuracy with everyday clarity. Find him on: LinkedIn |
Verified By Expert: Farhan Shaikh – Senior Manager – Architect, SDCPL | Associate Member – IIA

This article has been reviewed for architectural and interior design accuracy by Farhan Shaikh, Senior Manager – Architect at Sthapati Designers & Consultants Pvt. Ltd. As the lead for all architectural and interior projects at SDCPL and an Associate Member of the Indian Institute of Architects (IIA), he brings hands-on experience in architectural planning, interior design, project coordination, and sustainable strategies. His review ensures the content reflects practical design considerations, industry best practices, and real-world applicability across both architecture and interior spaces.
Find him on : LinkedIn