







Table of Contents
Quick Summary
- Start with the bigger picture: Understand why smart technology should be planned alongside the main renovation rather than added afterwards.
- Save on energy: See how insulation, air sealing, HVAC controls, and smart thermostats can work together to reduce energy consumption.
- Protect your home: Learn why leak detectors and automatic shutoff valves are easier and cheaper to install during plumbing work.
- Keep spending predictable: Explore estimating, contingencies, phased technology budgets, and electrical planning to minimise costly rework.
- Think ahead about solar: Find out how panels, batteries, roof condition, electrical capacity, and local requirements should fit into the renovation plan.
Courtesy: Magnific
Renovating a home is no longer just about installing new cabinets or a fresh coat of paint. Nowadays, homeowners are adding smart systems to their renovation projects. But without proper planning, these upgrades can quickly turn into budget overruns and wiring headaches.
That is why it is important to plan smart home renovations. It means mapping out your technology before construction begins. If you plan this right, it improves daily efficiency, reduces utility bills, and keeps your renovation budget on track from the first estimate to the final walkthrough.
But the question is, how does this planning help you in your renovation projects? This post breaks down how to plan a smart home renovation the right way and where most homeowners quietly lose money by skipping that step.
Why Does Planning Come Before Any Smart Upgrade?

Courtesy: Magnific
A smart home renovation is not a shopping list of gadgets. It is a coordinated project that touches all line items of your home, including your:
- Electrical panel
- HVAC systems
- Plumbing
- Sometimes your roofline, if solar is involved
Planning each of these installations helps you to complete your renovation project effectively. Getting accurate numbers before you start is the part most people skip. This is where working with professional Construction Estimating Services early in the process makes a real difference because it gives you a realistic total cost before any demolition starts.
An accurate estimate also tells you which smart upgrades fit your budget now and which ones can be added in a second phase without ripping into finished walls again.
| Planning Stage | Traditional Renovation | Smart Home Renovation |
| Initial Design | Layout and finishes only | Layout, finishes, and device placement |
| Electrical Scope | Standard outlets and switches | Low-voltage wiring, hubs, dedicated circuits |
| Budget Approach | Single estimate, few revisions | Phased estimate with tech contingency |
| Timeline Impact | Fixed by the trades schedule | Depends on device compatibility and network setup |
| Long-Term Cost | Repairs and occasional upgrades | Lower utility bills, fewer service calls |
How Smart Renovation Planning Actually Saves Money and Improves Efficiency
Courtesy: Magnific
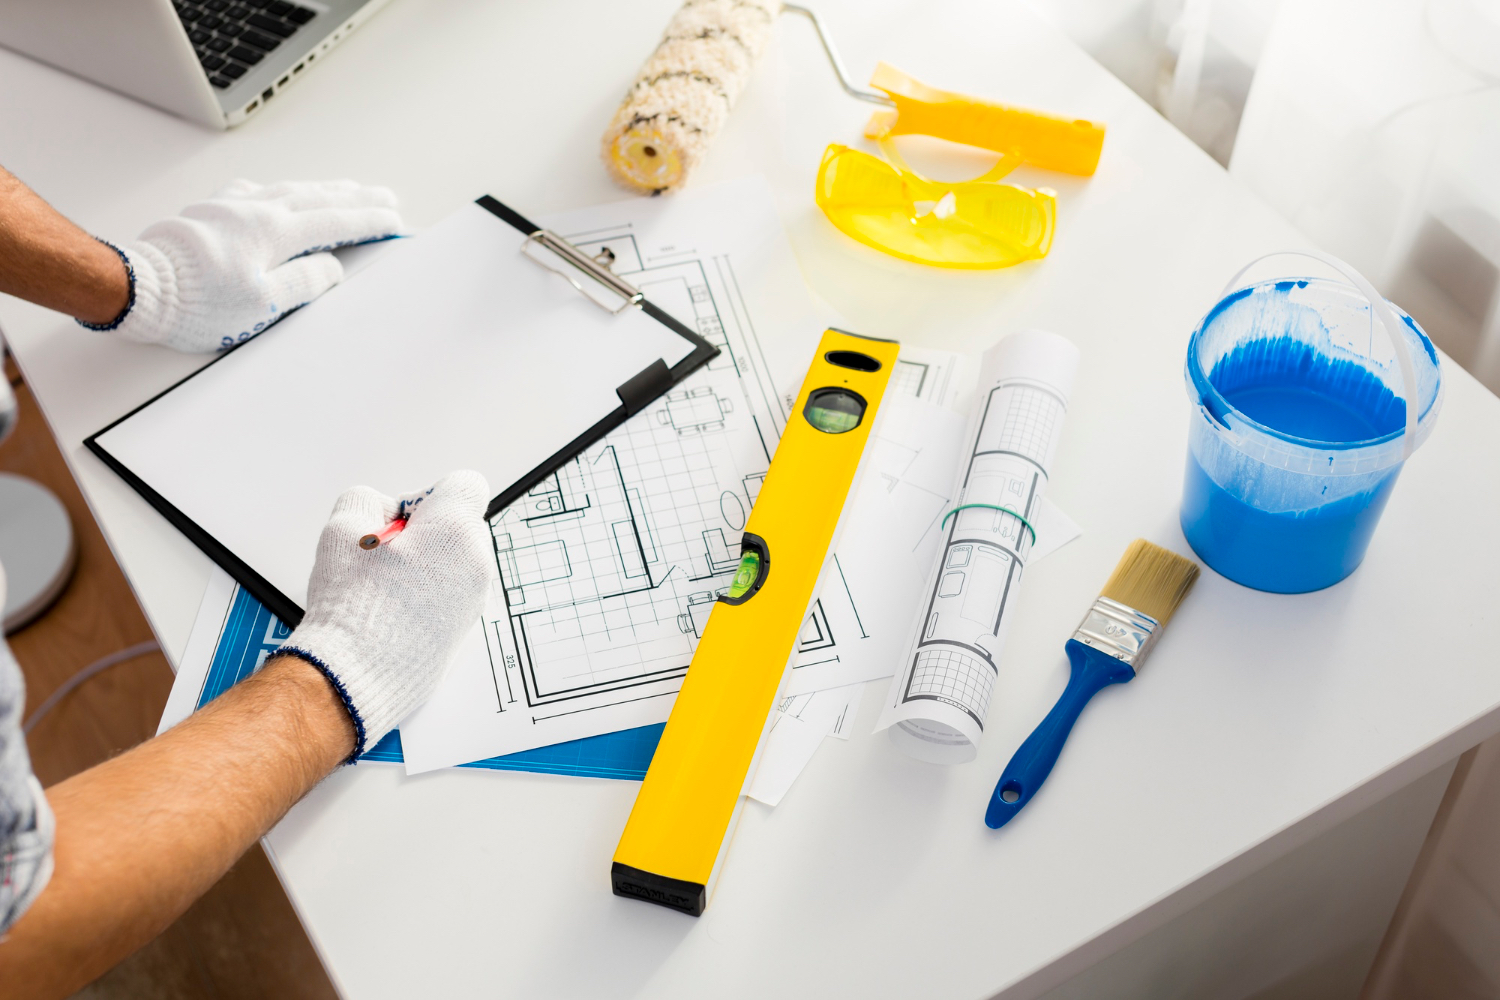
Smart renovation touches five practical areas: energy use, water systems, cost estimating, electrical wiring, and how the technology budget is split up. Each of these works better and costs less if you plan it before the walls close. If you plan it later, you pay for the same work twice while losing most of the benefit.
Look at the details of each factor and understand how planning them helps in saving both energy and money.
Energy Efficiency Planning Cuts Utility Bills
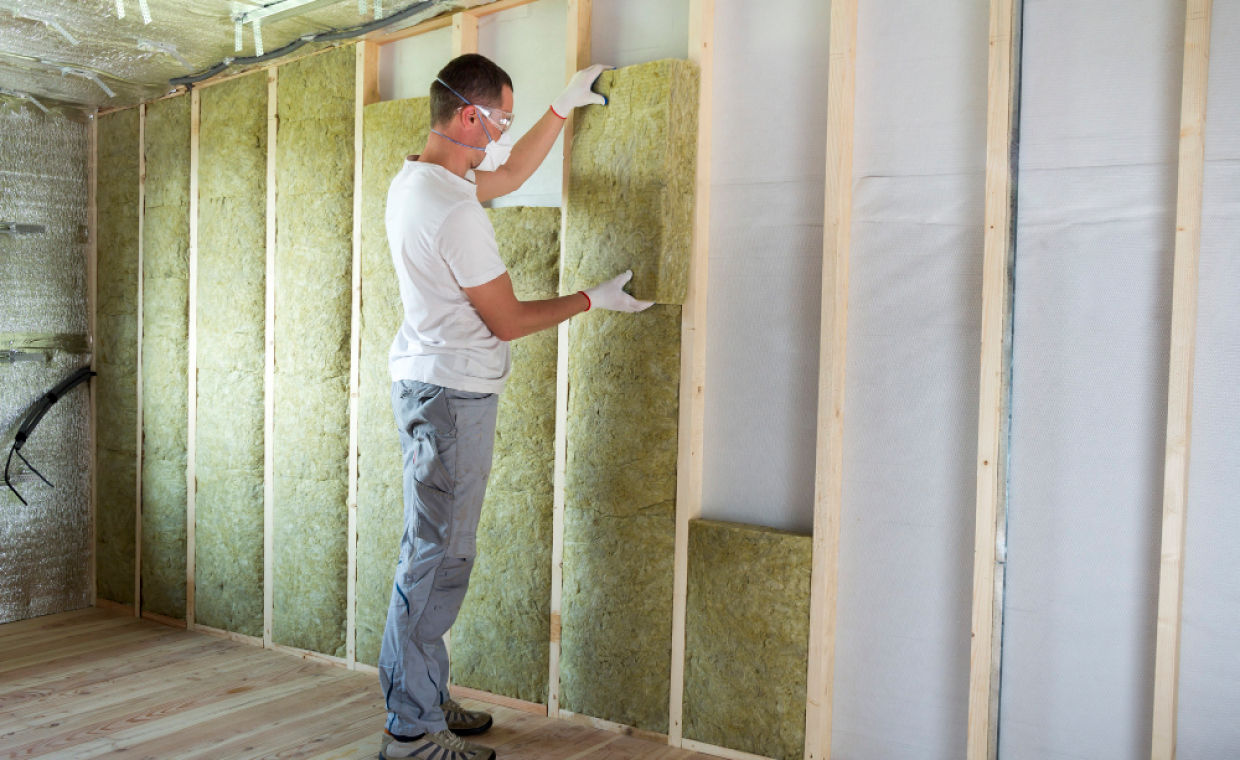
Insulation and air sealing decide how much ventilation a home actually needs. If you tune the ventilation level to your home’s exact requirements, a smart thermostat is the perfect system to improve your overall energy efficiency and save you money.
According to the U.S. Environmental Protection Agency’s ENERGY STAR program, certified smart thermostats save the average household about 8% on heating and cooling costs a year, based on verified field data, with dollar savings varying by local energy rates. It is good to plan insulation and smart controls together during a renovation to see noticeably lower monthly bills, not just a modest reduction.
Water and Leak Protection Avoids Expensive Damage
Leak detectors and automatic shutoff valves are cheap to add while the plumbing is already open during a renovation. Installing them afterward means cutting into finished walls to reach the same pipes.
That is why it is important to use a proactive approach to installing water and leak protection systems during renovation. We recommend using a leak detector that catches a burst pipe early and can prevent thousands of dollars in water damage. Planned alongside the rest of the plumbing scope, this protection costs very little and pays for itself the first time it works.
Accurate Estimating Keeps the Budget Under Control
Cost control starts with a real number, not a rough guess made before demolition begins. Getting an estimate is the foundation of a successful renovation project. This estimate keeps the overall project budget on track. A full-project estimate that accounts for materials, labor, and technology together catches surprises on paper instead of on site.
According to the 2026 U.S. Houzz & Home Study, 37% of homeowners who renovated exceeded their planned spending in 2025, most often due to unexpected product or service costs discovered mid-project. A detailed estimate done up front is what closes that gap before it opens.
Electrical Planning Prevents Costly Rework
Every smart device needs power, so the electrical panel capacity and wiring have to be sized before drywall goes up. To get the exact size, you must do smart home planning. Skipping this is the most common cause of mid-project change orders because adding a circuit later means reopening a finished wall.
To avoid any costly change orders, you must hire a dedicated Electrical Estimating Service during the design phase. These experts give you one clear number for panel upgrades and structured wiring before construction starts. This single step keeps electrical costs predictable rather than open-ended.
Phased Technology Budgeting Avoids Mid-Project Overruns
Smart home costs are easiest to control when separated from the rest of the renovation budget. Splitting spending into structural work, electrical and network infrastructure, and devices themselves shows exactly where money goes at each stage.
The best way to avoid mid-project overruns during a home renovation is to include a contingency budget in your final budget. Keeping a contingency of 15 to 20% for the technology portion specifically covers compatibility issues and last-minute wiring changes without pulling funds from other parts of the project. This is what keeps a $15,000 renovation from quietly becoming a $20,000 one.
| Smart System | Typical Renovation Addition | Main Cost Driver |
| Smart Thermostat & HVAC Zoning | Wiring, sensors, dampers | Ductwork modification |
| Smart Lighting | Low-voltage wiring, dimmer switches | Number of zones |
| Security Cameras & Sensors | Dedicated circuits, network drops | Wiring length and hub location |
| EV Charger | 240V circuit, panel upgrade | Panel capacity |
| Whole-Home Automation Hub | Central wiring closet, backup power | Integration complexity |
Solar Integration as Part of the Renovation Plan
Courtesy: Magnific
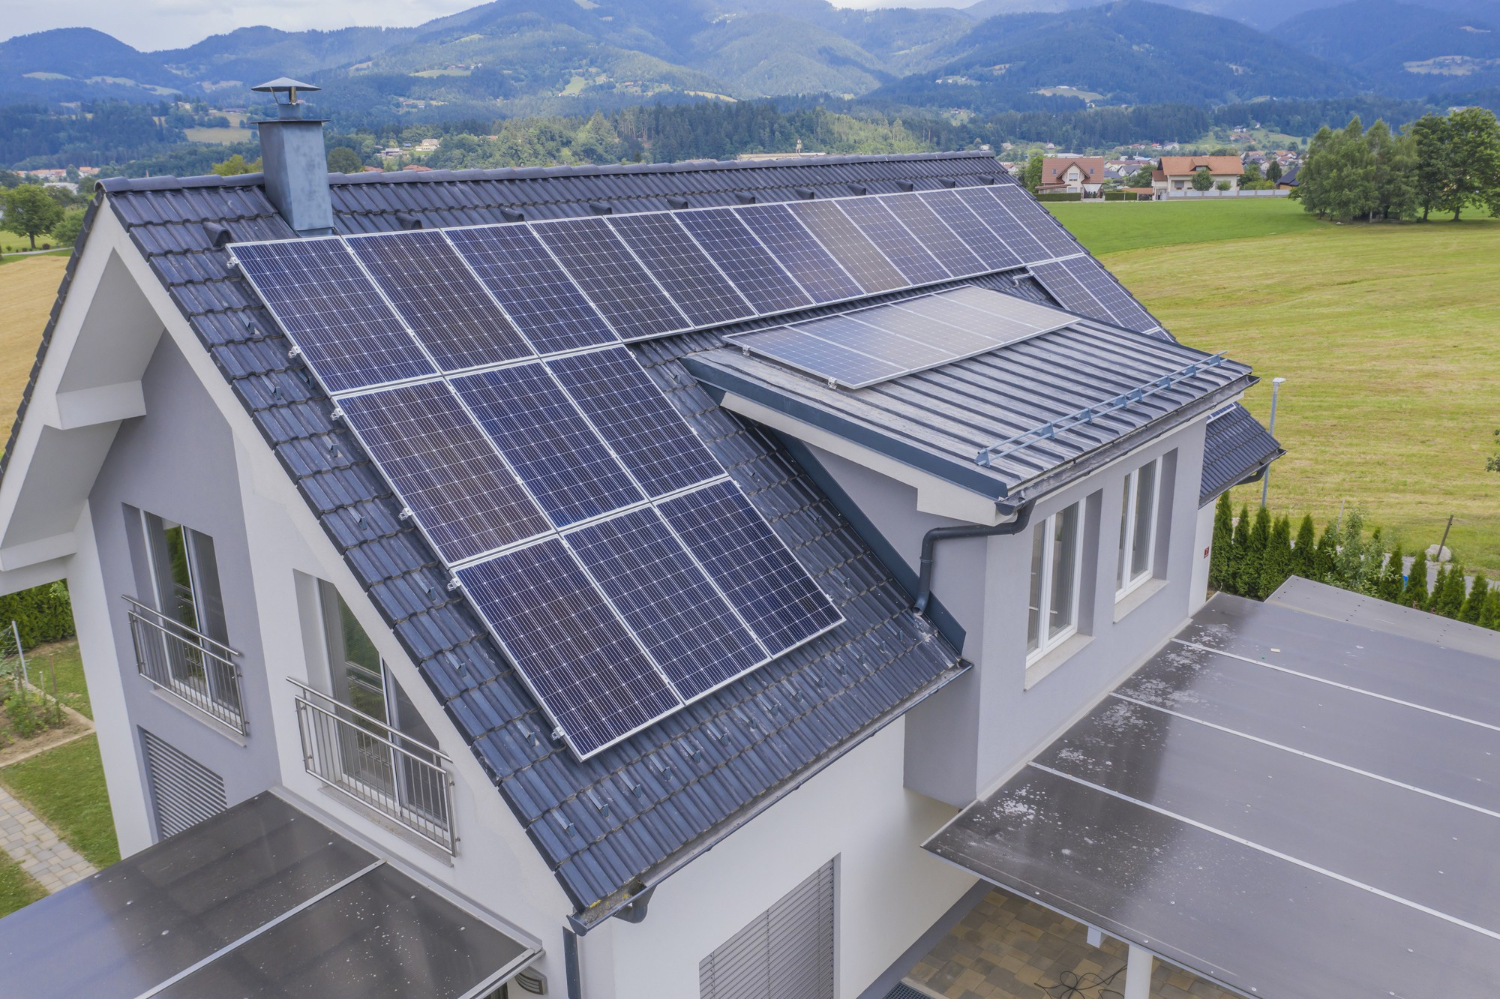
If solar is part of your smart home renovation, the planning gets a little more involved. Solar is not something you can just bolt on at the end. It needs to work with everything else going on in the house, including:
- Your electrical panel upgrade
- Any battery storage you’re planning for
- Your roof’s condition, since re-roofing after the panels go up, is a costly mistake to avoid
- Your actual energy use, which is easier to size once your HVAC and appliance upgrades are already mapped out
Permitting rules, utility interconnection requirements, and roof orientation aren’t the same everywhere, either. What works for a house in the Southwest won’t match the permitting timeline or panel angling that makes sense for a home in the Mid-Atlantic. That’s why solar should be planned alongside your electrical scope, not added on after the fact.
Doing it later usually means paying for a second panel upgrade. Homeowners working with Solar Installation Services in Maryland benefit from planners who already know the local permitting timelines, net metering rules, and available incentives, so the solar work stays on the same schedule as the rest of the renovation instead of becoming a separate, delayed project.
Bringing It All Together
None of these pieces work well on their own, and that is really the whole point of this guide. Insulation without smart controls means you are paying for a thermostat that still has to guess when to run. So, a chunk of what you spent on windows and air sealing never actually shows up as savings on your bill.
Smart devices without proper wiring turn into a stream of service calls down the road. Because a hub with no clear network path, or a camera sharing a circuit it was never sized for, ends up dropping the connection or tripping breakers. Similarly, solar added without checking the electrical panel first almost always means paying for a second panel upgrade a few months later, once the installer realizes the existing capacity cannot handle the new load.
Even something as simple as a leak detector loses most of its value if it is added after the plumbing is already closed up, instead of being built into the same rough-in work as everything else. The pattern repeats every time: whatever gets planned separately ends up costing more and delivering less.
The homeowners who get the best results don’t treat energy upgrades, electrical work, water protection, and solar as separate decisions made room by room. They map out the whole renovation as one connected plan, priced and scheduled together from day one. So, each system is built to support the others rather than compete with them for space, power, or budget.
Also Read: How Store Layout and Interior Design Drive Retail Sales
Frequently Asked Questions – Smart Home Renovation Planning
1. What is smart home renovation planning?
Smart home renovation planning involves deciding on technology, wiring, electrical requirements, network infrastructure, and smart systems before renovation work begins. It helps integrate these systems without expensive rework later.
2. How can smart home planning reduce renovation costs?
Planning allows electrical, plumbing, HVAC, networking, and smart technology requirements to be estimated together. This reduces change orders, avoids reopening finished walls, and helps homeowners allocate their budget more effectively.
3. Which smart systems should be planned during a renovation?
Common systems include smart thermostats, automated lighting, security cameras, leak detection devices, automatic water shutoff valves, EV chargers, home automation hubs, and solar energy systems.
4. Should solar be included in a smart home renovation plan?
Yes. If solar is being considered, the electrical panel, roof condition, battery storage, energy consumption, wiring, and utility requirements should be reviewed before renovation work begins.
5. How much contingency should be included for smart home technology?
A dedicated contingency can help cover compatibility problems, additional wiring, electrical changes, and unexpected installation requirements. The appropriate amount depends on the project’s complexity and should be determined as part of the overall renovation budget.
Courtesy - Featured Image(Magnific)
Author & Expert Review
Written By:  Gaurav Mishra | Civil Engineer & Content Writer

| Credentials: B.E. (Mahavir Swami College, Surat), Registered with Bhagwan Mahavir University (BMU). Experience: Civil Engineer with 5+ years of content writing experience, currently writing impactful articles for Gharpedia, part of SDCPL. Expertise: Specializes in writing well-researched content on residential construction, construction materials, design planning, on-site practices, and safety, blending technical accuracy with everyday clarity. Find him on: LinkedIn |
Verified By Expert: Farhan Shaikh – Senior Manager – Architect, SDCPL | Associate Member – IIA

This article has been reviewed for architectural and interior design accuracy by Farhan Shaikh, Senior Manager – Architect at Sthapati Designers & Consultants Pvt. Ltd. As the lead for all architectural and interior projects at SDCPL and an Associate Member of the Indian Institute of Architects (IIA), he brings hands-on experience in architectural planning, interior design, project coordination, and sustainable strategies. His review ensures the content reflects practical design considerations, industry best practices, and real-world applicability across both architecture and interior spaces.
Find him on : LinkedIn