






Table of Contents
Quick Summary
- The store layout sets the path a customer walks, and that path decides what they notice and buy.
- Dwell time, the minutes a shopper spends inside, tracks spend more closely than raw footfall does.
- Fixtures, finishes, lighting and floor materials are working sales tools, not decoration.
Courtesy - Magnific
A well-planned store sells more than a poorly planned store of the same size on the same street, even when both stock identical products. The reason is behavioural. The layout decides the path a shopper walks, the path decides what enters their line of sight, and what they see decides what they pick up. Interior design turns that path into revenue by shaping how long people stay and how many of them buy. This guide explains how floor layout, customer flow, fixtures, materials and lighting work together, and why the plan should be settled before any fit-out begins.
How Does Store Layout Shape the Way Customers Move?
Courtesy - Magnific
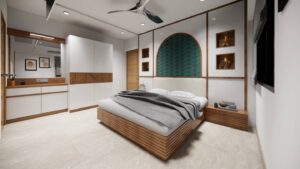
Most shoppers do not wander at random. The first few metres inside are a decompression zone where people adjust to the space and rarely register products, so displays placed there are usually wasted. In many markets shoppers then drift to the right and move in an anti-clockwise loop, which is why the wall to the right of the entrance is prime retail estate.
The layout you choose steers that behaviour. A grid layout, used by most supermarkets and pharmacies, runs parallel aisles that are efficient for a shopper who knows what they want but does little to encourage browsing. The loop or racetrack layout guides customers past every department, which is how larger homeware and furniture stores keep people moving through the whole floor. Free-flow layouts, common in fashion and lifestyle boutiques, use open space and clustered fixtures to slow people down and invite exploration.
None of these is correct in the abstract. A convenience store wants people in and out quickly; a gift shop wants them lingering. The layout should match the margin structure of the business, and the highest-margin products should sit where the eye naturally lands: at eye level, on the right-hand path, and at the end-of-aisle positions where a customer pauses and turns.
Why Does Dwell Time Matter More Than Footfall Alone?
Courtesy - Magnific
Footfall counts the people who come through the door, but it says nothing about whether they bought anything. A store on a busy corner can have high footfall and poor sales because shoppers scan the room and leave within seconds. The number that predicts spend more reliably is dwell time, and interior design is the main lever you have over it.
Comfort keeps people inside longer. Aisles that are too narrow make shoppers, especially those carrying bags or children, abandon a section rather than reach for a product. Clear sight lines and honest wayfinding reduce the friction of not being able to find things. A seat near a fitting area and space around a feature display both extend the visit. There is a limit worth being honest about: a long wait at the counter also counts as dwell time and actively harms conversion. The aim is unhurried browsing, not delay.
How Do Fixtures and Materials Influence What Sells?
Courtesy - Magnific
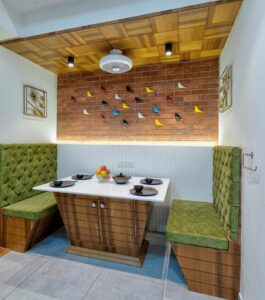
Fixtures do two jobs at once. They hold stock, and they tell the customer what the stock is worth. A dense rack crammed with garments signals discount and encourages rummaging; the same garments given breathing room on a timber rail read as considered and higher value. The fixture choice has to follow the pricing strategy rather than fight it. Flexibility matters more than most owners expect, because ranges change with seasons and promotions, and fixtures that can be re-spaced without a joiner save money across the life of the store.
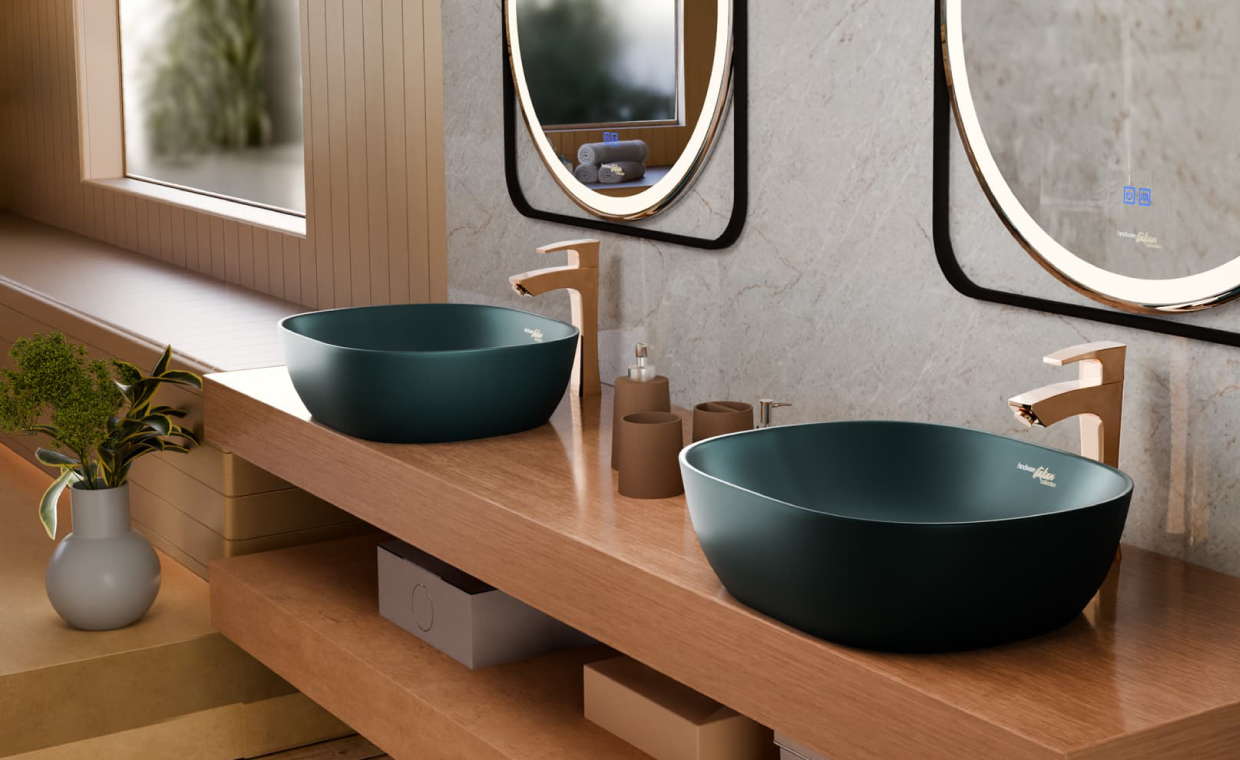
Materials work on the shopper before a single product is examined. Flooring is the clearest example. A hard floor such as polished concrete or timber produces a faster, more purposeful walking pace, which suits a high-turnover format. A softer surface, carpet or a textured tile, slows people down and suits considered purchases. Wall and counter finishes set an expectation of price that the products then either meet or contradict.
How Should Lighting Be Planned?
Courtesy - Magnific
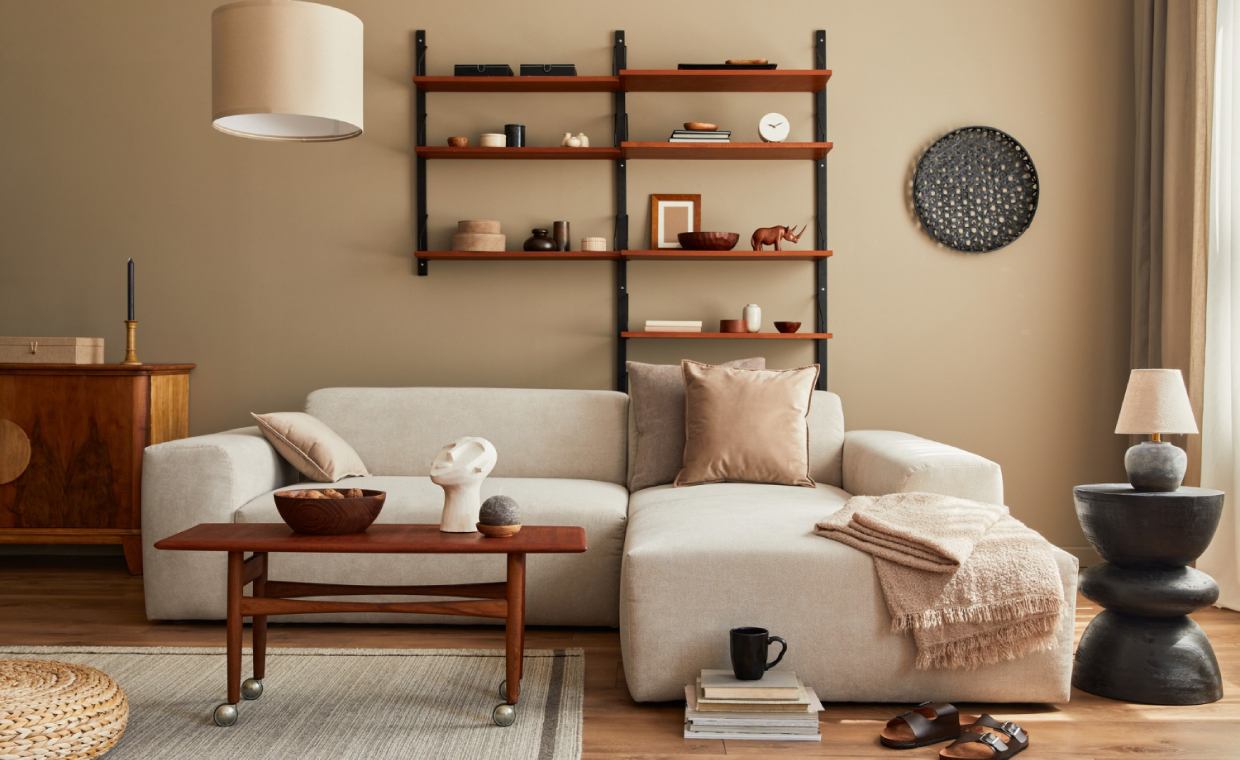
Lighting is the design element most often left to the electrician and most capable of changing sales when it is planned properly. A retail scheme normally works in layers: ambient light fills the room to a comfortable base level, and brighter, directional accent light picks out the products you most want seen. The contrast between the two is what pulls the eye across the floor, so a flat, evenly lit ceiling grid usually underperforms a scheme with deliberate bright and quiet zones.
Colour temperature should match the sector. Warmer light (around 2700K to 3000K) flatters skin and timber, so it suits fashion and hospitality. Cooler light (around 4000K) reads as clean and suits pharmacies and electronics stores. Colour rendering matters wherever true colour affects the buying decision, so a high CRI is worth the cost in a clothing or cosmetics store.
Getting Professional Help Before a Fit-Out
The cheapest time to change a store layout is while it is still a drawing. Reworking a customer path on a 3D concept costs nothing, whereas moving a fitting bay or a point-of-sale counter once the joinery is installed is slow and expensive, which is why a retail specialist is worth involving before the fit-out starts. In Sydney, for instance, engaging a retail interior designer in Sydney such as Dreampods Group early means the layout, fixtures, materials and lighting are all planned around footfall and dwell time rather than corrected after the walls are up.
A specialist also earns their fee on the parts an owner rarely sees coming. Dreampods Group is a Sydney-based retail interior design studio in Edgecliff that handles the full sequence from design brief and 3D concept through documentation to NCC and DDA compliance, council DA or CDC approvals, and oversight during construction. Those approval steps decide whether a store can legally open on the date the owner has planned around. If you are fitting out more than one site, agreeing a design system at concept stage keeps the layout and fixtures consistent from store to store rather than starting each location from a blank sheet.
Also Read: A Comprehensive Guide to Flooring Options for Commercial Spaces
FAQs – Store Layout and Interior Design
01. Does store layout really affect sales, or is it mostly about the products?
Layout affects sales measurably. It controls which products a shopper sees and how easily they reach the counter, so two stores with identical stock can convert very differently.
02. What is the difference between footfall and conversion?
Footfall is the number of people who enter the store. Conversion is the share of them who buy. High footfall with low conversion usually points to a layout or in-store experience problem.
03. Should lighting be planned separately from the interior design?
No. Lighting works with the fixtures and product positions, so it should be designed as part of the same scheme rather than as a late electrical decision.
Courtesy - Featured Image(Magnific)Author & Expert Review
Written By:  Gaurav Mishra | Civil Engineer & Content Writer

| Credentials: B.E. (Mahavir Swami College, Surat), Registered with Bhagwan Mahavir University (BMU). Experience: Civil Engineer with 5+ years of content writing experience, currently writing impactful articles for Gharpedia, part of SDCPL. Expertise: Specializes in writing well-researched content on residential construction, construction materials, design planning, on-site practices, and safety, blending technical accuracy with everyday clarity. Find him on: LinkedIn |
Verified By Expert: Farhan Shaikh – Senior Manager – Architect, SDCPL | Associate Member – IIA

This article has been reviewed for architectural and interior design accuracy by Farhan Shaikh, Senior Manager – Architect at Sthapati Designers & Consultants Pvt. Ltd. As the lead for all architectural and interior projects at SDCPL and an Associate Member of the Indian Institute of Architects (IIA), he brings hands-on experience in architectural planning, interior design, project coordination, and sustainable strategies. His review ensures the content reflects practical design considerations, industry best practices, and real-world applicability across both architecture and interior spaces.
Find him on : LinkedIn