






Table of Contents
Quick Summary
- Start by considering how each room will be used and who will use it.
- Plan furniture layouts around room dimensions, circulation, doors, windows and natural light.
- Create a consistent colour scheme while giving individual rooms their own character.
- Include practical storage solutions to keep everyday clutter under control.
- Combine ambient, task and accent lighting for better functionality and atmosphere.
- Use visualisation tools to explore design concepts before making major changes.
- Select materials based on appearance, durability, maintenance and room conditions.
- Prioritise comfort through suitable furniture, ventilation, temperature and soft furnishings.
- Add personal decorations thoughtfully and keep the overall design within a realistic budget.
Courtesy: Magnific
Designing a home’s interior isn’t just about picking out nice furniture, colors, or decorations. A genuinely well-designed home also has to actually work – comfortable, practical, suited to the real everyday needs of the people living in it. Good interior planning pulls space, lighting, storage, furniture, and personal taste together into something that actually balances.
Whether you’re designing a new house from scratch or updating one you already live in, planning the interior carefully makes the whole space easier to live in and honestly more enjoyable day to day. Here’s what actually matters when putting together an interior that’s both functional and comfortable.
Figure Out How Each Room’s Actually Going to Get Used
Courtesy - Magnific
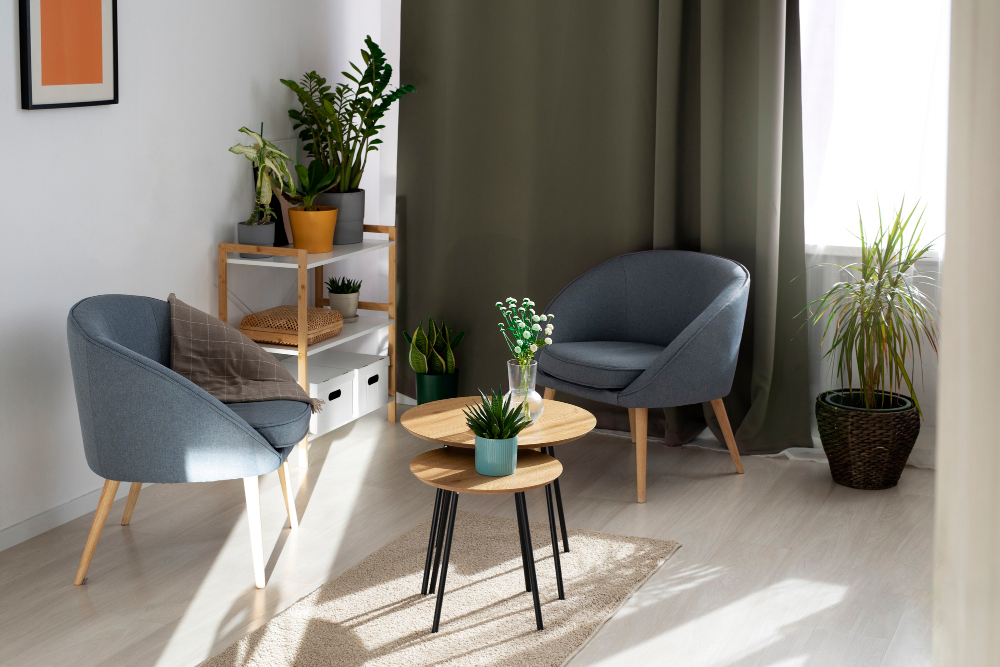
First step in interior planning’s understanding what every room’s actually for. A living room, bedroom, kitchen, study, and dining area all want different things from you.
A living room needs enough seating for family and guests. A bedroom needs to feel calm enough to actually rest in. A study needs a desk, a genuinely comfortable chair, task lighting, and somewhere to stash books or gear. Before buying furniture or picking finishes, think through how people are actually going to move through each space, and what’s genuinely going to happen there day to day. That saves you from buying furniture you don’t need and gets more real use out of the space you’ve already got.
Build a Furniture Layout That Actually Works
Courtesy - Magnific
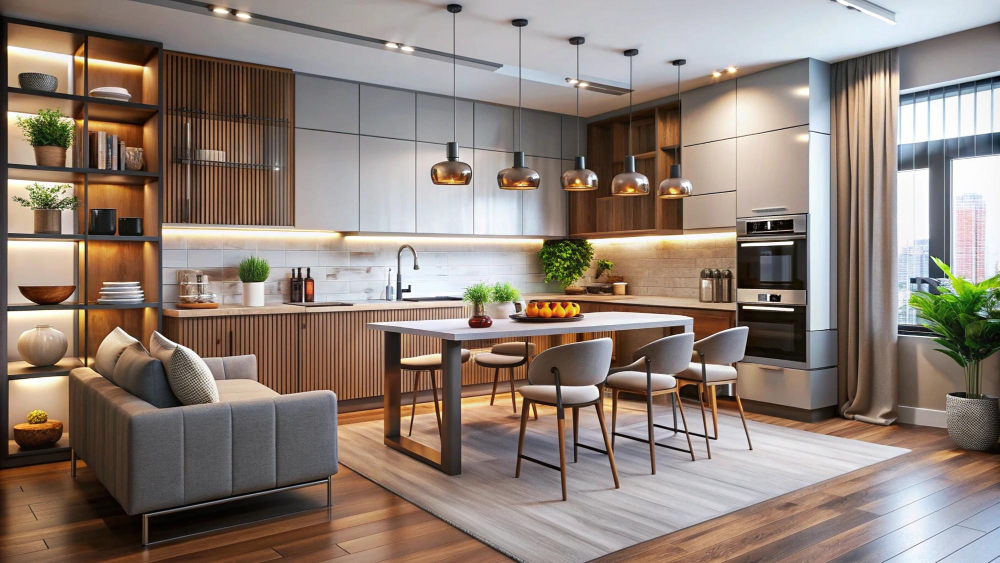
Furniture needs to fit the room’s actual size and shape without turning movement into an obstacle course. Big furniture crammed into a small room makes it feel cramped fast; tiny furniture floating in a big room can make the whole space feel unfinished and empty.
Start by measuring the room and noting where the doors, windows, outlets, and other permanent stuff actually sit. Leave real walking space between pieces, and don’t block entrances or natural light with a couch that seemed like a good idea in the store.
In living areas, arrange seating to actually encourage conversation, not just face a TV blankly. In bedrooms, position the bed somewhere it doesn’t fight with doors or everyday circulation. A genuinely practical layout improves comfort and function at the same time – not one or the other.
Squeeze the Most Out of Natural Light
Courtesy - Magnific
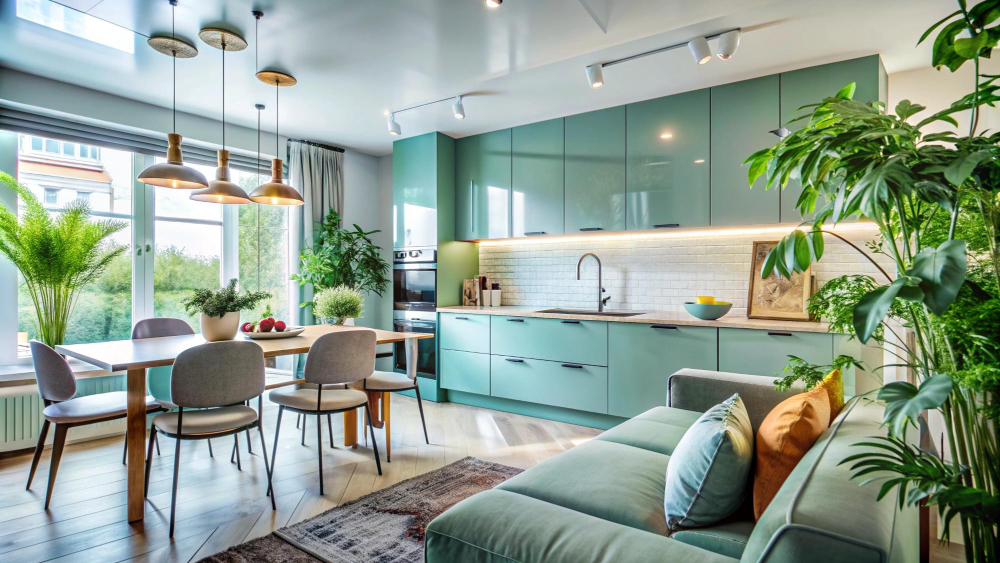
Natural light shapes how an interior looks and feels more than people usually give it credit for. Windows, skylights, glass doors – all of it brings daylight in and cuts down how much artificial lighting you actually need during the day.
When placing furniture, avoid blocking windows unnecessarily. Light-colored walls and reflective surfaces help bounce that daylight further around a room too, making even a modest window go a lot further.
That said, natural light needs balancing against privacy and temperature too. Curtains, blinds, or shades give real flexibility once direct sunlight gets uncomfortable, or just too much to deal with.
Pick a Color Scheme That Actually Hangs Together
Courtesy - Magnific
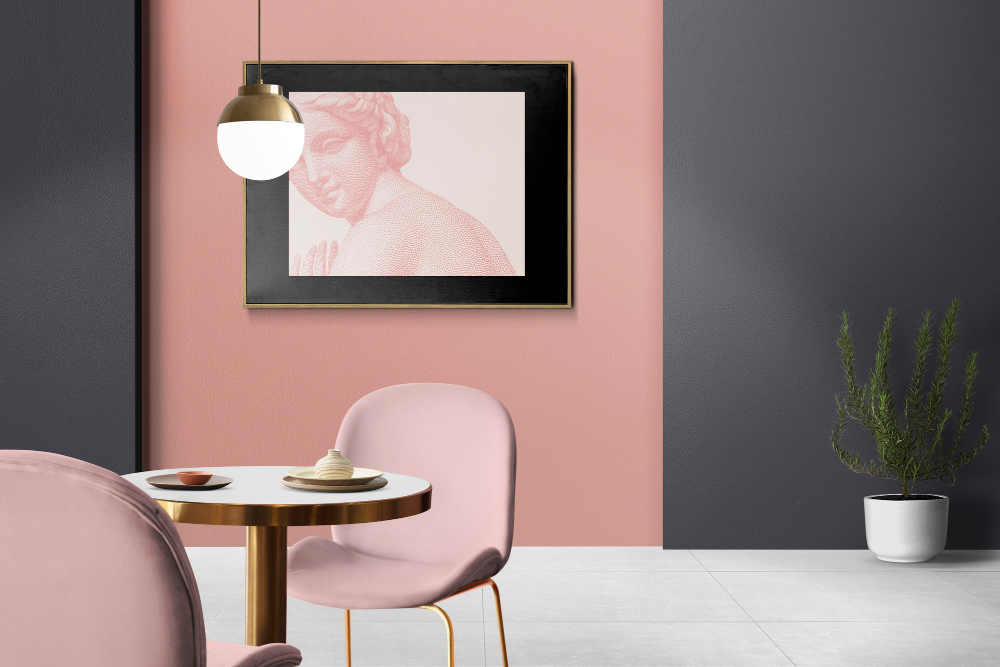
Color shapes the atmosphere of a home more than people usually admit. Neutral shades give a calm, flexible base, while a well-chosen accent color adds real personality without overwhelming everything.
Instead of picking a totally different bold color for every single room, it’s usually smarter to build one consistent palette running through the whole home. Similar tones make connected spaces feel like they actually belong together, instead of jarring room to room.
Room size and lighting should shape color choices too. Lighter shades open up smaller spaces visually, while deeper tones add real warmth and visual interest – used the right way, in the right spot.
Don’t Skimp on Storage
Courtesy - Magnific
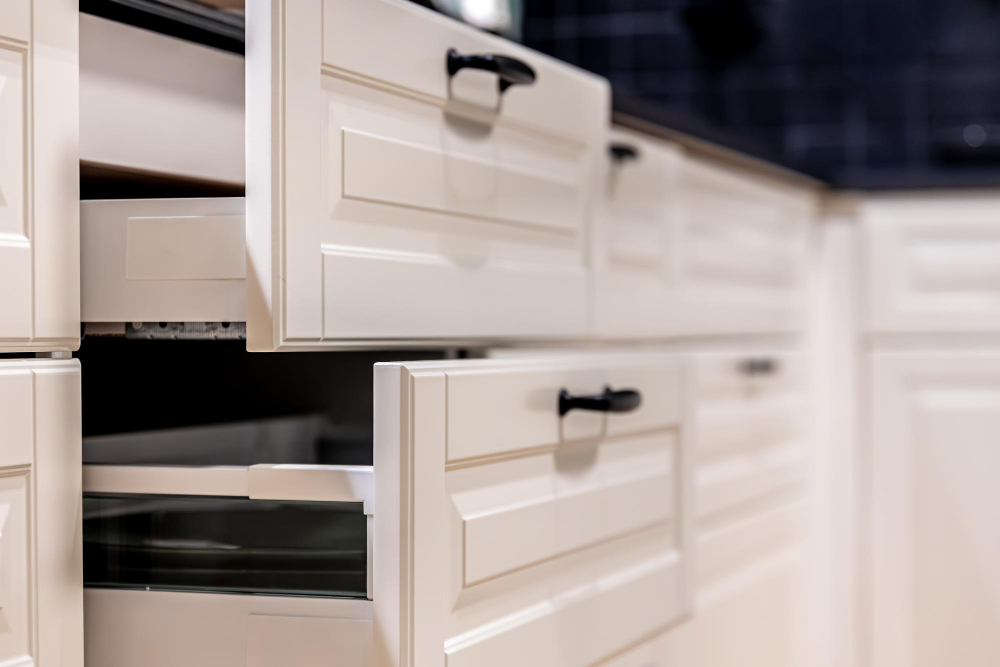
Storage’s honestly one of the most important pieces of a functional interior. Without enough of it, even a genuinely well-decorated home gets cluttered embarrassingly fast.
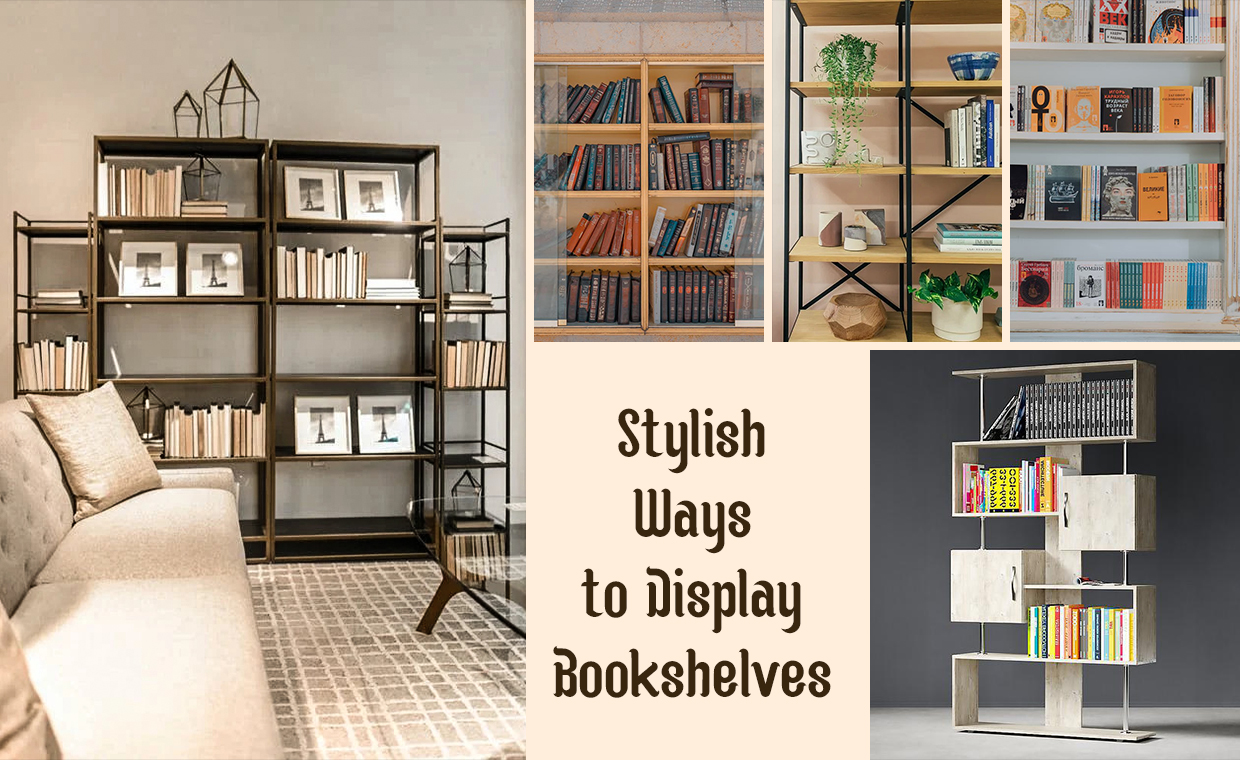
Built-in cabinets, wardrobes, shelves, drawers, storage furniture – all of it keeps everyday items actually organized instead of piled on every surface. In smaller homes, vertical space becomes genuinely valuable. Wall-mounted shelves and tall cabinets add real storage without eating up floor space you don’t have to spare.
Storage should also match what actually gets used in each room. Kitchen storage, for instance, should make frequently used cookware and ingredients easy to grab – not buried behind stuff nobody touches.
Give Lighting Real Thought
Courtesy - Magnific
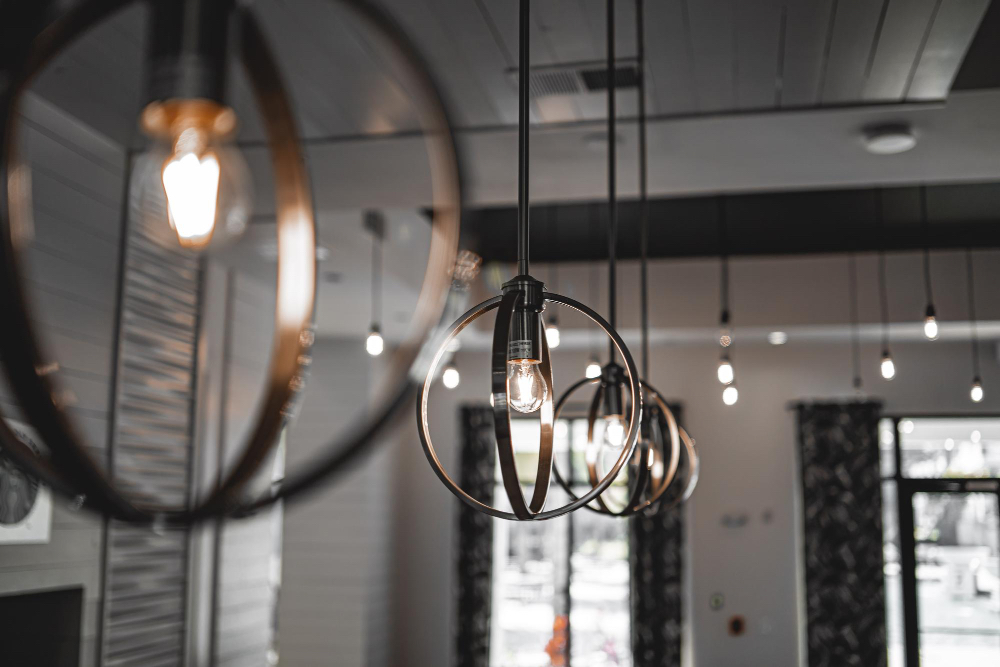
A genuinely comfortable interior usually needs more than one kind of lighting. General lighting handles overall illumination; task lighting supports actual activities – reading, cooking, studying, working, whatever the room’s really for.
Accent lighting highlights artwork, architectural features, or decorative pieces worth actually noticing. Combining different lighting sources hands homeowners real control over a room’s atmosphere, instead of one harsh overhead light doing all the work.
Where and how bright the lighting is should match what the space is actually for. Bedrooms benefit from something softer; kitchens and work areas usually need brighter, more functional lighting to actually get things done.
Use Visual Tools Before Committing to Anything Big
Courtesy - Magnific
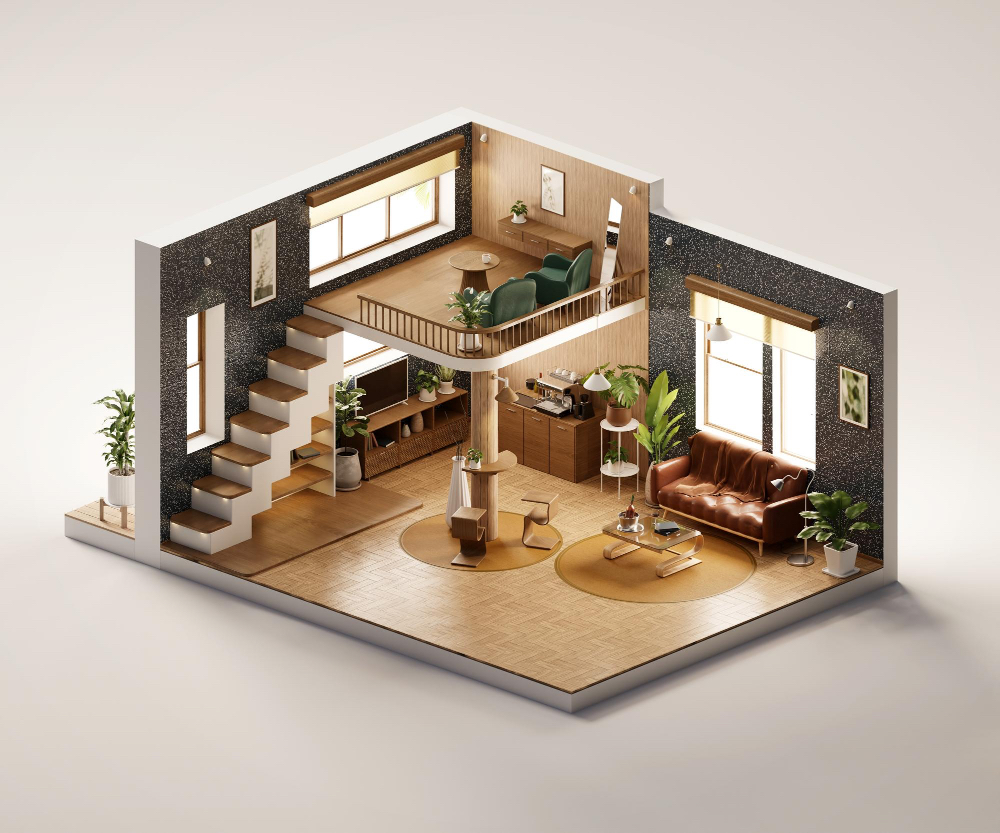
Before making any major interior changes, it genuinely helps to create some kind of visual representation of the plan first. Digital tools let homeowners explore different layouts, colors, furniture arrangements, and decorative ideas before committing real money to any of it.
An AI video generator, for instance, can put together visual presentations showing how a proposed room arrangement or interior concept might actually look. Those visual references make it a lot easier to talk through ideas with family and catch possible issues before any real work starts.
Worth treating these tools as planning aids, though, not exact previews of the final result. Actual room dimensions, materials, lighting conditions, and construction details still need real, careful consideration on top of whatever a quick visualization shows.
Think About How the Whole Design Flows Together
Courtesy - Magnific
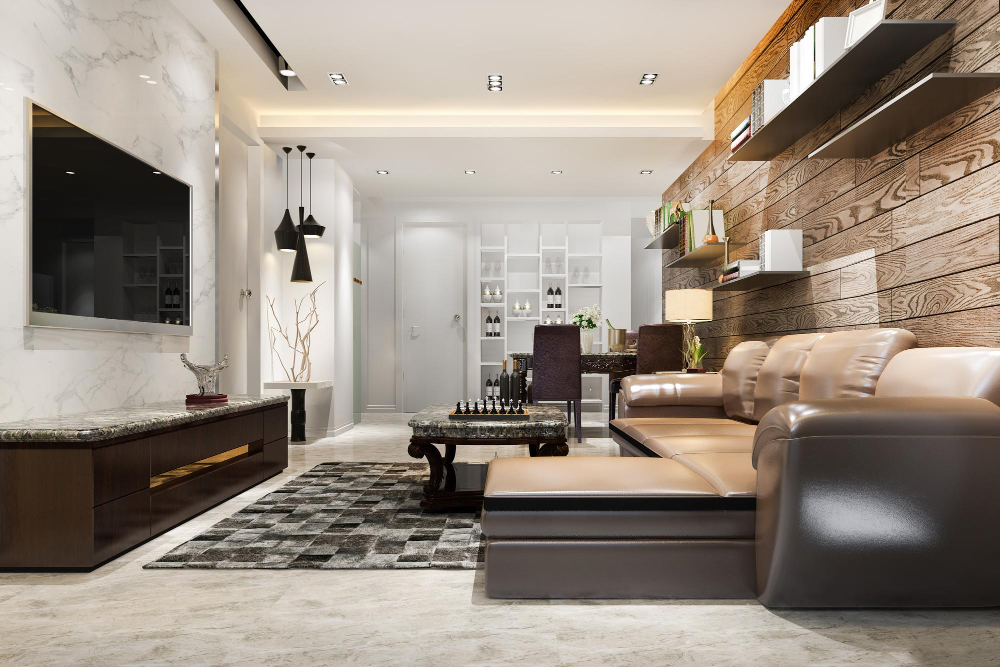
A home’s usually a bunch of connected spaces, so each room should work with the others instead of feeling completely disconnected. Repeating certain materials, textures, or complementary colors creates a real sense of continuity running through the whole house.
Visual planning helps here too – genuinely useful for understanding how different areas will actually look together. An AI video generator can present a sequence of interior concepts and show how design elements transition from one room into the next, rather than guessing how it’ll all connect.
The goal’s not making every room identical, though. Each space keeps its own function and character, while still contributing to something that feels cohesive overall.
Pick Materials for Looks and Durability Both

Courtesy - Magnific
Interior materials shouldn’t get chosen on looks alone. Flooring, countertops, wall finishes, upholstery – all of it needs to actually hold up to however much use it’s going to get.
For high-traffic areas, durable and low-maintenance materials tend to be the smarter call. Kitchens and bathrooms specifically need materials that can genuinely handle moisture and regular cleaning without falling apart in a year.
Thinking through maintenance before picking anything cuts down on long-term hassle and replacement costs down the road.
Comfort Deserves a Real Seat at the Table
Courtesy - Magnific
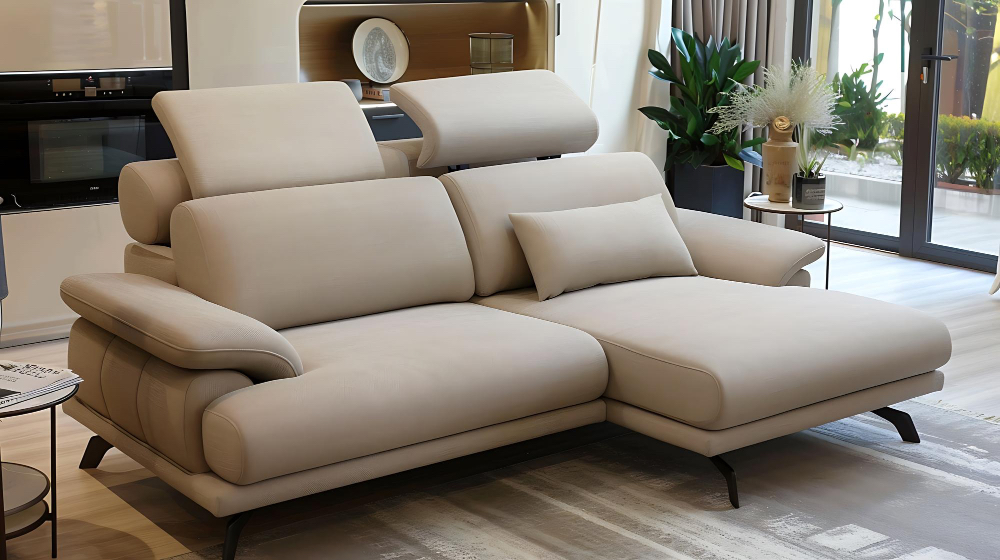
Comfort should stay a real priority the whole way through the design process, not an afterthought once the room looks good in photos. Furniture needs to actually support the people using it, sized right for who’s actually sitting or sleeping in it.
Temperature, ventilation, noise, lighting, air movement – all of it shapes how comfortable a room genuinely feels day to day. Good interior design’s really about more than how a space looks in a photo.
Soft furnishings – rugs, curtains, cushions, upholstery – bring warmth and texture into a room. Worth picking these carefully, though, so the space stays easy to actually clean and maintain instead of becoming a dust trap.
Add Personal Touches, Just Don’t Overdo It
Courtesy - Magnific
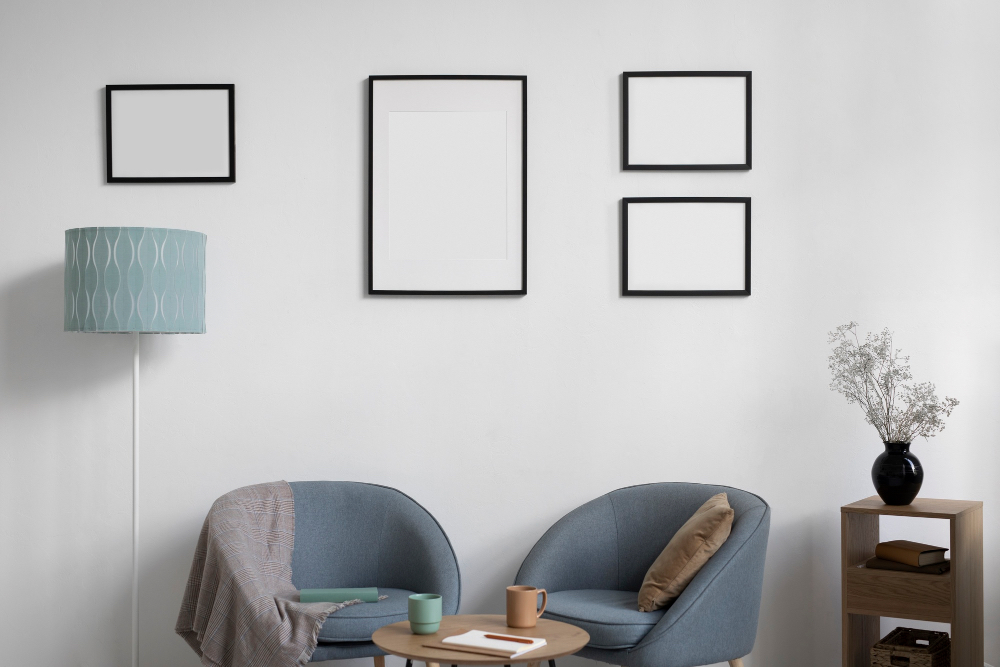
A home should genuinely reflect the people living in it. Personal photos, artwork, books, plants, handmade pieces, meaningful decorative objects – all of it gives an interior real character that a showroom never has.
That said, personal decoration works best in balance with the overall design. Too many decorative objects and a space starts feeling crowded fast; a handful of carefully chosen pieces add personality without dragging down function.
Plan It Around a Realistic Budget

Courtesy - Magnific
A real, honest budget needs setting before major interior decisions get made. Split expenses into clear categories – furniture, lighting, flooring, storage, wall finishes, appliances, decoration – so nothing sneaks up on you halfway through.
It’s usually smart to prioritize essential improvements first, decorative extras later. A genuinely functional layout, good lighting, enough storage, and durable materials tend to have a bigger real-world impact than an expensive decorative piece ever will.
Wrapping Up
Courtesy - Magnific
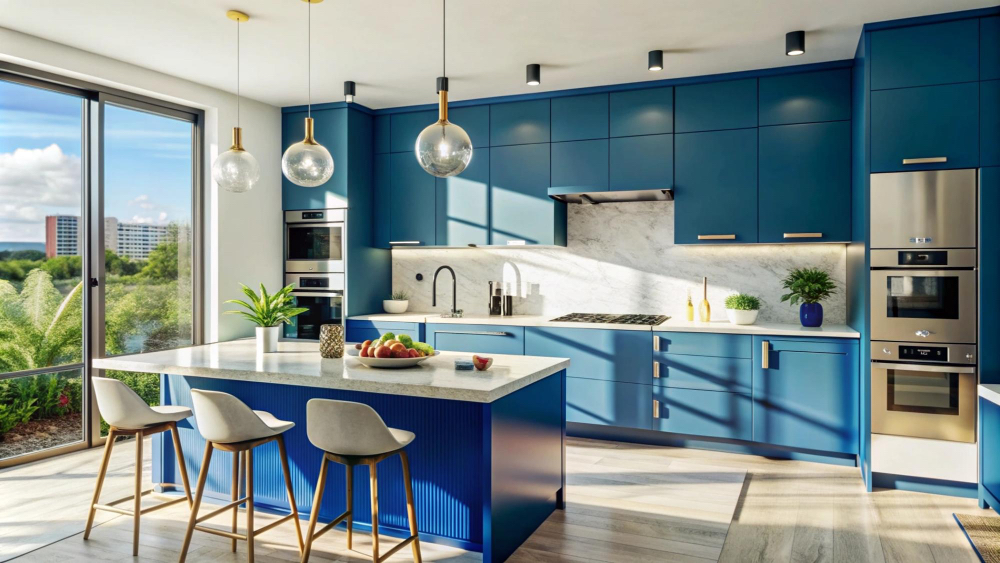
Planning a functional, comfortable home interior takes a lot more than picking attractive colors and furniture off a mood board. It really comes down to thinking through how each space gets used, how people actually move through the home, how much storage is genuinely needed, and how lighting and materials shape everyday comfort.
Mixing practical planning with personal style and modern visualization tools lets homeowners build interiors that are organized, comfortable, visually balanced, and built to actually last. A thoughtful design was never really about a huge budget – it’s about making genuinely informed decisions about how every part of the home actually gets used.
Courtesy - Magnific
Also Read: How to Improve the Interior Design of a Room
Frequently Asked Questions – Functional Home Interior Design
1. What is functional home interior design?
Functional home interior design focuses on making a home practical, comfortable and easy to use while maintaining an attractive appearance. It considers furniture placement, storage, lighting, movement and the needs of the occupants.
2. How do I plan furniture for a home interior?
Start by measuring each room and noting doors, windows, electrical outlets and other fixed elements. Then arrange furniture to maintain comfortable walking space and avoid blocking entrances or natural light.
3. How can lighting improve home interior design?
Using a combination of general, task and accent lighting can make rooms more practical and comfortable. The lighting should suit the activities carried out in each space.
4. Why is storage important in interior design?
Adequate storage helps keep everyday belongings organised and reduces visual clutter. Built-in cabinets, wardrobes, shelves and tall storage units can make better use of available space.
5. How can I make my home interior more comfortable?
Choose furniture that suits the room and its occupants, while also considering ventilation, temperature, noise, lighting and air movement. Rugs, curtains and cushions can add warmth and softness when selected with maintenance in mind.
Courtesy - Featured Image(Magnific)
Author & Expert Review
Written & Verified By:  Farhan Shaikh – Senior Manager – Architect, SDCPL | Associate Member – IIA

| Credentials: Senior Manager – Architect at Sthapati Designers & Consultants Pvt. Ltd. and Associate Member of the Indian Institute of Architects (IIA). Experience: Architect with hands-on experience leading architectural and interior design projects at SDCPL, including architectural planning, interior design, project coordination, and sustainable design strategies. Expertise: Specializing in architectural planning, interior design, project coordination, and sustainable design. He reviews content to ensure it reflects practical design considerations, industry best practices, technical accuracy, and real-world applicability across architecture and interior spaces. Find him on: Linkedin |