




Table of Contents
Quick Summary
- Discover how a bathtub for small bathroom layouts can add comfort without making the space feel cramped.
- Compare alcove, compact freestanding and corner bathtubs for different bathroom configurations.
- Learn how open layouts, reflective surfaces, mirrors and vertical storage can visually enlarge a compact bathroom.
- Understand why the right bathtub faucet can enhance both functionality and the overall bathroom aesthetic.
- Avoid common planning mistakes, including choosing an oversized tub and leaving insufficient circulation space.
- Explore practical ways to balance available floor area, bathing comfort and sophisticated bathroom design.
Courtesy - Magnific
Small bathroom spaces often demand the most thoughtful design. This is where a perfectly chosen bathtub can turn a small bathroom into a sophisticated retreat. When planning a bathroom layout or renovating the existing one, add comfort, visual balance and a touch of everyday luxury without overpowering the room.
In contemporary homes and premium urban residences, the demand and desire for wellness-focused spaces remains unchanged. From elegant bathtubs to carefully selected fixtures and a beautifully coordinated faucet, every detail contributes to an experience that feels elevated, restorative, and effortlessly sophisticated.
However, with the right approach, even the smallest bathroom can become a space dedicated to relaxation and gracious living. In this guide, we will discuss how to upgrade a small bathroom thoughtfully with small bathtubs.
Quick Answer
A small bathroom can still accommodate a full bath tub. Alcove, corner, and slim freestanding formats are built specifically for compact layouts, so the room feels spacious rather than seems crowded.
- Alcove tubs use space most efficiently; freestanding tubs make a quiet design statement; corner tubs put unused angles to work.
- Light, reflective surfaces, open sightlines, and vertical storage all help a compact bathroom read larger.
- A well-matched faucet finish ties the tub, hardware, and room together into one cohesive design.
- The most common mistakes are choosing a tub that is too large and underestimating circulation space.
Pairing the tub with a well-chosen bathtub faucet completes the effect, since the fixture’s finish shapes the room’s overall polish as much as the tub itself.
Why Small Bathrooms Deserve a Bathtub
Courtesy - Magnific
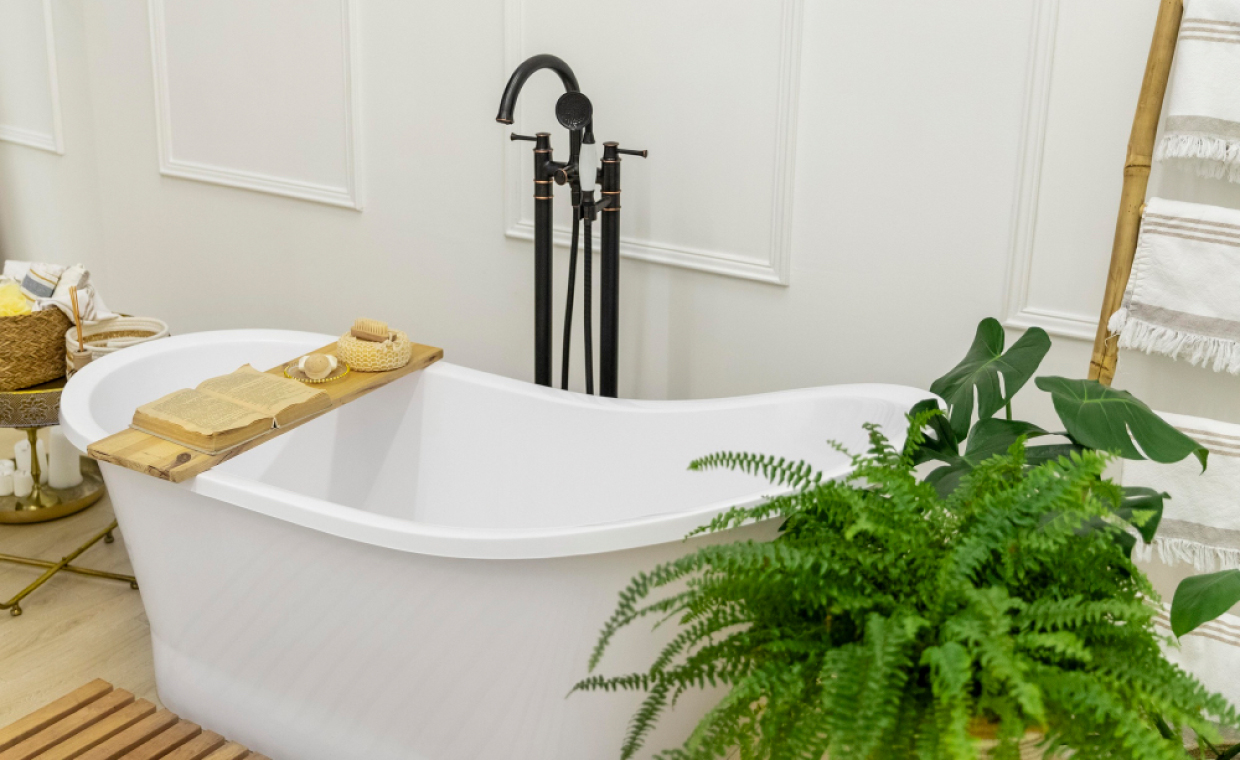
A bath tub is more than a fixture. It is a dedicated wellness space that becomes the main attraction in a bathroom layout, where a guest or resident can pause for a few quiet minutes. Selecting the right one even for a compact bathroom brings a sense of luxury to an everyday ritual and gives the room a more intentional, complete feel, rather than a purely functional one.
Across residential suites, boutique hotels, and hospitality developments, a bath tub adds a layer of versatility that a shower alone cannot offer, and it is among the few fixtures that are built entirely around comfort. Luxury is not defined by size. The aesthetics of a bathtub are usually defined by how thoughtfully a space is designed. Modern compact tubs are engineered around this idea, delivering genuine comfort while maximizing the floor area available around them.
Choosing the Right Bath Tub for a Small Bathroom
Courtesy - Magnific
The right choice depends on the shape of the room and how the space is used day to day. Three formats consistently work well in smaller layouts.
Alcove Bathtubs for Efficient Layouts
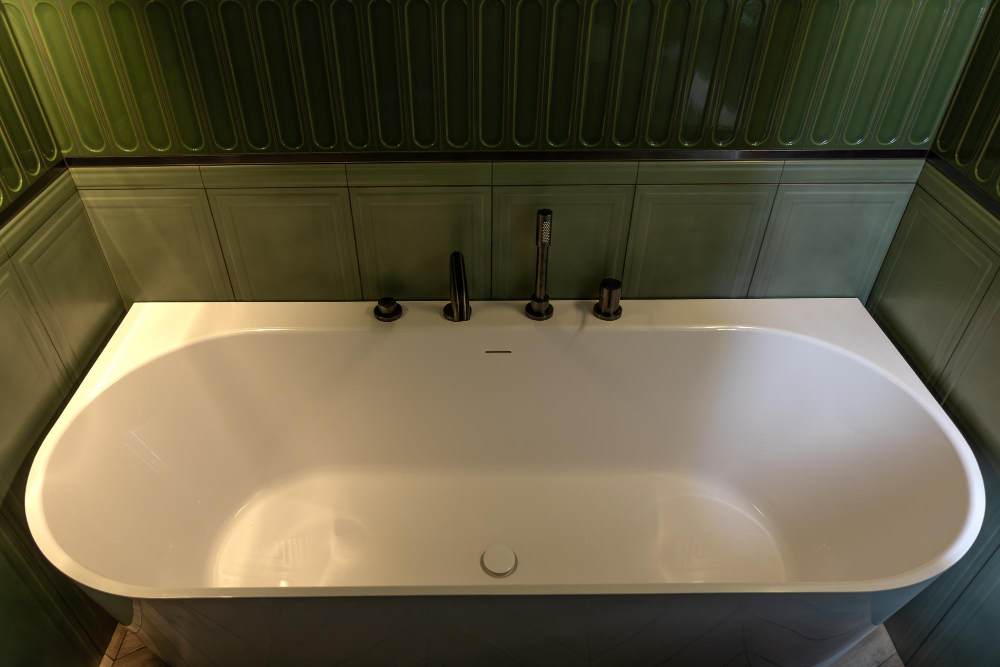
An alcove tub is installed between three walls, which makes it one of the most space-efficient formats available. Every inch of the surrounding floor stays usable, circulation areas remain open, and the finished look is clean and streamlined. Compact alcove designs are particularly built with this efficiency in mind, offering proportions suited to smaller bathrooms without a compromised bathing experience.
Compact Freestanding Tubs for Modern Luxury
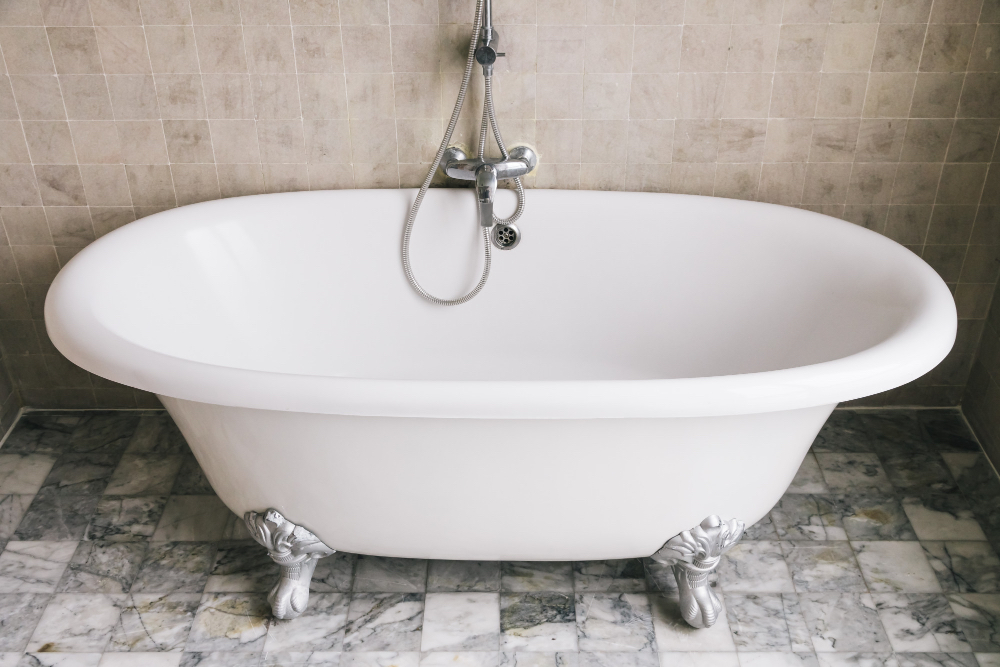
A freestanding tub makes a quiet statement without overwhelming the room, provided the layout is planned around it with care. Because it stands away from the walls, it creates a sense of visual openness that a boxed-in tub cannot replicate, even at a smaller scale. This format suits bathrooms where the tub is meant to read as a design feature in its own right.
Space-Saving Corner Tubs
A corner tub puts an often-underused part of the bathroom to work. Fitting neatly into the angle where two walls meet, it improves movement through the rest of the room and helps create a more balanced layout in tighter floor plans.
Compare Small Bathtub Styles at a Glance
A thoughtfully selected bathtub can shape the entire character of a bathroom. Understanding how each style can complement both the space and the experience can help you to create a balanced, comfortable, and beautifully designed bathroom.
| Format | Best For | Space Needed | Look |
| Alclove | Tightest floor plans, maximum efficiency | Lowest | Clean, streamlined, and built-in |
| Freestanding | Bathrooms with room to plan around it | Moderate | Sculptural, statement-making |
| Corner Tubs | Rooms with an underused angle | Low to moderate | Balanced, space-conscious |
Design Strategies That Make a Small Bathroom Feel Larger
Courtesy - Magnific
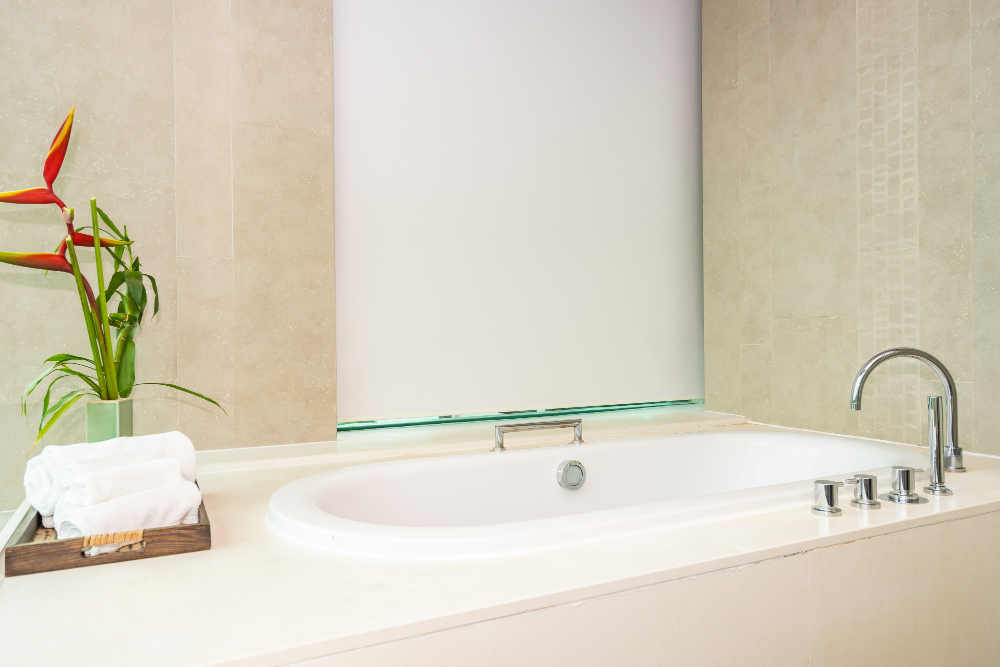
A few thoughtful design choices can transform the way a small bathroom feels, creating a greater sense of openness, balance, and comfort. All these are possible, often without the need for extensive renovation.
Keep the Layout Open
Avoid visual barriers wherever possible. Clear sightlines, from the doorway to the far wall, do more to make a small bathroom feel generous than any single fixture.
Use Light, Reflective Surfaces
Soft neutrals, large mirrors, and finishes with a touch of gloss or natural stone all help bounce light around a compact room, softening its edges.
Maximize Vertical Storage
Floating vanities, recessed niches, and built-in shelving keep the floor clear and the room feeling unburdened, even when storage needs are substantial.
Let Natural Light Take the Lead
Wherever the layout allows it, natural light should take precedence over artificial sources. It enhances openness and brings a calm, unforced quality to the room that no fixture can replicate on its own.
Pair Your Tub with the Right Bathtub Faucet
A faucet is rarely the first decision in a bathroom’s specification, yet it shapes the experience of the tub more than other fixtures account for. Beyond its function, it sets the perfect tone for the entire fixture, whether the aesthetic leans toward a classic, distinctly modern, or contemporary look.
Freestanding bathtubs suit contemporary spaces built around a statement tub, standing on their own as a sculptural element. Deck-mounted options integrate more quietly into the tub itself, suited to layouts where a cleaner, more restrained look is the goal.
However, in both cases, coordinating the faucet finish with the bathtub, hardware, and surrounding fixtures creates a sense of visual harmony, bringing the entire space together with effortless sophistication.
Together, they can beautifully elevate the bathing experience, combining refined aesthetics with precision and effortless functionality in every moment of relaxation.
Common Mistakes to Avoid When Installing a Small Bathtub
- Choosing a tub that is too large. A tub that overwhelms the room compromises circulation and makes the entire bathroom feel smaller, not larger.
- Ignoring circulation space. Even a well-chosen tub can crowd a room if there is no clear path around it.
- Overcrowding with storage. Additional shelving and cabinetry should support the room and the bathroom’s layout, not competing with the tub for visual space.
- Poor lighting design. A single overhead fixture rarely does justice to a bathing space. Therefore, layered lighting matters more in a compact room.
- Treating fixtures as an afterthought. A faucet or fitting chosen at the last minute for a small bathroom is one of the details that may affect the whole look of a well-planned bathroom.
Finding the Perfect Balance Between Space and Comfort
A thoughtfully planned small bathroom can bring the perfect balance between space, comfort, and luxury. The right bath tub, when placed in the correct position, not only brings visual harmony but also creates a bathing experience that feels far greater than the room’s footprint.
A bathroom faucet can also be beautifully coordinated to create a bathroom space that feels considered, balanced and effortlessly elegant. This means the result is not only a bathroom space that works well, but the right one that supports every moment of restoration and everyday wellbeing.
Small bathtubs, when incorporated into a thoughtfully planned urban residence, a luxury hospitality suite, or a contemporary retreat, transform a compact bathroom into a personal space. Such spaces reflect luxurious living through exceptional bathroom fixture design, craftsmanship, and utmost comfort.
Also Read: Bathroom Wall Materials
Frequently Asked Questions – Bathtub for Small Bathroom
1. Can a bathtub fit in a small bathroom?
Yes, a bathtub can fit into a small bathroom when its dimensions and placement are carefully considered. Alcove, compact freestanding and corner bathtubs can make better use of limited floor space.
2. Which bathtub is best for a small bathroom?
An alcove bathtub is often a practical choice because it fits between three walls and uses the available space efficiently. Depending on the layout, a compact freestanding or corner bathtub can also be suitable.
3. How do I make a small bathroom with a bathtub look bigger?
Use light-coloured and reflective surfaces, large mirrors and an open layout to create a greater sense of space. Floating vanities, recessed niches and vertical storage can also help keep the floor visually clear.
4. How much space is needed around a bathtub?
The required clearance depends on the bathtub dimensions, bathroom layout and local building requirements. Sufficient space should be left around the tub for comfortable movement, cleaning and access to other bathroom fixtures.
5. Can a freestanding bathtub work in a compact bathroom?
Yes, a compact freestanding bathtub can work in a smaller bathroom if there is adequate clearance around it. Choosing a proportionate model and planning the rest of the fixtures around it can help maintain an open appearance.
Courtesy - Featured Image(Magnific)
Author & Expert Review
Written By:  Gaurav Mishra | Civil Engineer & Content Writer

| Credentials: B.E. (Mahavir Swami College, Surat), Registered with Bhagwan Mahavir University (BMU). Experience: Civil Engineer with 5+ years of content writing experience, currently writing impactful articles for Gharpedia, part of SDCPL. Expertise: Specializes in writing well-researched content on residential construction, construction materials, design planning, on-site practices, and safety, blending technical accuracy with everyday clarity. Find him on: LinkedIn |
Verified By Expert: Farhan Shaikh – Senior Manager – Architect, SDCPL | Associate Member – IIA

This article has been reviewed for architectural and interior design accuracy by Farhan Shaikh, Senior Manager – Architect at Sthapati Designers & Consultants Pvt. Ltd. As the lead for all architectural and interior projects at SDCPL and an Associate Member of the Indian Institute of Architects (IIA), he brings hands-on experience in architectural planning, interior design, project coordination, and sustainable strategies. His review ensures the content reflects practical design considerations, industry best practices, and real-world applicability across both architecture and interior spaces.
Find him on : LinkedIn