





Table of Contents
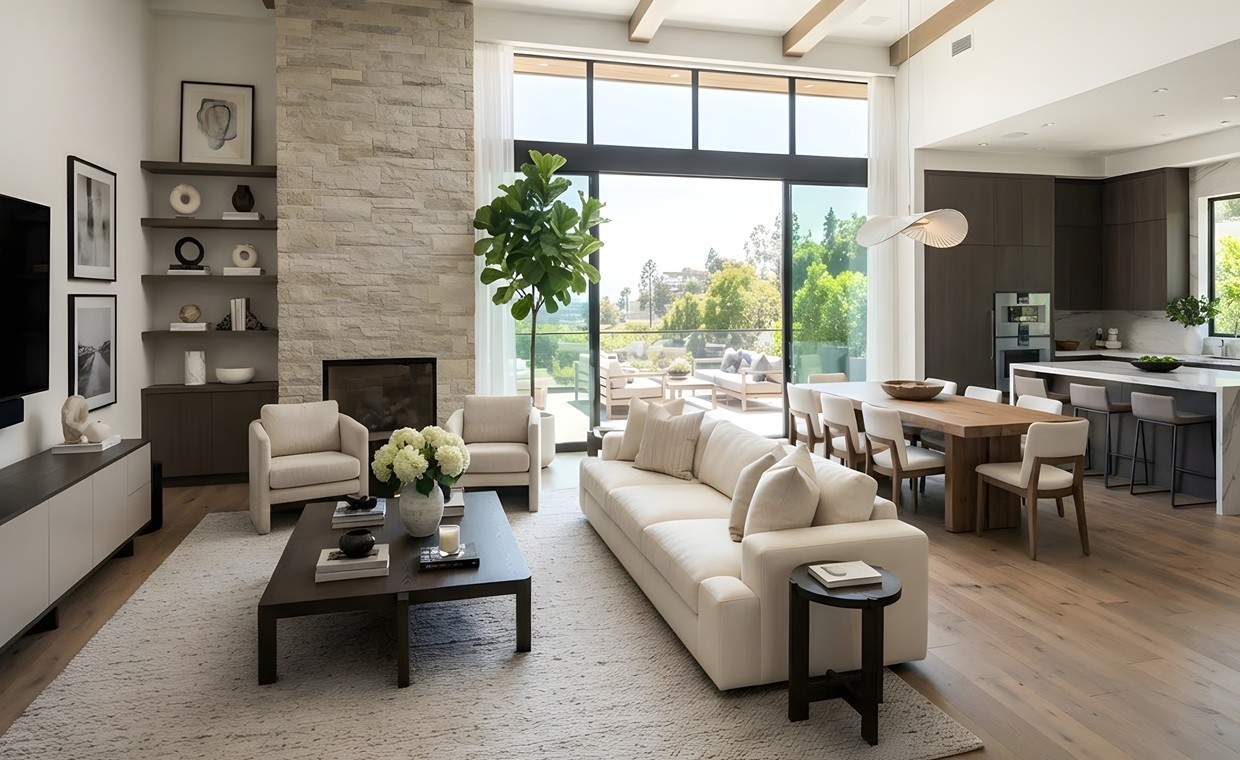
Open-plan homes are wonderful for light, conversation and keeping an eye on the children while you cook. They are also harder to furnish than a closed room. Without walls to push furniture against, a sofa has to do more work: it defines where the living area starts, sets the direction of the room and often becomes the backbone of the whole layout.
That is why a sectional is such a popular choice for an open concept living room. Its L-shape or U-shape creates an edge, almost like a low wall, and gives the space a clear centre. But choose the wrong size or put it in the wrong place and it can block walkways, cut the kitchen off from the rest of the room, or feel like an island floating in the middle of nowhere.
Here is how to get it right.
Step 1: Decide what the sectional needs to do
Before you look at styles or fabrics, think about the job the sectional has to do in your open plan.
- Create a boundary. If your living area flows straight into the dining area or kitchen, the back of a sectional can mark where one zone ends and another begins.
- Face the right way. Decide on the focal point: a television, a fireplace, a view or simply the rest of the family in the kitchen. The longer side of the sectional usually faces it.
- Seat the right number of people. Count how many people use the room every day, not just on special occasions. Extra seats can come from a pair of chairs or a pouffe.
If you are still planning the whole space, browse a few living room designs first to see how different layouts handle seating and circulation.
Step 2: Measure the zone, not the whole room
In an open plan, the “room” is really a zone within a larger space. Mark it out on the floor with masking tape before you buy anything.
- Leave walkways. Allow about 90 cm (roughly 36 inches) for main routes through the space, such as from the front door to the kitchen. Secondary paths can be a little narrower.
- Mind the coffee table. Leave roughly 40–45 cm (16–18 inches) between the front of the sectional and the coffee table, so knees and drinks are both comfortable.
- Check the sightlines. Stand at the kitchen counter and at the entrance. Can you still see across the space, or does the back of the sectional block the view?
A sectional that fills the zone completely tends to feel cramped. Leave some breathing room on at least two sides.
Floor plan of an open-plan room showing a sectional defining the living zone, with walkways and coffee table clearances
Step 3: Pick the right shape
Sectionals come in several layouts, and each works differently in an open concept living room.
- L-shaped sectionals are the most flexible. The long side faces the focal point, while the shorter return side creates a gentle divide from the dining or kitchen area.
- U-shaped sectionals suit large spaces and families who like to sit facing each other. They need a lot of floor area and can feel enclosing in a smaller zone.
- Sectionals with a chaise give one person room to stretch out without the bulk of a full return.
- Modular sectionals come in separate pieces that can be rearranged. They are handy if you are not sure about the layout yet, or expect to move house.
Make sure the return side is on the correct end. A chaise on the left or right is fixed once it arrives, and getting it wrong in an open plan can block a walkway completely.
Step 4: Think about seat depth
Seat depth makes a bigger difference to comfort than most people expect, and in an open plan it also affects how much floor the sectional takes up.
A standard seat suits people who like to sit upright, read or chat. A deeper seat is more relaxed: there is room to tuck your legs up or lie back properly, which is why many families choose one for movie nights. The trade-off is that a deep seat adds to the overall footprint, and shorter family members may find their feet do not reach the floor.
If you want the relaxed feel, look at sectionals with a deeper seat and compare their overall depth with the space you taped out. Then sit on one if you can, ideally with your shoes off, the way you would at home.
Step 5: Treat the back as a front
In a closed room, the back of a sofa sits against the wall. In an open plan, it is often the first thing people see when they walk in. That changes what you should look for.
- Choose a finished back. Check that the back is upholstered neatly, not just covered in a plain lining fabric.
- Add a console table. A slim table behind the sectional softens its back, gives you somewhere to put lamps and keys, and creates a natural divider.
- Ground it with a rug. A large rug, with at least the front legs of the sectional sitting on it, ties the whole living zone together. Choose one wide enough to extend beyond the sectional on each side.
Step 6: Plan the lighting and power
Floating a sectional away from the walls means lamps and chargers may be out of reach. Before you finalise the position, check where your sockets are. A floor socket under the rug, if your home has or can add one, makes a floating layout much more practical. Otherwise, a console table with a lamp and a discreet extension lead can do the job.
For more ideas on pulling the whole space together, see these tips on how to decorate the house once the main furniture is in place.
Step 7: Choose fabric for a busy space
An open plan room sees a lot of traffic, especially if it connects to the kitchen. Fabric matters.
- Pick a mid-tone colour. Very light fabrics show marks quickly; very dark ones show dust and pet hair.
- Look for tightly woven fabrics. They cope better with daily use than loose, loopy weaves.
- Consider removable covers. Being able to wash or replace a cover is useful near a kitchen.
- Order samples. See them in your own light at different times of day before deciding.
Quick checklist
- Decide what the sectional must do: divide, face a focal point, seat the family
- Mark out the zone with tape and leave clear walkways
- Choose a shape that suits the space: L-shape, U-shape, chaise or modular
- Check the return side is on the correct end
- Weigh comfort against footprint when choosing seat depth
- Make sure the back looks finished, and plan a console table or rug
- Check sockets and lighting before you commit
- Choose a practical fabric and test samples at home
The bottom line
In an open concept living room, a sectional is more than somewhere to sit. It shapes the way people move through and use the whole space. Measure the zone, protect the walkways, choose a shape and depth that fit the way your family actually lives, and the sectional will turn a large open room into somewhere that feels comfortable and complete.
Also Read: What Makes a Well-Built Mediterranean Apartment_ Lessons from Malta
Courtesy - Featured Image(Magnific)
Author & Expert Review
Written By:  Nidhi Patel | Civil Engineer & Content Writer

| Credentials: B.E. (Mahatma Gandhi Institute of Technical Education and Research Centre), Registered with Gujarat Technological University (GTU). Experience: Civil Engineer with 3+ years of content writing experience, currently writing blogs for Gharpedia, part of SDCPL. Expertise: Specializing in SEO-optimized blogs and long-form articles focused on home improvement, construction, interiors and architect topics. I create well-researched, reader-focused content that balances technical accuracy with clarity, making complex subjects easy to understand. Find her on: LinkedIn |
Verified By Expert: Farhan Shaikh – Senior Manager – Architect, SDCPL | Associate Member – IIA

This article has been reviewed for architectural and interior design accuracy by Farhan Shaikh, Senior Manager – Architect at Sthapati Designers & Consultants Pvt. Ltd. As the lead for all architectural and interior projects at SDCPL and an Associate Member of the Indian Institute of Architects (IIA), he brings hands-on experience in architectural planning, interior design, project coordination, and sustainable strategies. His review ensures the content reflects practical design considerations, industry best practices, and real-world applicability across both architecture and interior spaces.
Find him on : Linkedin