





Table of Contents
Quick Summary
- Detailed millwork drawings convert interior design concepts into precise construction documents, ensuring every cabinet, wardrobe, or storage unit is built exactly as intended.
- Unlike 3D renders or reference images, these drawings include dimensions, materials, hardware, finishes, sections, and installation details that carpenters need.
- They help homeowners review layouts, storage requirements, clearances, and finishes before fabrication begins, reducing expensive design changes later.
- Accurate drawings also improve coordination between carpenters, electricians, and plumbers while minimizing material wastage and site errors.
- Investing time in detailed millwork drawings leads to smoother execution, better-quality interior woodwork, lower rework costs, and long-lasting functionality in kitchens, wardrobes, and other custom furniture.
Courtesy - Magnific
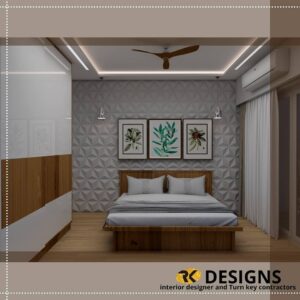
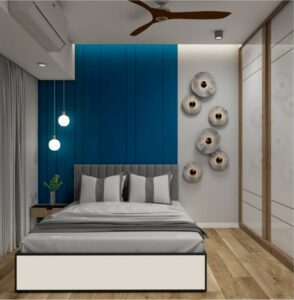
Most interior projects begin beautifully. The designer shares a lovely 3D view of the kitchen, the homeowner falls in love with it, everyone agrees this is exactly right. Then the carpenter arrives, looks at the same image, and starts asking questions nobody has answers for. How deep are these drawers? What goes behind that shutter? Which hinge? Where does the chimney duct pass? What laminate is this, exactly?
That is the moment when a good-looking design meets the reality of site execution – and a beautiful cabinet image does not tell the carpenter how to build it. Most millwork problems begin before the wood is cut, in this exact gap between what the client imagined and what the fabricator was told. Detailed millwork drawings are what close that gap, and skipping them is one of the more expensive shortcuts in any interior project.
What Is Millwork in Home Interiors?
Courtesy - Magnific
Millwork simply means the custom woodwork that is built for your home rather than bought ready-made. In an Indian home, that covers a great deal: kitchen cabinets and modular units, wardrobes and walk-in storage, bathroom vanities, TV units, wall panelling, bookshelves, study tables, crockery and pooja units, shoe racks, partitions, under-stair storage, and any built-in furniture made to fit a particular wall or corner.
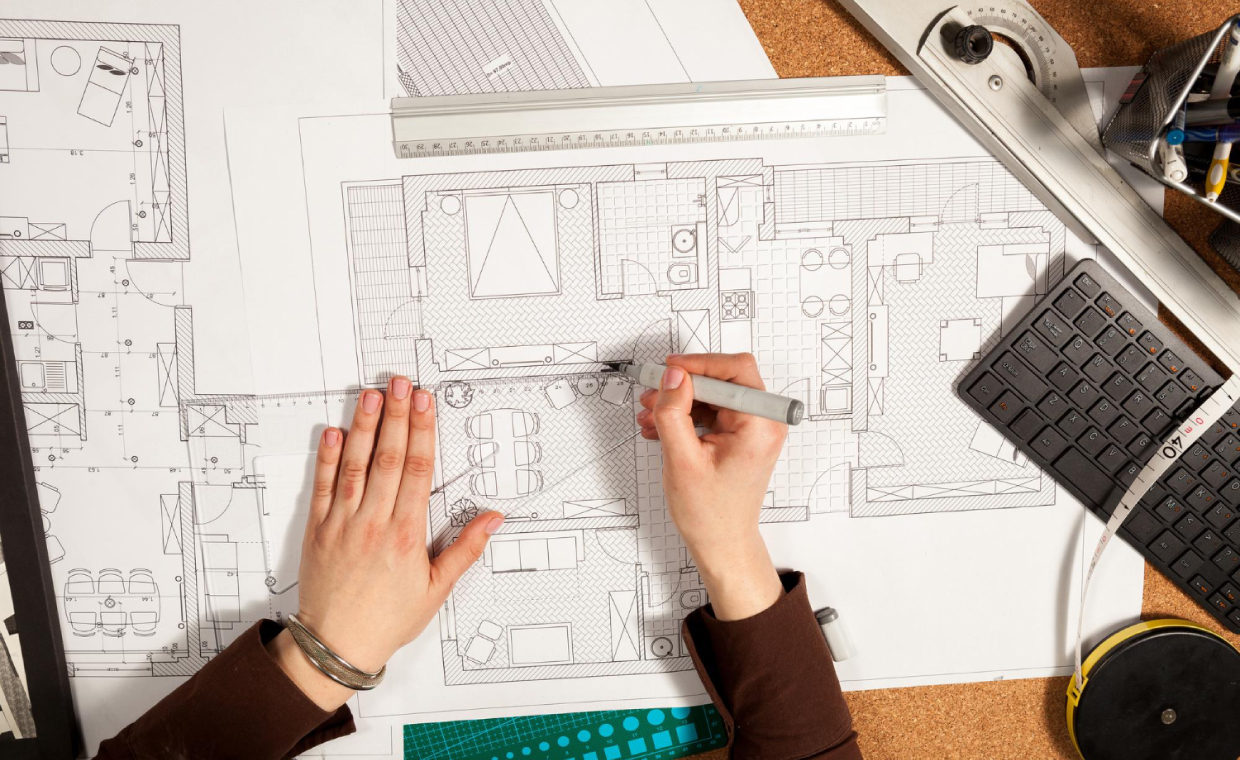
Unlike a sofa or a dining table you can simply order and place, millwork is manufactured to your exact dimensions and fixed into your space. There is no adjusting it later if something is off by two inches. That is why it needs proper documentation. For complex kitchens, wardrobes, vanities, wall panelling or custom storage, millwork drafting services help convert an interior design idea into detailed drawings that carpenters, contractors and fabricators can follow on site – turning an approved look into something that can actually be cut, assembled and installed correctly.
Why 3D Views and Reference Photos Are Not Enough
Courtesy - Magnific
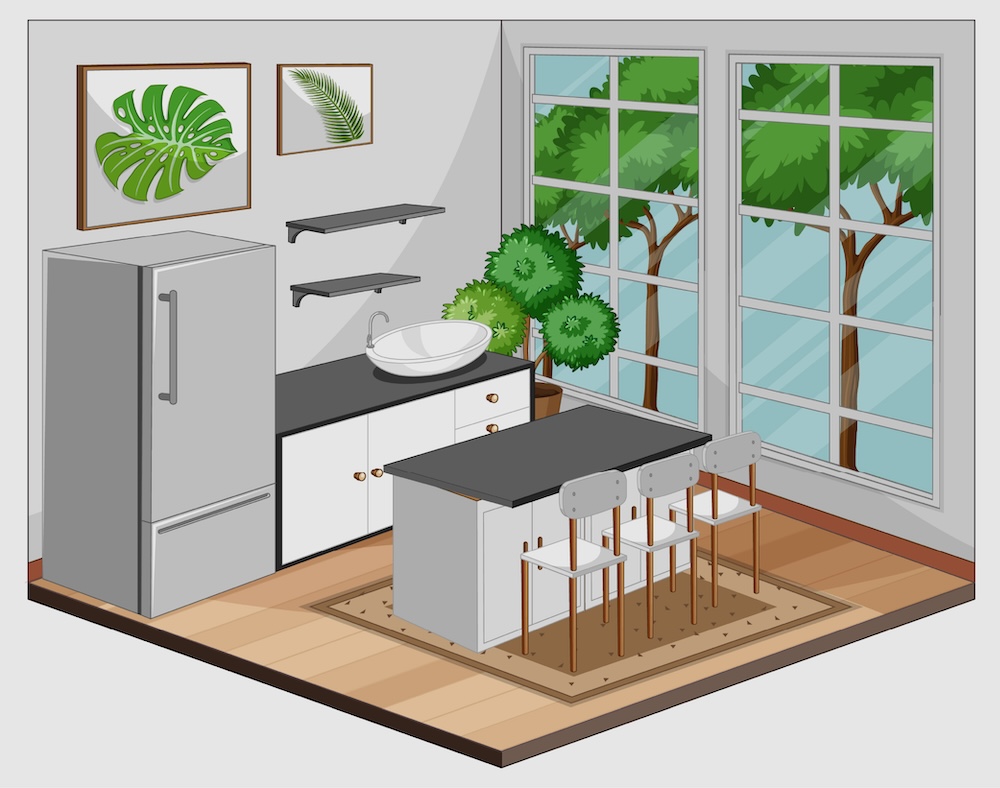
A 3D render or a Pinterest photo is genuinely useful. It shows the style, the finish, the mood, the overall proportion. What it does not show is almost everything the carpenter needs.
It will not tell him the exact dimensions of each carcass. It will not show the internal divisions – how many shelves, at what heights, which sections get drawers. It will not specify whether the shutter is plywood with laminate or MDF with veneer. It says nothing about the hinges, the drawer channels, the edge banding, the method of installation, the clearance needed for a door to open fully, or whether a plumbing line runs through that wall. Reference visuals communicate appearance. They are not technical documents, and they should never be treated as a substitute for proper planning, no matter how realistic they look. Two carpenters given the same image will build two different units – both of which may look approximately like the picture and neither of which will function the way you expected.
What a Good Millwork Drawing Should Include
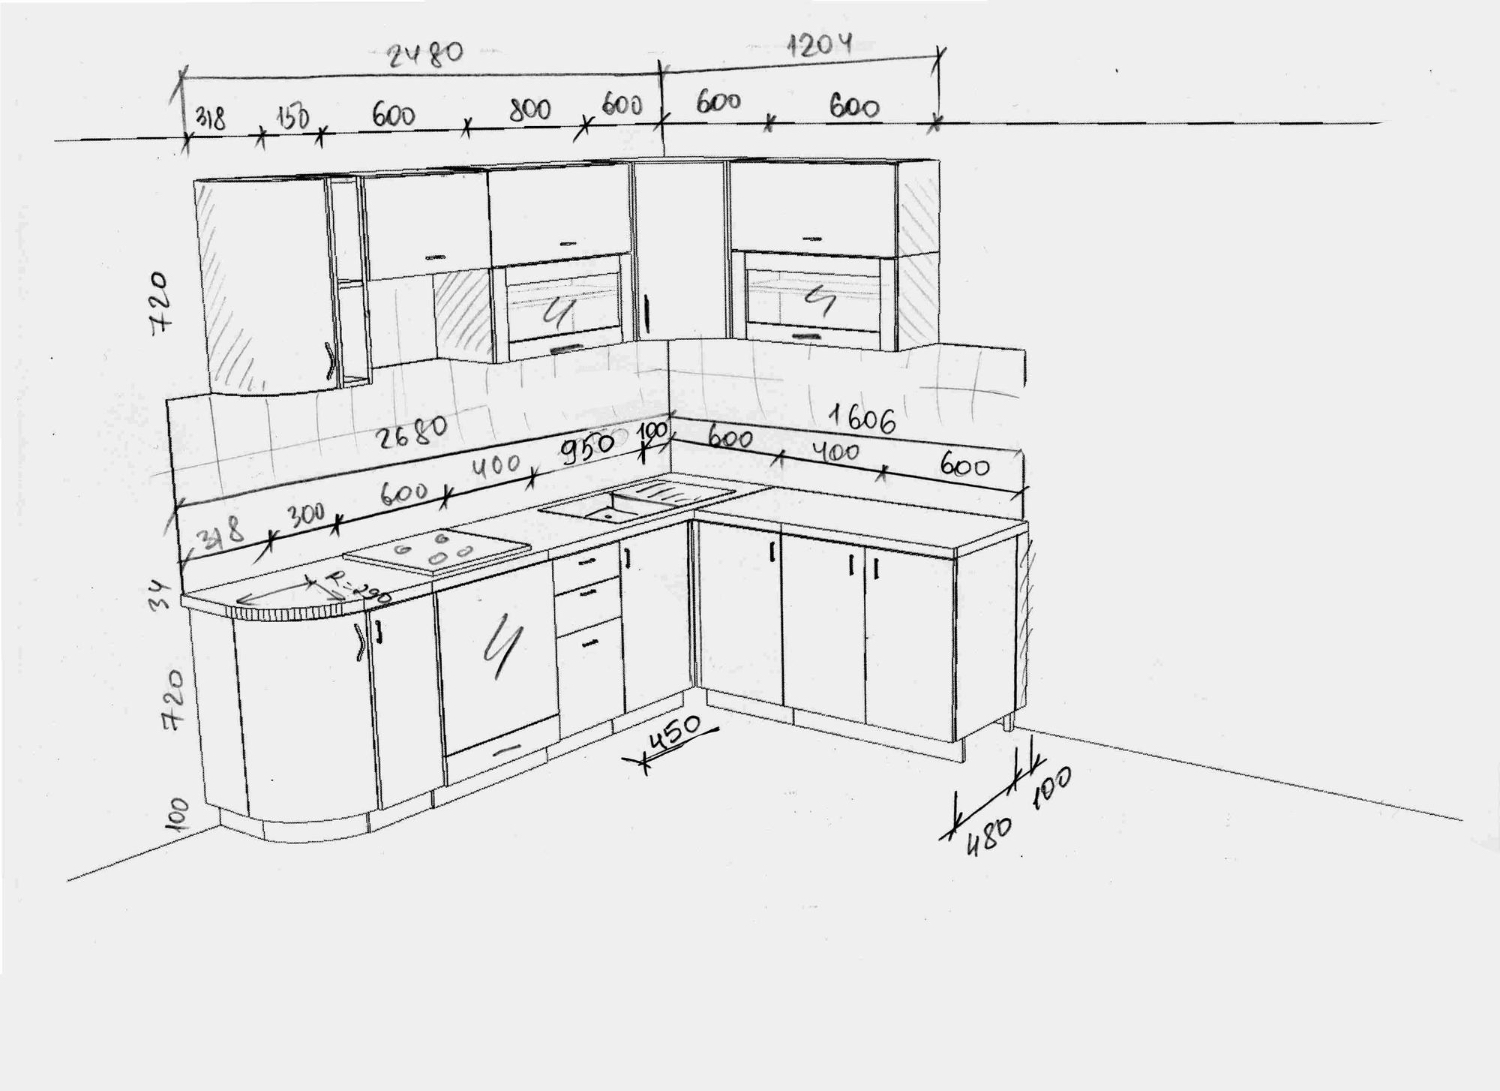
A proper millwork drawing set is not one sheet. It should cover the unit from every angle a fabricator needs:
- Plan view showing the layout and depth
- Front elevation with overall dimensions
- Side elevations where relevant
- Sections showing internal construction
- All dimensions clearly marked
- Material specification for carcass, shutters and backing
- Finish details – laminate, veneer, paint, with names and codes
- Hardware details for hinges, channels, handles and locks
- Shelf divisions and drawer sizes
- Shutter swing direction and opening clearances
- Skirting or plinth details
- Countertop details where applicable
- Installation notes
- Site condition notes such as switchboards, pipes or beams
If a drawing covers these, the carpenter is building. If it does not, he is guessing.
Kitchen Drawings: Where Mistakes Become Expensive
The kitchen is the highest-risk area in any interior project, because it combines woodwork with plumbing, electrical points, appliances and daily heavy use. A mistake here is not just cosmetic – it can make the kitchen genuinely difficult to work in.
The drawings need to settle the cabinet depths, the counter height suited to the people who will actually cook, the exact sink and hob positions, and the clearances for every appliance. A refrigerator that needs 5mm more than the niche allows becomes a real problem on installation day. The plumbing points must line up with the sink unit and any water purifier. The electrical points for the chimney, hob, microwave and small appliances need to sit where they will be reachable, not behind a fixed panel. Add to that the overhead cabinet height, backsplash, corner storage solution, ventilation, and access for future servicing. If a switchboard, pipe or appliance is ignored in the drawing, it will become a site problem later – usually at the worst possible moment.
Wardrobe and Storage Drawings
Courtesy - Magnific
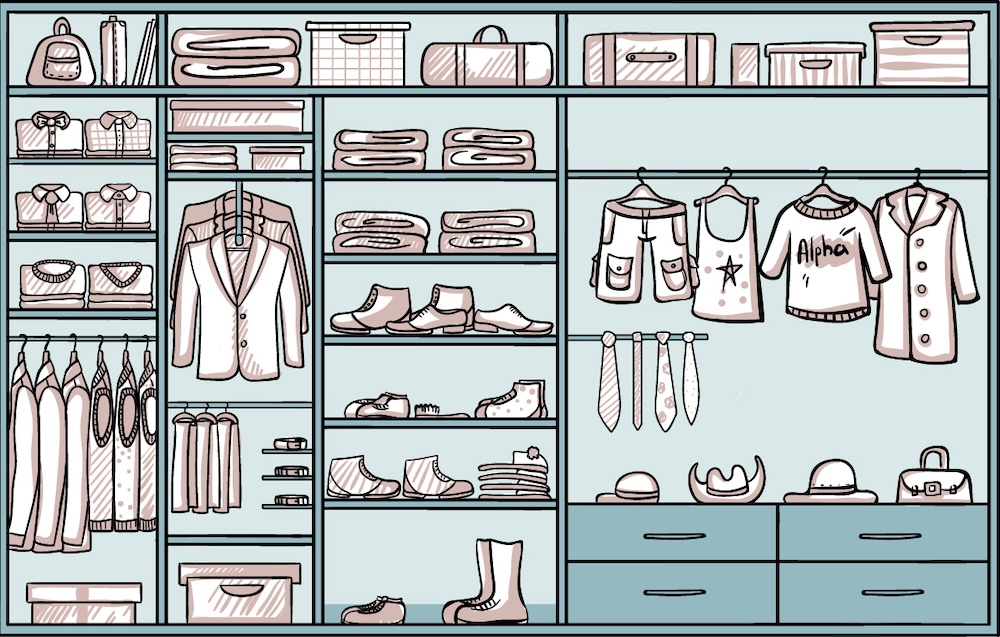
Wardrobes look simple from outside and are surprisingly detailed inside, which is exactly why they deserve drawings. A wardrobe should be approved from the inside, not only from the outside.
The internal layout is where the thinking belongs: how much hanging space for long garments versus shirts, how many drawers and at what size, shelf heights that suit what you actually store, the loft section for suitcases and seasonal quilts, dedicated space for shoes if needed. Then the shutter decisions – sliding shutters that save floor space in a narrow room versus hinged shutters that give you full access, mirror shutters, handleless profiles, internal lighting. Each of these affects the construction, the hardware and the cost, and each is far easier to change on a drawing than after the wardrobe is standing in the bedroom.
How Drawings Help Homeowners Approve Details
For a homeowner, the drawing is the last comfortable place to ask questions. Once fabrication starts, changes cost money and time.
A good drawing lets you check the things you will live with daily. Where exactly are the drawers, and are they at a height you can reach? Will the wardrobe door hit the bed or the wall when it opens? Is that shelf too deep to see the back of? Is the handle position comfortable? Is the unit tall enough to use the full ceiling height? Can you still reach the switchboard? Is there enough clearance to walk past with the shutter open? Is the finish named clearly, so what arrives matches what you chose? The drawing is where the homeowner, designer and carpenter finally agree on the same thing – in writing, with dimensions, before anything is cut.
How Drawings Help Carpenters and Fabricators
From the other side of the table, clear drawings make the work faster and cleaner. The carpenter can plan his cutting list accurately, which reduces material wastage. He can order the correct quantity of plywood, laminate, edge banding and hardware in one go rather than making repeat trips.
Drawings also let him place hardware correctly the first time, assemble in the right sequence, and coordinate with the electrician and plumber before panels close up permanently. Most importantly, he is building the designer’s actual intent rather than his own interpretation of a photograph. Good millwork drawings reduce guesswork on site, and less guesswork means less rework – which benefits everyone, including the timeline.
Common Mistakes When Millwork Drawings Are Skipped
The same problems repeat across projects where drawings were treated as optional. Cabinets that do not fit the wall properly, leaving awkward gaps that get filled with filler strips. Drawers that collide with handles or adjacent shutters when opened. Appliance sizes that were assumed rather than confirmed. The wrong laminate or veneer arriving because only a colour was described, not a code. Shelves too high to reach or too shallow to use. Visible gaps and misalignment after installation. Switchboards covered by a fixed panel. Plumbing access blocked behind a permanent unit. A wardrobe too shallow to hang a saree or a coat properly. And the most common of all – the carpenter building something quite different from what the client had in mind, with both parties convinced they had agreed.
What Homeowners Should Finalise Before Drafting
Drawings can only be as accurate as the information behind them. Before drafting begins, gather the site measurements taken on the actual site (not from the builder’s plan, which often differs), the floor plan, photographs of the room, confirmed appliance dimensions, your material and finish choices, hardware preferences, a clear list of your storage requirements, your budget level, any designer sketches or 3D views, and the marked positions of electrical and plumbing points. Fix a realistic approval deadline too, because drawings that keep changing after fabrication starts defeat the purpose entirely.
Final Homeowner Checklist
Before you approve any millwork drawing for fabrication:
- Are all dimensions checked against actual site measurements?
- Are the internal divisions approved, shelf by shelf?
- Are the materials and finishes named with specific codes?
- Are the handles, hinges and channels selected?
- Are the appliance sizes confirmed from actual model numbers?
- Have the electrical and plumbing points been accounted for?
- Do all shutters and drawers open fully without obstruction?
- Is there enough clearance to move around the unit comfortably?
- Are the installation details clear to the carpenter?
- Have you formally approved the final drawing before fabrication begins?
Millwork drawings will never be the exciting part of an interior project. Nobody photographs them for the housewarming. But they are what stand between a lovely design idea and a kitchen, wardrobe or wall unit that actually gets built correctly, fits the space properly, and works well for years. Spend a little more time at the drawing stage, and you will spend far less time – and money – fixing things on site.
Also Read: How Architectural Renderings Help Homeowners Understand a House Before It Is Built
FAQs on Millwork Drawings
1. What are millwork drawings?
Millwork drawings are detailed technical drawings that specify dimensions, materials, hardware, finishes, and construction details for custom interior woodwork such as kitchens, wardrobes, and storage units.
2. Why aren’t 3D designs enough for interior woodwork?
While 3D renders show the appearance of a design, they don’t include technical information like measurements, hardware, internal layouts, or installation details required for fabrication.
3. What should a detailed millwork drawing include?
A complete drawing should include plan and elevation views, sections, dimensions, material specifications, finishes, hardware details, shelf layouts, installation notes, and site conditions.
4. How do millwork drawings benefit homeowners?
They allow homeowners to verify layouts, storage, clearances, finishes, and functionality before fabrication begins, helping avoid costly modifications later.
5. What problems can occur if millwork drawings are skipped?
Skipping detailed drawings can result in ill-fitting cabinets, incorrect materials, blocked plumbing or electrical points, poor storage layouts, and expensive on-site rework.
Courtesy - Featured image(Magnific)
Author & Expert Review
Written By:  Nidhi Patel | Civil Engineer & Content Writer

| Credentials: B.E. (Mahatma Gandhi Institute of Technical Education and Research Centre), Registered with Gujarat Technological University (GTU). Experience: Civil Engineer with 3+ years of content writing experience, currently writing blogs for Gharpedia, part of SDCPL. Expertise: Specializing in SEO-optimized blogs and long-form articles focused on home improvement, construction, interiors and architect topics. I create well-researched, reader-focused content that balances technical accuracy with clarity, making complex subjects easy to understand. Find her on: LinkedIn |
Verified By Expert: Farhan Shaikh – Senior Manager – Architect, SDCPL | Associate Member – IIA

This article has been reviewed for architectural and interior design accuracy by Farhan Shaikh, Senior Manager – Architect at Sthapati Designers & Consultants Pvt. Ltd. As the lead for all architectural and interior projects at SDCPL and an Associate Member of the Indian Institute of Architects (IIA), he brings hands-on experience in architectural planning, interior design, project coordination, and sustainable strategies. His review ensures the content reflects practical design considerations, industry best practices, and real-world applicability across both architecture and interior spaces.
Find him on : Linkedin