




Table of Contents
Quick Summary
- A secure safe room requires every component walls, floors, ceilings, locks, ventilation, and access points to work together rather than relying on a single heavy door.
- Safe rooms can be installed on upper floors, basements, or directly against building frames, with basements offering great options for fire isolation and utilizing existing cold rooms.
- The INKAS Situation Room uses EN 1063 BR6 sectional ballistic steel panels with overlapping joints within a layered wood and drywall framing structure.
- INKAS offers modular residential vault doors and bank-grade vault doors featuring 3-inch thicknesses, digital keypads, and flexible inward/outward swing and hinge configurations.
- Proper planning must account for secure locking mechanisms, multi-bolt locking systems, interior emergency escape latches, and dedicated ventilation systems.
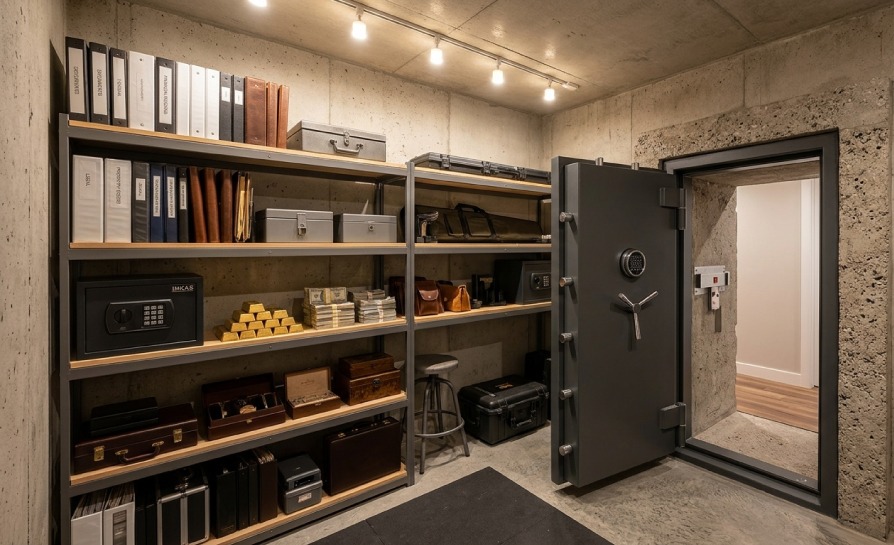
A safe room works best when every part supports the same level of protection. A strong door alone cannot make a weak room secure. Walls, floors, ceilings, locks, ventilation, and access all need careful planning.
INKAS Safes makes vault doors and complete room systems for homes and businesses. The company also makes custom safes for valuables that need separate secure storage. Its room systems can protect people, documents, valuable property, and sensitive data.
What a Safe Room Needs to Protect Against
Start with the risks that matter at the property. A room built for valuables may have different needs from an emergency shelter. The planned use affects the walls, door, lock, interior space, and access rules.
INKAS describes its Situation Room as protection against break-ins, home invasions, and other emergency threats. The same room can hold important documents, high-value items, and digital storage devices. This makes the room useful even when no emergency is taking place.
Protection should match the actual risk rather than the room’s name. A panic room needs safe entry and a way to exit from inside. A vault room may place more focus on theft resistance and storage. Some owners may also combine the room with custom safes for smaller high-value items.
Choosing the Right Location for a Safe Room
Location affects both security and daily use. A room that takes too long to reach may fail its main purpose. A room near obvious entry points may also need greater protection.
INKAS says its Situation Room can be installed on the first floor, second floor, or basement. The system can sit over existing floors and drywall without major demolition. It can also be installed directly against the building frame.
The basement can offer useful options for some projects. INKAS recommends basement placement when greater fire isolation is important. Its guidance also calls for a dedicated air system in that type of setup.
Existing basement cold rooms can suit another type of project. INKAS designed its residential vault door for installation into this type of room. The existing concrete structure can become part of a home vault or panic room.
Why the Walls, Floor and Ceiling Matter
A vault door cannot protect a room when attackers can bypass it. The structure around the opening must support the same security plan.
INKAS states that the frame transfers force from the door into the surrounding wall. Weak construction around the frame can reduce the value of a strong door. Floors must also support the weight of the door and related room parts.
The Situation Room uses sectional ballistic steel panels with overlapping joints. INKAS lists its panels at BR6 under the EN 1063 standard. The panels sit within a layered structure that can also include wood framing and drywall.
Fire protection also depends on more than the door. Walls, ceiling, floor, seals, and ventilation all affect the complete room. A fire-rated door does not give the entire room the same rating.
Choosing a Vault Door for the Safe Room
Courtesy - INKAS
Start by asking what must pass through the doorway. Large storage cases, cabinets, or other items may need extra clear width. Daily access also matters because a busy room needs practical entry.
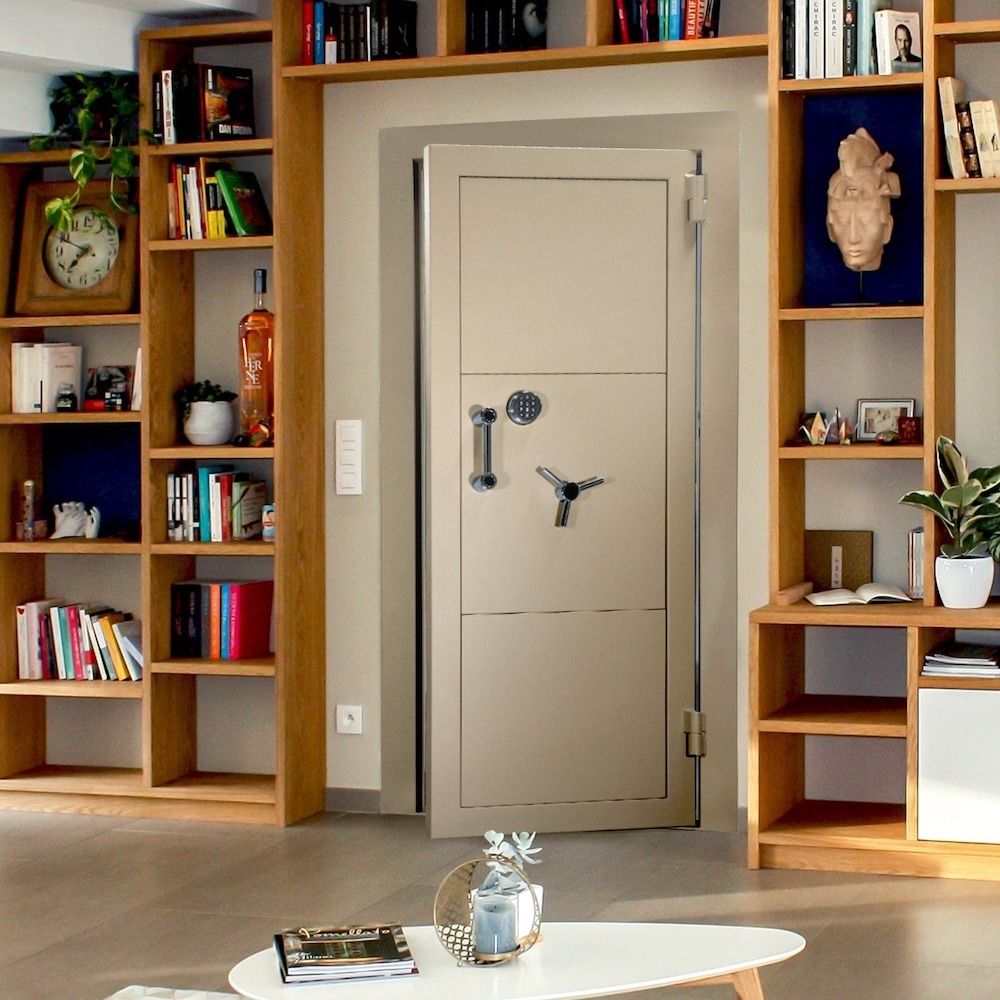
INKAS currently offers modular residential and bank-grade vault door options. The modular model uses a 35-inch-wide wall opening. Available opening heights include 78½ inches and 82½ inches.
The bank-grade model uses a 36-inch-wide wall opening and a 79¾-inch opening height. It comes fully assembled and uses a three-inch-thick door. The residential model also lists a three-inch door thickness.
The table below shows several differences between the two INKAS options.
| Feature | Residential Modular Vault Door | Bank-Grade Vault Door |
| Wall opening width | 35 inches | 36 inches |
| Listed opening height | 78½ or 82½ inches | 79¾ inches |
| Door thickness | 3 inches | 3 inches |
| Door swing options | Inward or outward | Inward or outward |
| Hinge options | Left or right | Left or right |
| Main use | Home vaults and secure rooms | Higher-security vault rooms |
Think about the room as a full storage system. A vault can hold larger assets, while custom safes can organize jewelry, records, cash, or other smaller items inside another protected area.
How Door Swing, Frame and Opening Size Affect Installation
Door swing affects more than convenience. It changes how much floor space stays usable near the entrance.
An outward-opening vault door leaves more clear space inside the safe room. That can help when shelves or cabinets sit close to the entrance. An inward door needs free space behind it while opening.
INKAS offers inward and outward configurations on its current vault door models. Left and right hinge positions are also available on listed configurations. These choices should be made before the wall opening is prepared.
Measure the opening at several points before ordering. Floors and walls may not be perfectly level or square. Small errors can affect frame alignment, bolt movement, and smooth door use.
Locks, Bolts and Interior Emergency Exit Features
The lock controls access, but the bolts hold the door within its frame. Both parts must work together under pressure.
The INKAS residential vault door uses a digital keypad with a UL-certified lock. It also uses solid steel deadbolts and heavy machined hinges. The listed residential model has four bolts.
The bank-grade door uses a larger bolt system. INKAS lists fourteen steel bolts across three sides of that model. Eight bolts move during locking, while six remain fixed on the hinge side.
Safe exit from inside the room deserves equal attention. INKAS states that its commercial vault doors include a one-handed interior escape latch. Its Situation Room door also lets users exit independently from inside.
Safe Rooms for People, Valuables and Sensitive Information
Not every safe room serves the same purpose. Decide who or what needs protection before planning the interior.
INKAS divides Situation Room use into life, wealth, and sensitive information protection. A room can shelter people while also holding documents or valuable property. Hard drives and other sensitive records can also be stored inside.
Well-planned safe rooms should also remain practical during normal use. Shelves, cabinets, racks, and separate custom safes can keep different items organized. INKAS custom safe options can include drawers, racks, lighting, shelving, and selected lock types.
Think about future storage before filling every wall. Collections grow, documents build up, and storage needs can change. Leaving usable space may prevent costly interior changes later.
Converting an Existing Basement Room Into a Secure Space
Courtesy - INKAS
A basement room can provide a useful starting point when suitable walls already exist. Yet the existing structure still needs a full check before work begins.
INKAS markets its residential modular vault door for existing basement cold rooms. The door can help convert that space into a home vault, gun room, or panic room. Its listed unit weighs about 540 pounds.
That weight makes access planning important. Stairs, hallways, outside doors, and floor strength should be checked before delivery. INKAS also advises buyers to confirm wall thickness and clear the planned delivery route.
Do not assume an existing concrete room is ready without inspection. The opening still needs the right measurements and support. Local building rules may also apply when walls or other structural parts are changed.
Modular Safe Rooms Versus Built-In Vault Rooms
A built-in room uses the building structure as part of its protection. This approach can work well when strong concrete walls already surround the space.
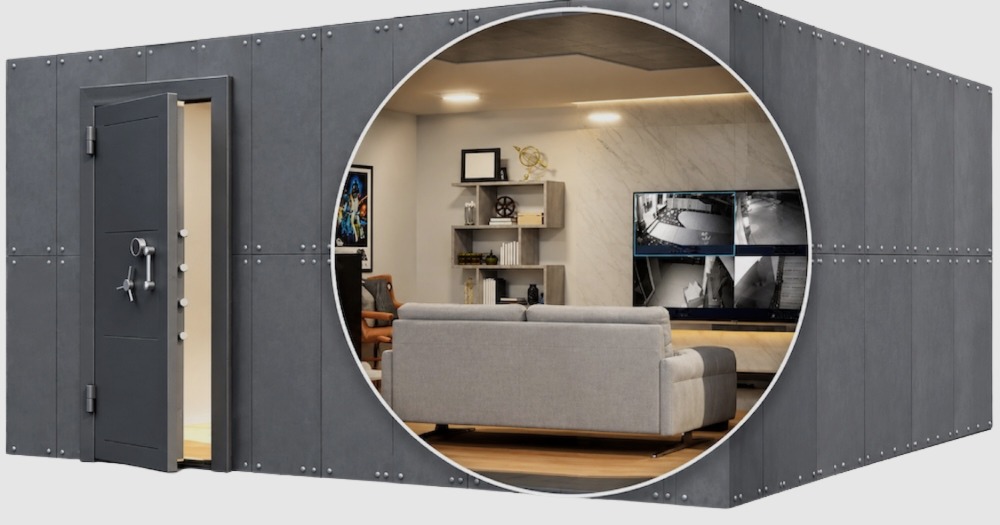
A modular system takes another route. The INKAS Situation Room uses separate ballistic panels joined into a standalone protected structure. It can be placed over existing surfaces or attached during construction.
INKAS lists a standard Situation Room size of eight feet by eight feet by eight feet. Other dimensions can be made to suit the available space. The system can also be taken apart for repairs or later changes.
The right option depends on the building and planned use. Existing concrete may support a built-in vault approach. Other properties may suit a modular room with less change to the current structure.
Planning Access Without Weakening Security
A safe room must remain practical for approved users. Poor access planning can make daily use slow or cause unsafe habits.
Start with the number of people who need access. Then decide how often they will enter the room. A private home vault may have different needs from a business room used each day.
INKAS uses a UL-certified digital keypad on its modular residential vault door. Its bank-grade model supports lock setups that can include electronic, manual, and key controls. The chosen system should fit both security needs and normal use.
Access planning also applies to a custom safe placed inside the room. INKAS offers mechanical, electronic, biometric, and dual-lock options on selected safe models. Availability depends on the safe and security rating.
Before choosing an access system, check these points:
- Decide who needs regular access to the room.
- Choose a lock type that matches the planned use.
- Keep the interior emergency release easy to reach.
- Leave enough space for the door to open fully.
- Avoid placing shelves where they block the entrance.
- Plan backup access rules before the room is put into use.
Working With INKAS Safes on a Safe Room Project
A useful first step is to define the room before choosing equipment. List what needs protection, who needs access, and how often the room will be used.
INKAS asks vault door buyers to provide the planned room use and opening size. Wall type, project location, and preferred door swing also help define the right setup. The company then reviews those details before preparing a quote.
INKAS manufactures vault doors and security safes in Canada. Its product range covers residential, commercial, firearm, and high-security storage. The company also provides custom safes with options based on storage needs and available space.
Delivery needs should be discussed before the order is complete. Standard vault door delivery is listed as curbside unless another service has been arranged. Moving a heavy door from that point requires its own plan.
Final Checks Before the Safe Room Is Put Into Use
Check every major part before treating the room as finished. Start with the door frame, lock, hinges, bolts, and interior release.
Make sure the door opens fully without striking furniture or storage. Confirm that shelves do not block an inward-opening door. Test the interior exit while the room is occupied.
Ventilation also needs attention when people may remain inside for long periods. INKAS recommends a dedicated air system for its basement Situation Room setup. That system can maintain fresh air while the room remains isolated.
Fire claims should also be checked for the exact product ordered. INKAS notes that ratings can vary by vault door configuration. The complete room still depends on its walls, ceiling, floor, seals, and ventilation.
A secure safe room is a system rather than one heavy door. Planning the structure, entry, interior, and escape route together creates a far stronger result. INKAS Safes offers both vault-door and complete room options for projects with different space and protection needs.
Also Read: Various Types of Surveillance Cameras for Your Home Safety!
FAQs on INKAS Safe Room
1. What risks can an INKAS safe room protect against?
INKAS describes its Situation Room as protection against break-ins, home invasions, and emergency threats, while also serving as secure storage for important documents, high-value items, and digital storage devices.
2. Can an existing basement room be converted into a safe room?
Yes. Existing basement cold rooms or concrete structures can be integrated into a home vault or panic room, often utilizing products like the INKAS residential modular vault door.
3. What are the key differences between the residential modular vault door and the bank-grade vault door?
The residential modular door features a 35-inch wall opening width with heights of 78½ or 82½ inches, whereas the bank-grade model uses a 36-inch wall opening width with a 79¾-inch height and a larger 14-bolt locking system across three sides.
4. Do vault doors provide fire protection for the entire room?
No. Fire protection depends on the entire room’s walls, ceiling, floor, seals, and ventilation; a fire-rated door does not automatically give the whole room the same rating.
5. How do occupants exit the safe room in an emergency?
Commercial and Situation Room vault doors feature a one-handed interior escape latch or independent indoor exit options, allowing users to safely exit from the inside.
Author & Expert Review
Written By:  Nidhi Patel | Civil Engineer & Content Writer

| Credentials: B.E. (Mahatma Gandhi Institute of Technical Education and Research Centre), Registered with Gujarat Technological University (GTU). Experience: Civil Engineer with 3+ years of content writing experience, currently writing blogs for Gharpedia, part of SDCPL. Expertise: Specializing in SEO-optimized blogs and long-form articles focused on home improvement, construction, interiors and architect topics. I create well-researched, reader-focused content that balances technical accuracy with clarity, making complex subjects easy to understand. Find her on: LinkedIn |
Verified By Expert:  Ravin Desai – Co Founder – Gharpedia | Co Founder – 1 MNT | Director – SDCPL

This article has been reviewed for technical accuracy by Ravin Desai, Co-Founder of Gharpedia and Director at Sthapati Designers & Consultants Pvt. Ltd. With a B.Tech. in Civil Engineering from VNIT Nagpur and an M.S. in Civil Engineering from Clemson University, USA, and over a decade of international and Indian experience in the construction and design consultancy sector, he ensures all technical content aligns with industry standards and best practices.
Find him on: LinkedIn