








Table of Contents
Quick Review
- Sill level height is the height of the sill form the finished floor level.
- It is a significant architectural feature that influences natural light, ventilation, safety, and furniture placement.
- A sill height that is too low affects privacy, while one that is too high affects the outside view. Hence, choosing the correct sill height is essential to balance both aspects.
- A sill height of about 3 feet works well for most living spaces.
- However, this can be adjusted based on several factors – for example, it can be kept higher in bedroom for privacy, lower in living rooms for better views, or modified depending on furniture placement and climatic conditions.
- The best practice for choosing the right sill height is to aim for around 450 mm to 900 mm.
Courtesy - Magnific
If you’ve ever stood in a room and felt like the window was “just wrong,” either too high to enjoy the view, or too low to feel private, the problem may come down to one measurement that many homeowners rarely consider: sill height.
The sill is the horizontal ledge at the bottom of a window frame, and the “sill level” is simply the height of that ledge above your floor. It sounds like a minor detail, but getting it wrong can make a room feel cramped, unsafe, or unnecessarily exposed, regardless of how the rest of the space is designed. Get it right, and your home feels more comfortable, private where necessary, and open where it matters.
This guide breaks down what sill height actually means, what’s considered standard, and more importantly, how it should vary depending on the room, floor level, and how you use the space.
What Is Sill Level, and Why Does It Matter?

The sill level is the height, measured from the finished floor, at which the bottom of a window frame sits. In construction terms, it’s also where a reinforced concrete or brick “sill band” is built into the wall to support the window and strengthen the opening.
It’s easy to confuse sill level with two other terms:
- Plinth level – the level of your finished floor itself, measured from the ground outside. This comes before sill level in the construction sequence.
- Lintel level – the height of the beam above a door or window opening, which carries the load of the wall above it. This comes after sill level.
So the order, from bottom to top, is: plinth level → sill level → lintel level.
Why does this matter beyond getting the terminology right? A few practical reasons:
- Structural strength – the sill band prevents cracks from forming at the base of the window opening, especially under the weight of the wall above.
- Ventilation and light – how high or low the sill sits controls how much air and daylight enters a room.
- Privacy and safety – sill height determines whether someone standing outside (or a child inside) can see over it, or fall through it.
- Furniture planning – the wrong sill height can mean your bed, sofa, or study table can never sit flush against that wall.
How to Measure Sill Height Correctly
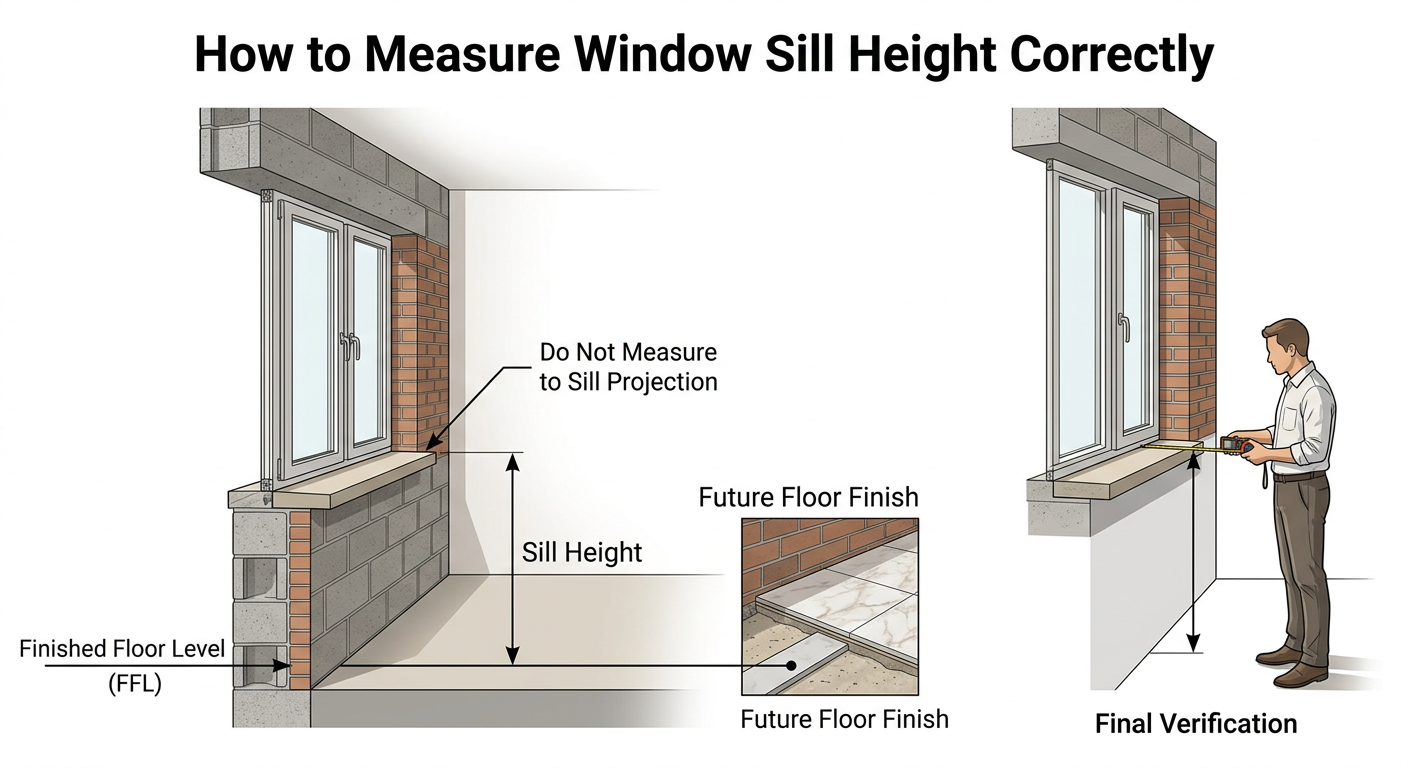
Whether you’re building a new home, replacing windows, or renovating an existing one, measuring the sill height correctly is essential. An incorrect measurement can affect the window size, furniture placement, and even compliance with the approved design.
Follow these simple steps:
Step 1: Measure from the Finished Floor Level (FFL)
Always start measuring from the finished floor level, not the structural slab. The finished floor includes the final flooring material, such as tiles, marble, or wooden flooring.
Step 2: Measure Vertically to the Bottom of the Window Frame
Measure straight up to the bottom of the window frame, which is the actual sill level. Do not measure to the stone or concrete sill projection that extends beyond the wall, as this can give an inaccurate reading.
Step 3: Account for Future Floor Finishes
If the flooring has not yet been installed, calculate the expected floor finish thickness before fixing the sill level. Otherwise, the completed floor may make the window appear lower than intended.
Step 4: Verify Measurements Before Window Fabrication
After the finished floor level has been finalised, recheck the sill height before ordering or fabricating windows. This helps avoid costly modifications during installation.
Pro Tip: Even a 20-30 mm difference in the finished floor level can affect window alignment, furniture placement, and the room’s overall appearance. Always confirm the measurements once the flooring levels have been finalised.
What Is the Standard Sill Height for Homes?
In Indian residential construction, the commonly used sill height is around 900 mm (3 feet) from the finished floor level. This is widely used because it works reasonably well across most living spaces. It is high enough to accommodate furniture below the window, while still allowing good daylight and view.
That said, this figure is a design convention that most architects and contractors follow, not a fixed legal number. It is essentially a practical middle ground, rather than a height mandated for every room by a single rule. As you’ll see below, it’s routinely adjusted depending on the room’s function.
How Sill Height Affects Overall Window Height
Most homeowners focus only on the sill height, but it’s equally important to understand how it affects the overall size of the window. Since the window opening extends from the sill level to the lintel level, the height of the window depends on the difference between these two levels.
Window Height = Lintel Level − Sill Level
This means:
- Lower sill height = Taller window
- Allows more natural daylight to enter.
- Provides wider outdoor views.
- Improves passive ventilation.
- However, it may increase solar heat gain in hot climates and reduce privacy.
- Higher sill height = Shorter window
- Offers better privacy and leaves more usable wall space for furniture.
- Can reduce direct heat gain from sunlight.
- However, it admits comparatively less daylight and may limit outside views.
Therefore, choosing the ideal sill height is not simply about following standard measurements. It involves balancing daylight, ventilation, privacy, energy efficiency, and the function of the room. Architects usually decide the sill level and lintel level together to achieve the desired window proportions for each space.
Quick Tip: If the lintel level remains unchanged, lowering the sill by 150 mm (6 inches) increases the window height by the same amount, allowing significantly more daylight into the room.
Ideal Sill Height by Room
AI Generated
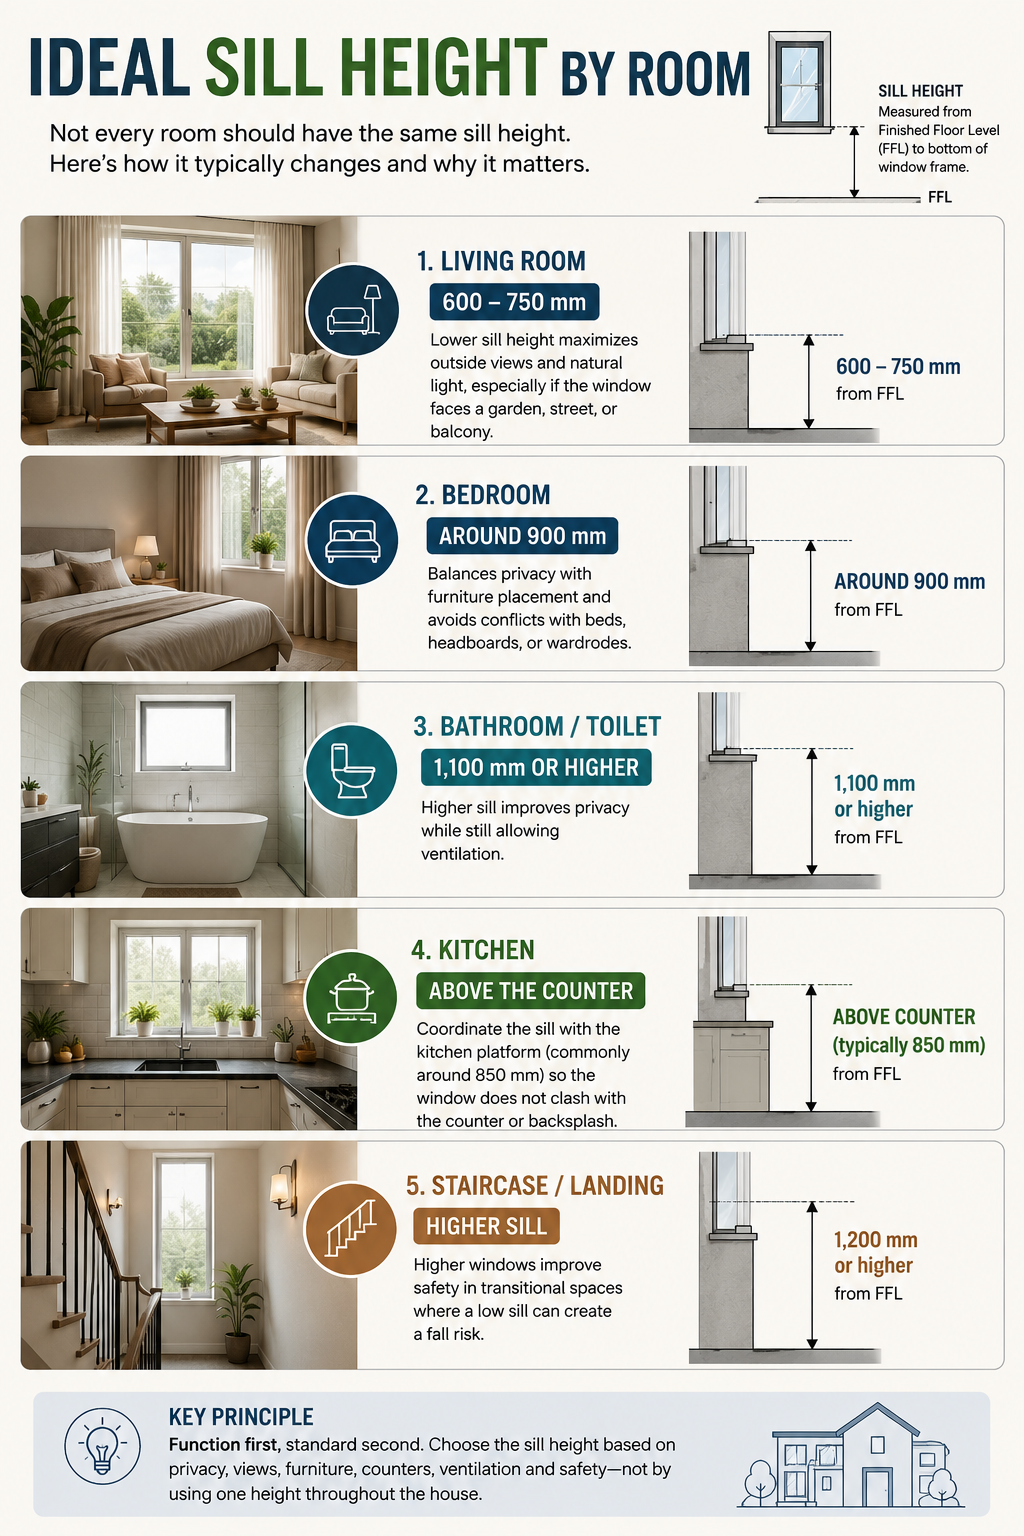
Not every room should have the same sill height. Here’s how it typically changes:
- Living room – Often kept lower (around 600 – 750 mm) to maximise the view outside and let in more light, especially if the room faces a garden, street, or balcony.
- Bedroom – Usually close to the 900 mm standard, sometimes slightly higher, to balance privacy with furniture placement (so the sill doesn’t interfere with a bed headboard or wardrobe).
- Bathroom/toilet – Kept noticeably higher, often 1,100 mm or more, purely for privacy, since these are typically small, frequently ventilated spaces near boundary walls.
- Kitchen – This is where many designs go wrong. The sill needs to sit above your kitchen platform/counter height (commonly around 850 mm), otherwise, the window collides with your counter or backsplash. Always coordinate this with your kitchen layout before finalising. See our guide on Adjusting Kitchen Cabinet Heights for Convenience for recommended kitchen dimensions.
- Staircase/landing windows – Often higher for safety, since these are transitional spaces where people move quickly, and a low sill can be a fall risk.
Sill Height and Safety: What You Need to Know
Safety becomes especially important on upper floors, where a low sill combined with an open window is a genuine fall risk – particularly for children.
- Many designers and safety guidelines recommend a minimum sill height of around 1,000–1,100 mm on upper floors to reduce this risk. (Sources vary between these two figures – verify the exact number against your local building bye-laws before treating it as a fixed rule.)
- If you want a lower sill for design reasons – a floor-level window, for instance – compensate with safety grills, balustrades, or toughened/tempered glass that won’t shatter dangerously on impact.
- This is especially important for children’s rooms, staircases, and any window that opens onto a ledge, balcony, or terrace edge.
Also Read: Clear Glass vs Tempered Glass: Know the Better Choice
Special Cases: French Windows, Sliding Doors, and Floor-Level Glazing
Not every window follows the standard sill rule. Some designs intentionally place the sill much lower, sometimes even at floor level:
- French windows and sliding doors commonly have a sill height as low as 450 mm, or sit flush with the floor, since their purpose is to open a room fully onto a balcony, patio, or garden.
- Because these designs remove the usual “barrier” a higher sill provides, safety glazing is non-negotiable here – use toughened or laminated glass that doesn’t break into sharp shards.
- These are best suited to ground-floor rooms opening onto private, enclosed spaces, or upper-floor rooms with a secure railing/balustrade outside. Avoid using them on exposed upper-floor openings without additional safety measures.
Factors That Should Guide Your Sill Height Decision
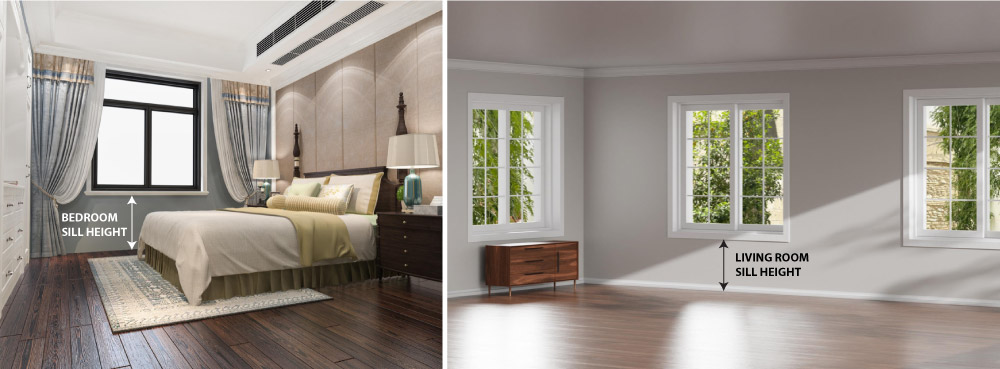
Courtesy - Magnific(image 1, 2)
Rather than defaulting to “900 mm everywhere,” it helps to think through these factors for each room:
- Room function – Is this a space where you want an open view (living room) or privacy (bathroom, bedroom)?
- Furniture placement – Will a bed, sofa, wardrobe, or kitchen counter sit against this wall? Measure the furniture and available clearance before finalising the sill height.
- Ventilation and light needs – Rooms that need more airflow (kitchens, bathrooms) may need different sill-to-lintel proportions, so consider the overall window opening rather than the sill height alone.
- Climate and orientation – West-facing walls that take heavy afternoon sun may benefit from a slightly higher sill or added shading to reduce heat gain. Ground-floor windows in high-rainfall or coastal regions may need a raised sill to avoid water splash-back during monsoons.
- Building type – Commercial buildings often use a slightly higher sill (sometimes cited around 1,100 mm) compared to residential buildings, largely for uniformity and safety across larger, more public spaces. (Verify this figure for your specific project type – practices vary.)
Common Mistakes to Avoid
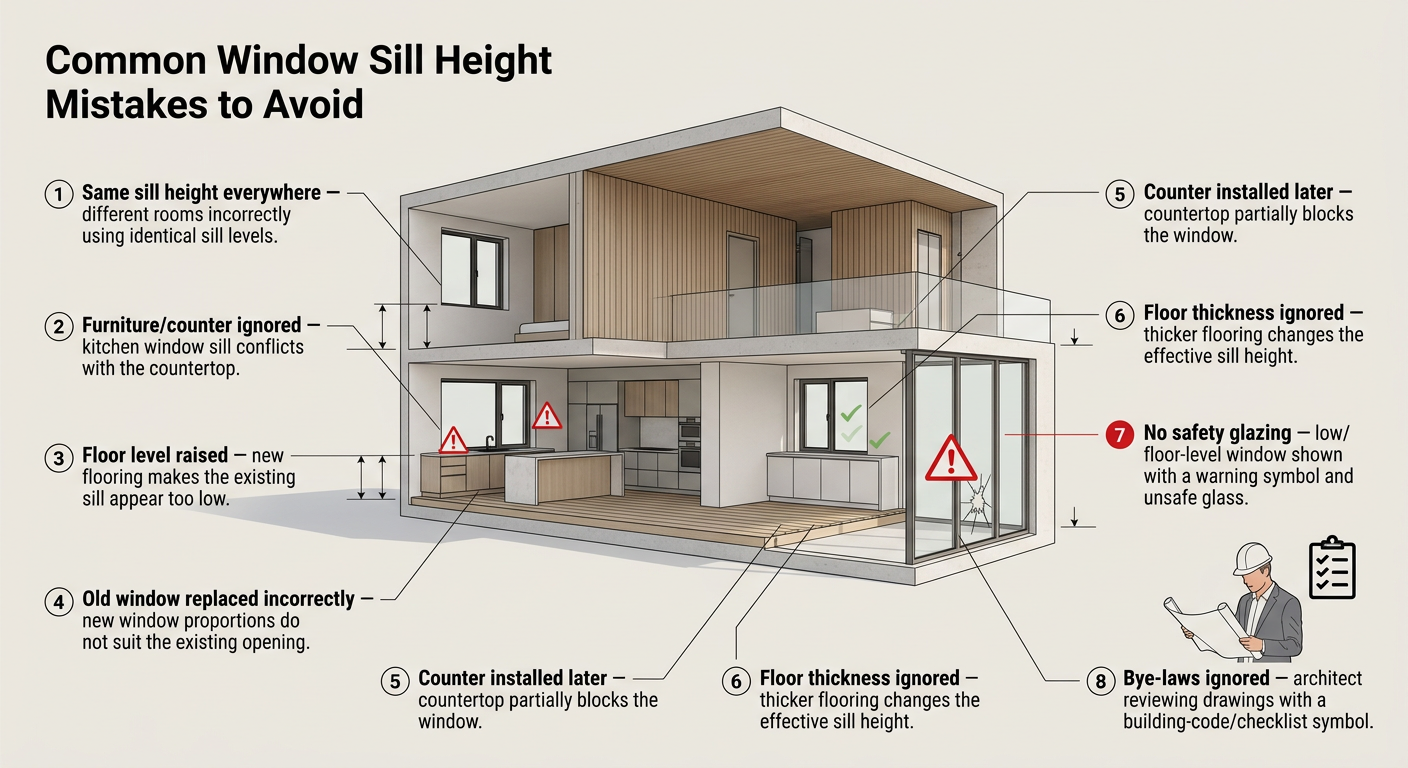
AI Generated
- Using one sill height for the entire house. Different rooms have different needs – copy-pasting one number across the plan is the single most common mistake.
- Ignoring furniture and counters when finalising sill height. This is especially costly to fix in kitchens, where counter height and sill height must be planned together from the start.
- Raising the finished floor level during renovation without adjusting the window sill. Even a 50 – 100 mm increase in floor height can make the sill feel noticeably lower, affecting safety, furniture placement, and overall window proportions.
- Replacing old windows while keeping the existing sill level. A new window may have different dimensions, so reusing the old sill height without reviewing the overall opening can result in poor daylight, awkward proportions, or reduced ventilation.
- Installing kitchen counters after the window height has already been fixed. If the sill ends up below the countertop, the window may become partially blocked or difficult to operate, leading to expensive modifications later.
- Changing flooring materials without considering the finished floor level. Adding thicker tiles, wooden flooring, or underlayment raises the floor height, which changes the perceived sill height and can reduce the comfortable distance between the floor and the window.
- Skipping safety glazing on low or floor-level windows. A beautiful floor-to-ceiling window is only a good idea if it’s built with the right glass.
- Not checking local bye-laws before finalising. Safety minimums and any regional variations should be confirmed with your architect or local authority rather than assumed from a general guide.
Recommended Sill Heights at a Glance
| Room / Space | Recommended Sill Height | Reasoning |
| Living room | ~600–750 mm | Maximises view and natural light |
| Bedroom | ~900 mm | Balances privacy with furniture clearance |
| Bathroom/toilet | ~1,100 mm or higher | Privacy in a small, exposed space |
| Kitchen | Above counter height (~850 mm+) | Avoids clashing with platform/counter |
| Staircase/landing | ~1,000–1,100 mm | Fall safety in transitional spaces |
| Ground-floor windows | ~900 mm (adjust for flood/splash risk) | Standard comfort, plus regional weather considerations |
| Upper-floor windows | 1,000–1,100 mm minimum | Fall prevention |
| French/sliding windows | 0–450 mm (with safety glazing) | Full view/access to outdoor space |
| Commercial buildings | ~1,100 mm | Uniformity and safety across public-facing spaces |
Also Read: Various Parts of a Window Frame
8 Factors to Consider when Choosing Windows
FAQs on Ideal Sill Level Height
01. Is there a legal minimum sill height in India?
Indian building bye-laws do not prescribe one universal sill height for every home. The commonly used residential sill height is around 900 mm, but local municipal regulations may specify different safety requirements, especially for upper-floor windows. Always confirm the final height with your architect and local authority.
02. Can sill height be lower than 900mm safely?
Yes. A sill height lower than 900 mm can be used safely, particularly for living rooms, French windows, sliding doors, or windows opening to a private garden or balcony. However, lower sills on upper floors should include safety measures such as grills, balustrades, or toughened/laminated glass to reduce fall risk.
03. Does sill height affect AC or furniture placement?
Absolutely. Sill height directly affects where you can place beds, sofas, study tables, wardrobes, kitchen counters, and air-conditioner units. A window that is too low may clash with furniture, while a window that is too high can reduce usable wall space and affect the AC installation location.
04. What’s the difference between sill level and window sill?
The window sill is the physical horizontal ledge at the bottom of the window frame. The sill level is the measurement of how high that ledge is above the finished floor. In simple terms, the sill is the object; the sill level is its height.
05. Should sill height change between ground and upper floors?
Yes. Ground-floor windows are often kept around 900 mm for a balance of light, ventilation, and comfort. Upper-floor windows are usually kept higher (around 1,000-1,100 mm) to improve safety and reduce the risk of accidental falls, especially in homes with children.
Author & Expert Review
Written By:  Nidhi Patel | Civil Engineer & Content Writer

| Credentials: B.E. (Mahatma Gandhi Institute of Technical Education and Research Centre), Registered with Gujarat Technological University (GTU). Experience: Civil Engineer with 3+ years of content writing experience, currently writing blogs for Gharpedia, part of SDCPL. Expertise: Specializing in SEO-optimized blogs and long-form articles focused on home improvement, construction, interiors and architect topics. I create well-researched, reader-focused content that balances technical accuracy with clarity, making complex subjects easy to understand. Find her on: LinkedIn |
Verified By Expert: Mansi Shah – Architect & Architectural Content Writer, SDCPL | B.Arch.
 Mansi Shah – Architect & Architectural Content Writer,
 This article has been reviewed for architectural and interior design accuracy by Mansi Shah, an Architect associated with Sthapati Designers & Consultants Pvt. Ltd. (SDCPL). With over 25 years of professional experience in architectural planning, design development, detailing, and on-site execution of residential, commercial, and institutional projects, she brings deep expertise in architecture and interior planning, material selection, construction practices, and building bylaws. Her review ensures the content reflects practical design principles, interior space efficiency, and industry-aligned architectural standards.
Find her on: LinkedIn