






Table of Contents
Quick Summary
- Pre-designed house blueprints provide ready-made layouts that simplify the home planning process.
- They help homeowners visualise their future home before construction begins.
- Using a blueprint reduces design time, revisions, and overall planning costs.
- Clear plans improve communication between homeowners, architects, engineers, and contractors.
- Ready-made blueprints can speed up project planning but still require customisation for site conditions, local building codes, and permits.
- Factors like soil type, climate, setbacks, utilities, and accessibility should be considered before finalising a design.
- Choosing the right blueprint helps avoid costly mistakes and makes construction more organised and efficient.
- With professional guidance, homeowners can modify pre-designed plans to create a functional, safe, and comfortable home.
As a homeowner with limited experience with construction projects, starting a new home project can become overwhelming. Most homeowners may have specific desires and a general idea of how to build their dream home, but translating their vision into a practical building plan can be difficult. A million decisions about layout, room sizes, and future needs can leave a well-organised homeowner regretting the process.
Even understanding the project priorities and the roles of the architects, engineers, contractors, and other building professionals is a headache. Many homeowners don’t know who to hire and when during the project process. Homeowners spend more time contacting professionals, refining ideas, budgeting, and resolving misunderstandings than enjoying the process of building their ideal home.
When homeowners use a pre-designed house blueprint, misunderstandings with the professionals are reduced. Instead of starting with a blank page, homeowners can adjust existing floor plans to fit their lifestyle and budget. The blueprint works as a reference for the homeowner and building professionals to discuss the project’s scope, potential costs, and design requirements. The pre-designed plans allow the early phases of the project to be focused and efficient, so professional reviews and customisations move smoothly.
What are Pre-Designed House Blueprints?
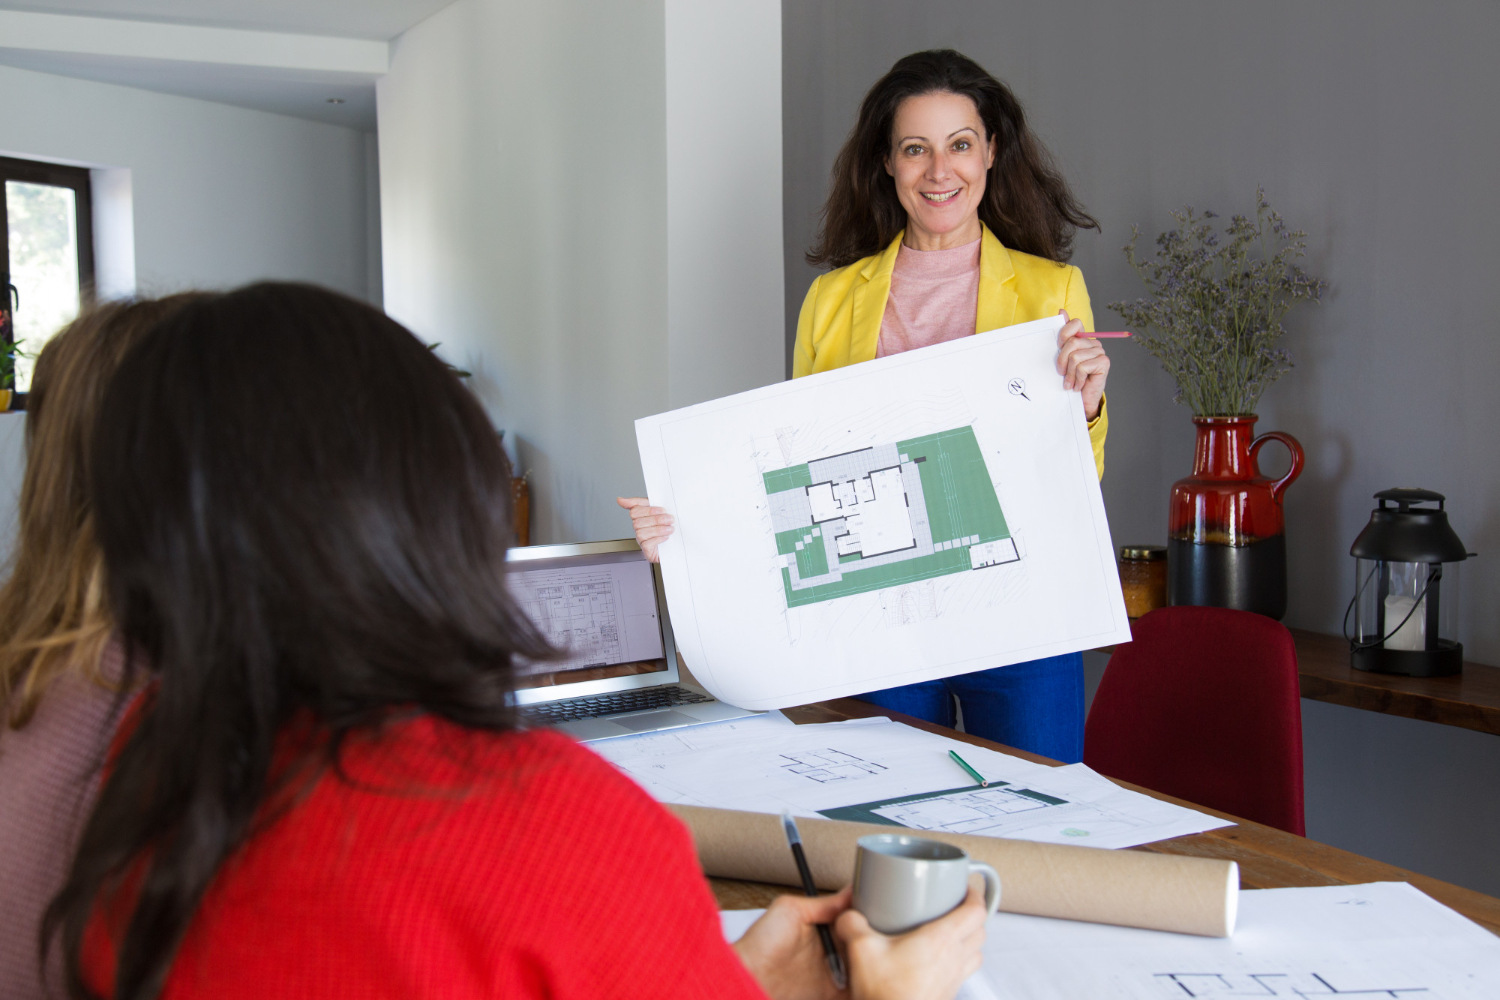
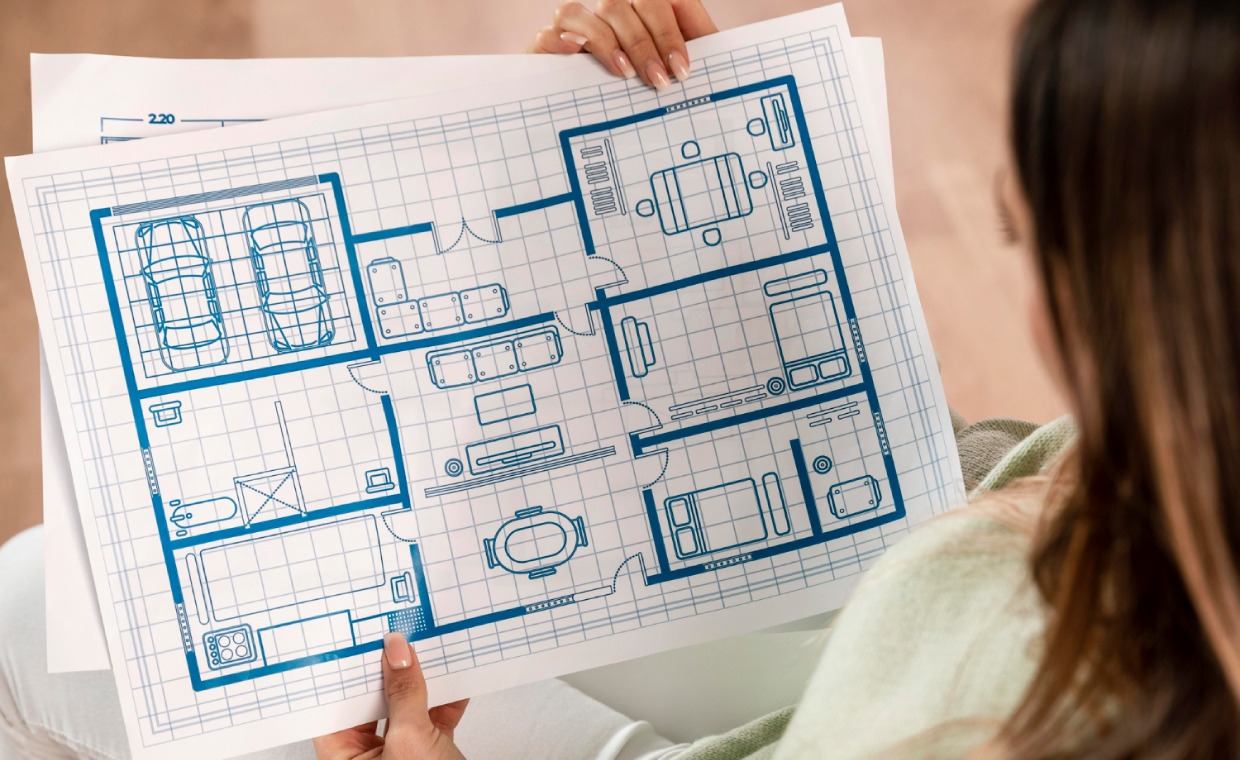
Pre-designed house blueprints are ready-made architectural plans for homes. They provide an established layout, dimensions, and basic construction details, unlike fully custom designs created from scratch for one homeowner and property. These plans are created by professional architects and designers. They offer a ready solution for those looking to build a home. They can be used for single-family homes, vacation homes, accessory dwelling units, small homes, and multi-family residences.
Before buying a blueprint, homeowners should confirm that the license allows customisation and understand that purchasing a plan does not usually transfer the copyright. On the Sumer Innovations blueprint marketplace, homeowners can choose a blueprint and then work with its original designer or another professional to customise it. Online blueprint marketplaces also enable homeowners to generate an initial blueprint using AI and connect with network professionals to complete the project.
Pre-Designed Blueprints Save Time and Money
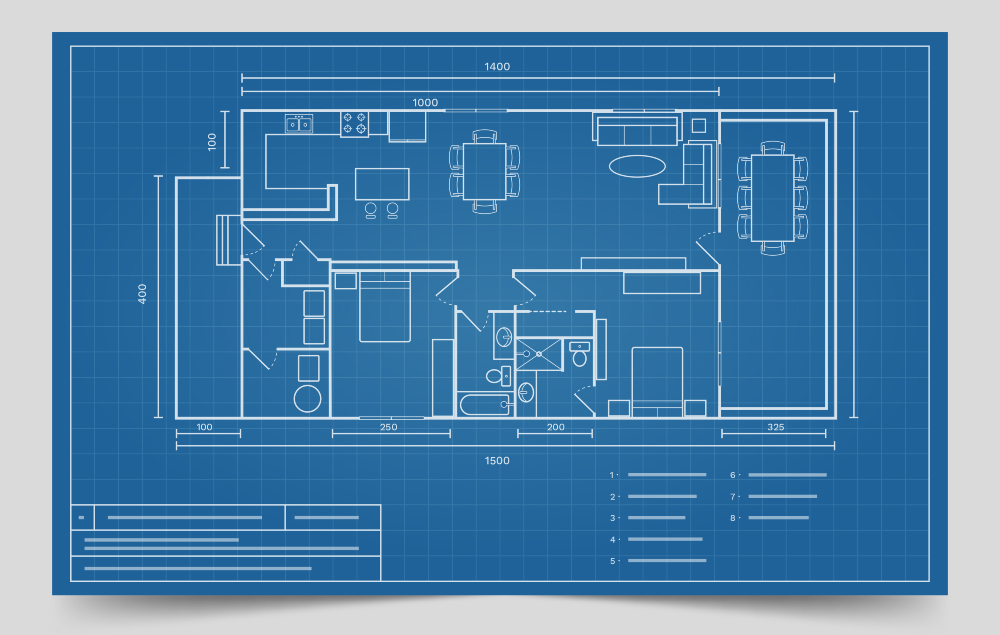
Instead of starting from scratch, pre-designed blueprints save time by providing a customisable plan, enabling faster project progression. They also ensure quality and offer functional, well-thought-out layouts. solutions. Most pre-designed blueprints are designed to comply with critical building codes and regulations. This reduces the likelihood of legal issues during construction. The homeowner saves on paying an architect to visualise a layout from scratch, and it helps speed up conversations and important decisions. This better understanding of the project scope helps the professionals identify major cost drivers and reduces design revisions.
If a homeowner chooses to customise from scratch, they spend more time and money with the architect, and the engineering designs are usually delayed until the architectural plans are established enough for the engineers to begin calculations. With pre-designed blueprints, the structural and MEP engineers can enter the conversation and advance the project more quickly and efficiently. The blueprints also support permit-ready design development, significantly shortening the project duration.
Avoid Common Mistakes When Choosing a Blueprint
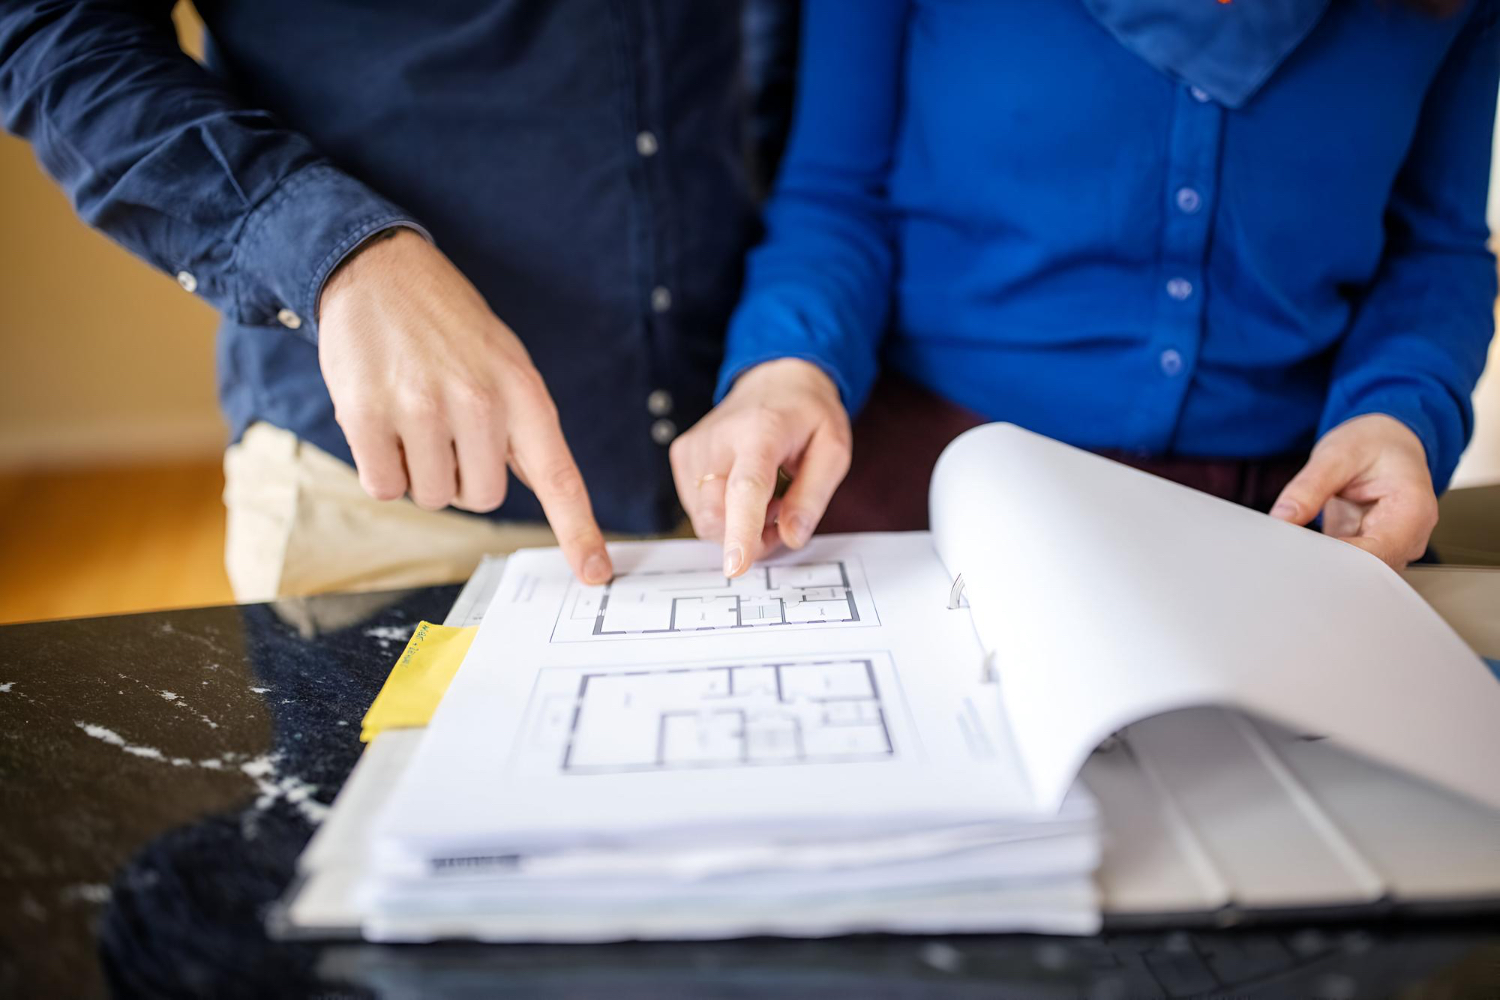
Not all blueprint marketplaces are the same, and they don’t all align with the specific needs of a building project. Homeowners need to consider many factors, such as the layout’s size relative to the lot dimensions. It is recommended to look up building codes and regulations and consult a building professional before making the final purchase of a pre-designed blueprint. At Sumer Innovations, homeowners can shop blueprints, connect with local professionals, and use AI tools tailored to building design and construction to fully understand the scope and requirements of their project. Unlike general-purpose AI chatbots, Sumeria AI is tailored for building design and construction. Likewise, many online house-plan providers generates plans, documents, reports, and blueprint concepts. Homeowners can upload sketches and provide relevant project information to better understand the project’s scope and requirements.
When to Customise a Pre-Designed Blueprint
While a pre-designed blueprint is great for getting the ball rolling, customisation and getting the documents permit-ready will be necessary. Building professionals will be able to advise how to improve traffic flow, storage, and support daily living. Customising improves the long-term performance of a living space. Based on the climate and budget, adding energy-efficient windows, heating and cooling systems, and sustainable materials may be necessary.
Every property and design has different requirements, and the blueprint will need to be adapted to factors such as the lot’s slope, soil conditions, utility connections, setbacks, wind loads, snow loads, and other local requirements. Professionals help homeowners consider the future- perhaps childproofing the design or adding accessibility improvements like wider doorways, step-free entrances, and first-floor living spaces might make the home safer and more comfortable as residents age.
Conclusion: Making the Building Process Faster
Pre-designed house blueprints streamline the building design process. With established design choices, these plans make building your dream home simpler and more cost-effective. Embrace this approach for a stress-free building experience.
Also Check: Plan Analysis of 4 BHK – Bungalow (470 sq.mt.)
FAQs on Pre-Designed House Blueprints
1. What is a pre-designed house blueprint?
A pre-designed house blueprint is a ready-made architectural plan that can be customised to suit your property’s requirements and lifestyle.
2. Are pre-designed house blueprints cheaper than custom house plans?
Yes. They generally cost less because the initial design work has already been completed, reducing design time and revisions.
3. Can I modify a pre-designed house blueprint?
Yes. An architect or designer can customise most blueprints to match your site, budget, and local regulations.
4. Do pre-designed blueprints meet local building codes?
Not always. They usually require review and modifications to comply with local building codes, zoning rules, and permit requirements.
5. Should I consult a professional before purchasing a house blueprint?
Yes. Consulting an architect or engineer ensures the blueprint is suitable for your land, climate, structural needs, and local approval process.
Author & Expert Review
Written By:  Nidhi Patel | Civil Engineer & Content Writer

| Credentials: B.E. (Mahatma Gandhi Institute of Technical Education and Research Centre), Registered with Gujarat Technological University (GTU). Experience: Civil Engineer with 3+ years of content writing experience, currently writing blogs for Gharpedia, part of SDCPL. Expertise: Specializing in SEO-optimized blogs and long-form articles focused on home improvement, construction, interiors and architect topics. I create well-researched, reader-focused content that balances technical accuracy with clarity, making complex subjects easy to understand. Find her on: LinkedIn |
Verified By Expert: Mansi Shah – Architect & Architectural Content Writer, SDCPL | B.Arch.
 Mansi Shah – Architect & Architectural Content Writer,
 This article has been reviewed for architectural and interior design accuracy by Mansi Shah, an Architect associated with Sthapati Designers & Consultants Pvt. Ltd. (SDCPL). With over 25 years of professional experience in architectural planning, design development, detailing, and on-site execution of residential, commercial, and institutional projects, she brings deep expertise in architecture and interior planning, material selection, construction practices, and building bylaws. Her review ensures the content reflects practical design principles, interior space efficiency, and industry-aligned architectural standards.
Find her on: LinkedIn