





Table of Contents
Quick Summary
- AI is transforming home design by helping homeowners visualize renovation ideas before construction begins.
- It enables users to compare layouts, furniture arrangements, colors, and materials quickly, reducing guesswork during planning.
- AI also improves collaboration between homeowners and design professionals through realistic visualizations and clearer communication.
- Architects and interior designers use AI to speed up concept creation, allowing them to focus more on technical planning and personalized solutions.
- While AI makes renovation planning faster and more informed, professional expertise remains essential for structural safety, code compliance, and final execution.
AI has quietly become a practical tool across a lot of industries, and home design hasn’t been an exception. In 2026, AI-powered platforms are helping homeowners, architects, interior designers, and renovation pros make smarter calls before construction ever starts. Instead of relying purely on sketches or imagination, people can now generate realistic design concepts, compare several layouts side by side, and actually visualize a renovation in minutes rather than weeks.
None of this replaces the expertise architects, engineers, or contractors actually bring to a project. But it’s turned into a genuinely valuable planning assistant – cutting guesswork, speeding up the design process, and letting homeowners explore ideas with a lot more confidence than staring at a floor plan ever gave them. As the tech keeps maturing, AI’s becoming a real part of how modern home design and renovation planning actually works.
From Traditional Planning to Something Faster
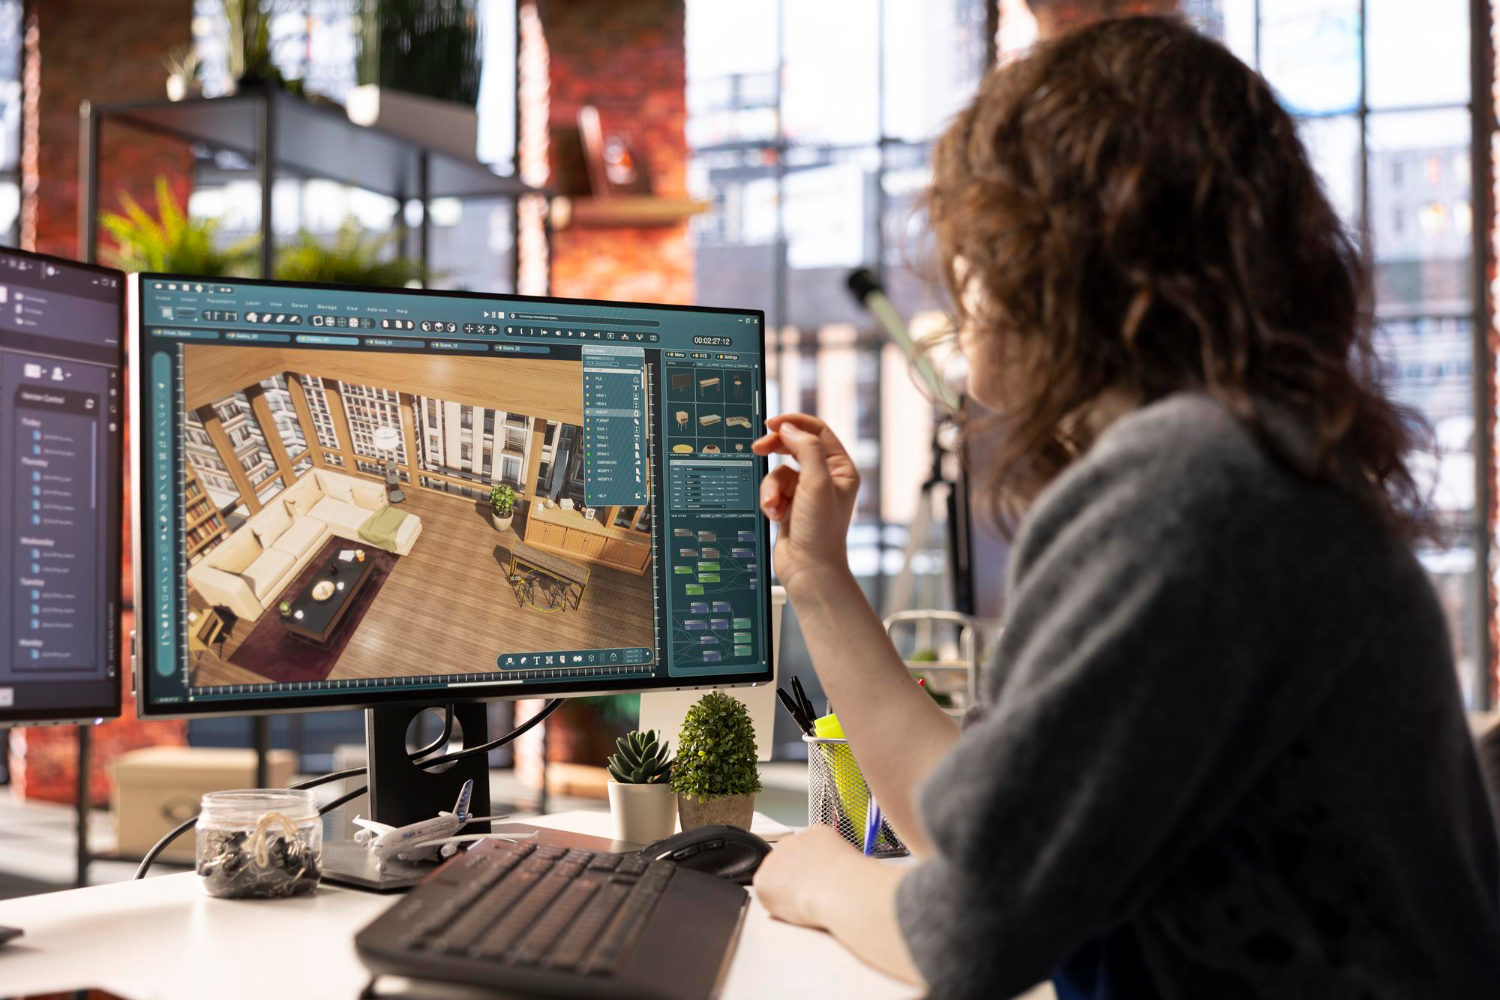
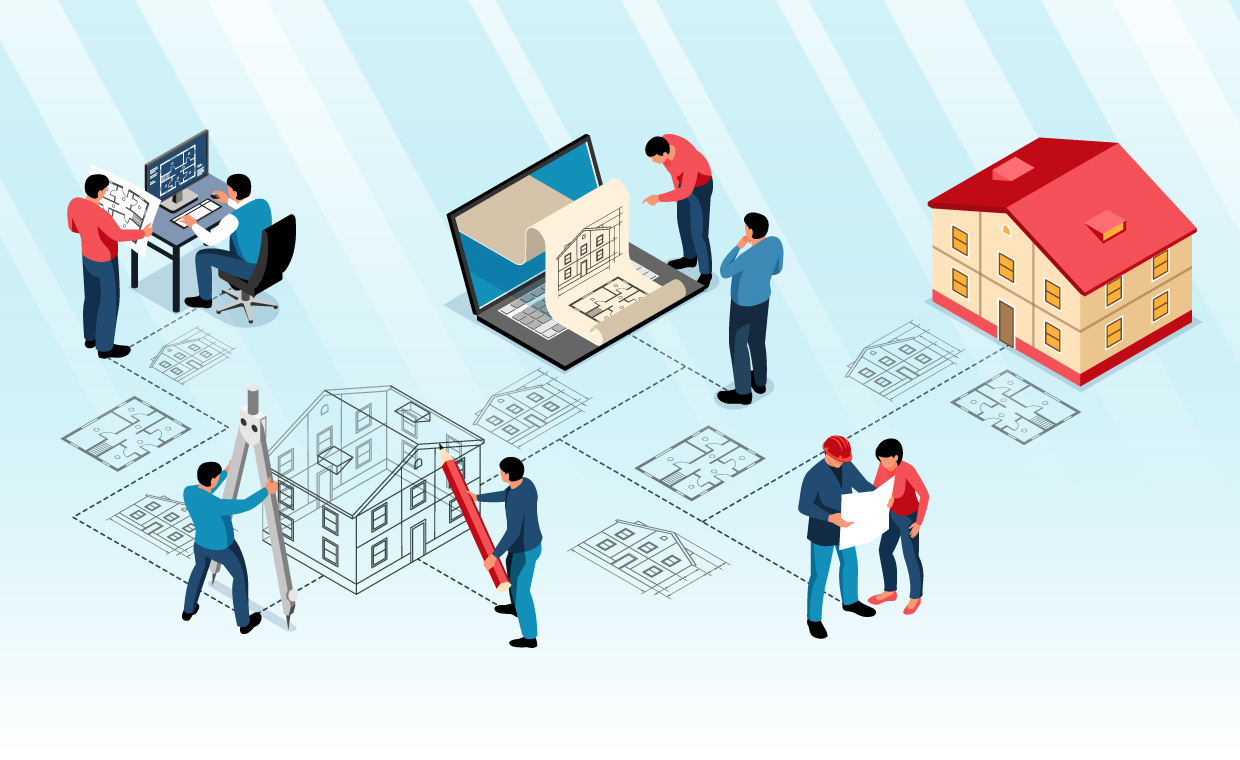
Planning a renovation used to mean multiple meetings, manual drawings, physical material samples, and round after round of revisions – a process that could easily eat weeks before a final design even got approved.
AI’s shortened that timeline considerably. By analyzing user preferences, room dimensions, and design style, these tools can generate several concepts within minutes. Homeowners can instantly compare different layouts, furniture arrangements, color palettes, and decorative styles before committing to anything expensive.
That faster planning process means clients and professionals both get to spend more time actually refining ideas, rather than building every single concept from scratch by hand.
Actually Seeing What a Space Will Look Like
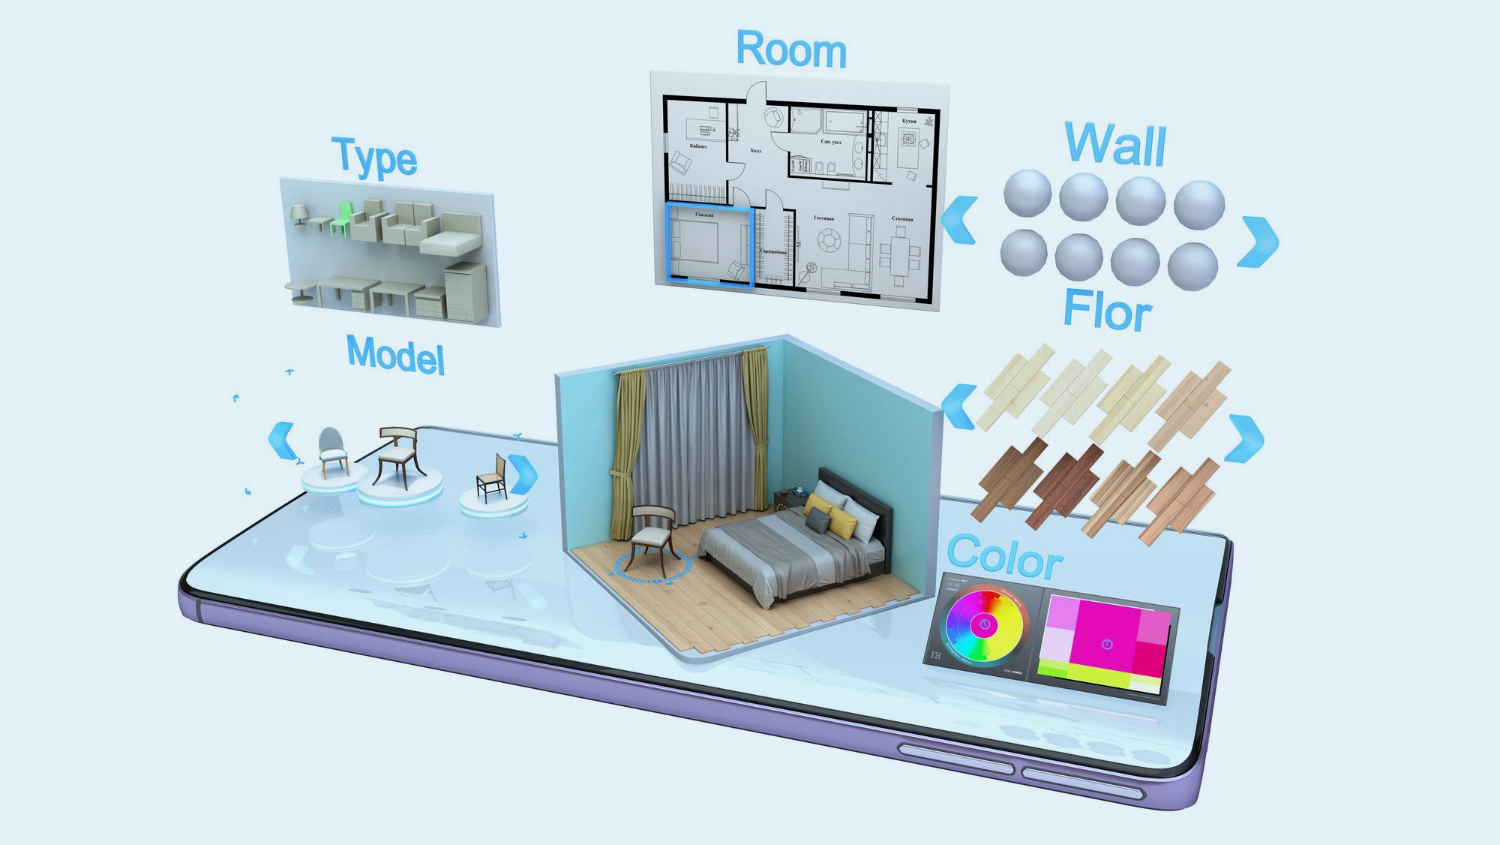
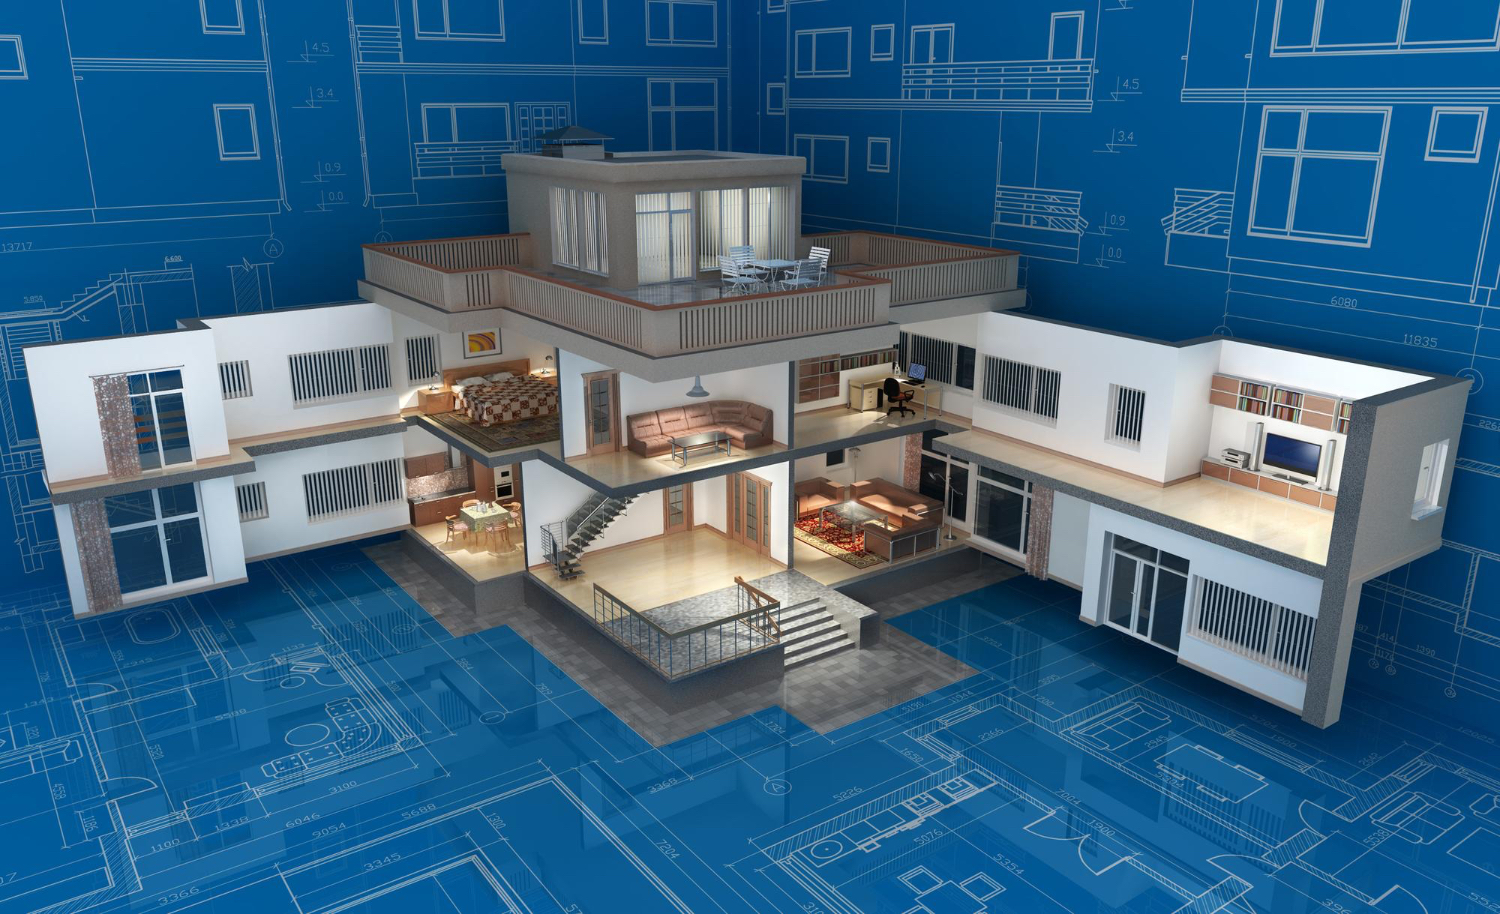
One of the bigger challenges in any renovation is picturing how a finished space will actually look. Floor plans and technical drawings often fail to communicate that final appearance to a homeowner who’s never read a blueprint in their life.
Modern AI visualization tools solve this pretty directly by creating realistic images of what a future space could look like. Upload a photo of an existing room, and the tool generates several redesigned versions – different furniture styles, wall colors, flooring, lighting, decorative elements, all mapped onto the actual room rather than a generic mockup. Tools like Nano Banana have become popular for exactly this kind of image editing, letting homeowners transform a single reference photo into multiple design directions without starting from a blank canvas.
This kind of visual approach helps homeowners understand what’s actually possible before sinking money into an expensive remodel they might not have chosen if they’d seen it first.
Making Interior Design Decisions Less Overwhelming
Picking finishes, furniture, lighting, and color combinations gets overwhelming fast once there are dozens of options on the table. AI simplifies this by recommending coordinated design elements based on whatever style someone’s actually going for.
Contemporary, Scandinavian, industrial, minimalist, traditional – whatever the preference, AI can quickly generate several design concepts that hold together visually across the whole space, rather than looking like mismatched pieces pulled from different rooms.
Instead of experimenting through pure trial and error, homeowners get inspiration that actually aligns with their taste, saving a lot of planning time they’d otherwise spend second-guessing themselves.
A Real Productivity Tool for Architects and Designers
AI isn’t replacing professional designers – it’s turned into an effective productivity tool sitting alongside them. Architects and interior designers use it to create concept images for client presentations, explore alternative layouts quickly, visualize different material combinations, generate mood boards, and produce preliminary design options before detailed drafting even starts.
That frees professionals up to spend more of their actual time on technical planning, structural accuracy, and genuinely personalized solutions, instead of grinding through repetitive design tasks that AI now handles faster anyway.
Giving Homeowners More Confidence in the Process

Renovation projects come with a lot of built-in uncertainty, mostly because homeowners can’t easily predict what the final outcome’s actually going to look like until it’s already done.
AI cuts down on that uncertainty by letting people experiment with different renovation ideas before construction ever starts. Kitchen layouts, bathroom renovations, living room redesigns, exterior improvements – all comparable without making a single physical change to the actual house.
Reviewing multiple concepts beforehand tends to lead to better-informed decisions, and it cuts down on the costly design revisions that otherwise show up mid-construction, once it’s already expensive to change course.
Smarter Use of Available Space
Efficient space use matters more than it used to, especially in smaller homes and apartments where every square foot counts.
AI can suggest furniture arrangements, storage solutions, and room layouts based on the actual available floor space, factoring in circulation paths, furniture proportions, and functional requirements to build something genuinely practical, not just visually nice.
Final measurements should always get verified by an actual professional before anything’s finalized, but AI-generated layouts give a genuinely useful starting point for planning a space that’s both comfortable and functional.
Exploring Materials and Colors Without the Guesswork
Choosing materials tends to be one of the most time-consuming parts of any renovation. AI lets homeowners preview different flooring, countertop finishes, paint colors, wall textures, cabinetry styles, and decorative features in a realistic room setting, rather than relying purely on a tiny physical sample that looks nothing like it will at full scale. Platforms such as Chat Image make this kind of exploration conversational, letting users describe changes in plain language and see the results generated in response.
That flexibility cuts down on uncertainty while still encouraging genuine creative exploration – trying combinations that might’ve felt too risky to commit to without seeing them first.
Better Communication Between Clients and Professionals
Communication is the make or break of a renovation project. Misunderstandings can lead to delays, additional expenses, or mid-construction design changes that nobody wanted.
Both sides can actually talk about AI-generated visual concepts, which provide a common reference point. Homeowners can pass over a realistic design image that conveys expectations a lot more clearly than words alone could ever do, instead of talking about an idea and hoping it comes across.
Design professionals then take those ideas and refine them into technically feasible plans, ensuring that everything actually complies with local building codes and structural requirements along the way.
Where This Is Headed
AI will probably become a standard planning tool in residential design and renovation work in general, not just a novelty that a few early adopters are trying out.
In 2026, A.I. is really changing the way that homes are designed and renovated. All of this helps homeowners and professionals make more informed renovation decisions through realistic visualizations, streamlined design exploration, improved communication, and accelerated planning. But it can’t replicate the real-life experience of working with architects, interior designers and contractors on a project. But when you combine that professional expertise with AI, you can get more efficient workflows, clearer communication, and a lot more confidence before construction actually starts, which can make home improvement projects feel a lot more organized and a lot easier to actually envision.
Also Read: Transforming Home Design Projects with AI Tools
FAQs on How AI is Transforming Home Design
1. How is AI used in home design?
AI helps homeowners generate design ideas, visualize renovated spaces, compare layouts, and select colors, materials, and furniture before starting construction.
2. Can AI replace architects and interior designers?
No. AI serves as a planning and visualization tool, while architects and designers provide technical expertise, structural planning, and ensure compliance with building codes.
3. What are the benefits of using AI for renovation planning?
AI speeds up design exploration, reduces uncertainty, improves communication, and helps homeowners make more confident renovation decisions before construction begins.
4. Can AI help maximize space in small homes?
Yes. AI can suggest efficient room layouts, furniture placement, and storage solutions based on available floor space, creating more functional living areas.
5. Is AI suitable for homeowners planning a renovation?
Yes. AI provides realistic visualizations and planning assistance, making it easier for homeowners to explore ideas. However, final plans should always be reviewed by qualified professionals before execution.
Author & Expert Review
Written By:  Nidhi Patel | Civil Engineer & Content Writer

| Credentials: B.E. (Mahatma Gandhi Institute of Technical Education and Research Centre), Registered with Gujarat Technological University (GTU). Experience: Civil Engineer with 3+ years of content writing experience, currently writing blogs for Gharpedia, part of SDCPL. Expertise: Specializing in SEO-optimized blogs and long-form articles focused on home improvement, construction, interiors and architect topics. I create well-researched, reader-focused content that balances technical accuracy with clarity, making complex subjects easy to understand. Find her on: LinkedIn |
Verified By Expert: Farhan Shaikh – Senior Manager – Architect, SDCPL | Associate Member – IIA

This article has been reviewed for architectural and interior design accuracy by Farhan Shaikh, Senior Manager – Architect at Sthapati Designers & Consultants Pvt. Ltd. As the lead for all architectural and interior projects at SDCPL and an Associate Member of the Indian Institute of Architects (IIA), he brings hands-on experience in architectural planning, interior design, project coordination, and sustainable strategies. His review ensures the content reflects practical design considerations, industry best practices, and real-world applicability across both architecture and interior spaces.
Find him on : Linkedin