





Table of Contents
Quick Summary
- External aluminium plantation shutters offer adjustable privacy, sunlight control and ventilation for balconies.
- Explore hinged, sliding, bi-folding and fixed shutter styles to suit different balcony layouts.
- Learn how louvre sizes, colours and panel configurations influence appearance, natural light and everyday usability.
- Understand wind exposure, corrosion resistance, structural fixings, waterproofing and balcony safety requirements.
- Find out when strata, council or other building approvals may be necessary before installation.
- Review the professional installation process, common mistakes and key factors affecting shutter costs.
- Discover practical cleaning, maintenance, repair and replacement tips to support long-term performance.
A balcony can be a comfortable place to enjoy fresh air, morning coffee or an evening meal. However, strong sunlight, wind and neighbouring views can sometimes make the space less inviting. Without suitable screening, even a well-designed balcony may remain underused throughout the year.
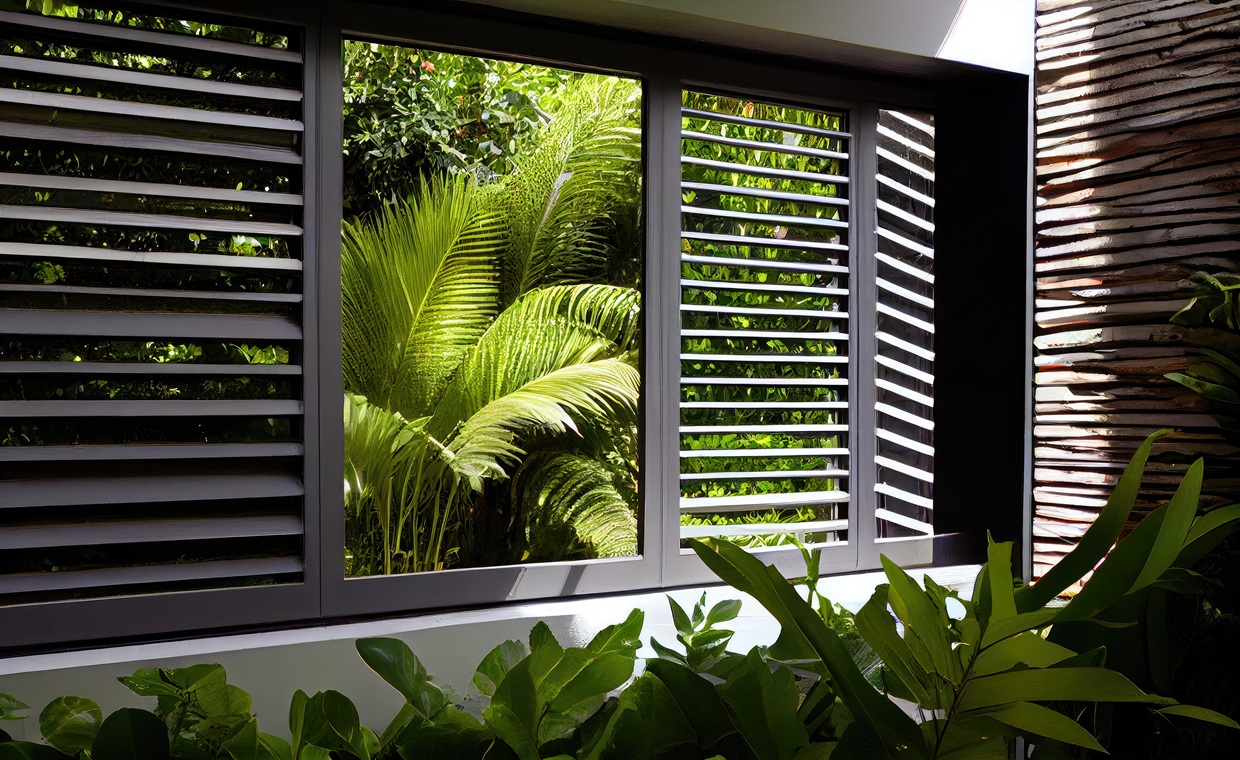
External aluminium plantation shutters offer a practical way to improve privacy, manage sunlight and create a more comfortable outdoor setting. Their adjustable louvres allow homeowners to control light and airflow while maintaining a clean, modern appearance.
Choosing the right shutters involves more than selecting a colour or style. Balcony dimensions, wind exposure, building materials, opening mechanisms and installation requirements all influence the finished result.
This guide explains how to choose, design and install external aluminium plantation shutters for Australian balconies, including layout ideas, safety requirements, maintenance advice and common mistakes to avoid.
Why Choose External Aluminium Plantation Shutters for Balconies?
Installing external aluminium plantation shutters can make a balcony more functional by providing adjustable screening against sunlight and overlooking. Unlike fixed privacy panels, plantation shutters allow homeowners to change the angle of the louvres according to their needs.
Aluminium is well suited to many outdoor applications because it does not rot like untreated timber and can be finished with a protective powder coating. When the correct materials, hardware and installation methods are selected, aluminium shutters can provide a durable solution for exposed residential areas.
Some practical benefits include:
- Adjustable privacy: Tilt the louvres to reduce visibility from neighbouring properties.
- Sunlight control: Manage direct sunlight and glare without completely closing off the balcony.
- Natural ventilation: Allow air to circulate through the louvres when conditions are suitable.
- Modern appearance: Complement contemporary apartments, townhouses and family homes.
- Low-maintenance materials: Powder-coated aluminium generally requires straightforward routine cleaning.
- Flexible designs: Choose from suitable hinged, sliding, bi-folding or fixed configurations.
- Improved outdoor comfort: Create a more sheltered setting for relaxing or entertaining.
These benefits depend on the shutter design and installation conditions. Adjustable louvres can reduce exposure to sun and wind, but they should not be treated as completely weatherproof barriers.
For apartment balconies, the selected system must also suit the building’s structural design and applicable approval requirements.
Plan Your Balcony Layout Before Choosing Shutters
A successful shutter installation begins with understanding the available space. Balconies vary considerably in width, depth, shape and exposure, so a design that works for one property may not suit another.
Before selecting shutters, measure the opening and identify how you intend to use the balcony. Consider where furniture will sit, how doors operate and whether the shutters will affect access or views.
If overhead shade is also a priority, homeowners exploring awnings in Sydney may find that a suitable folding-arm awning offers a different approach to managing sunlight. Shutters primarily provide vertical screening, while awnings can provide overhead shade where the building and installation conditions permit.
Measure the Balcony Opening Accurately
Record the height and width of each area where shutters may be installed.
Check whether walls, columns and other surfaces are straight and level. Balcony openings may contain small variations that affect how custom-made shutters fit.
Important measurements and details include:
- Overall opening width and height
- Distance between structural columns
- Existing balustrade height and position
- Available wall or ceiling fixing points
- Space required for sliding tracks or hinges
- Clearance around balcony doors and windows
- Position of drainage outlets
- Existing lighting, furniture and services
Professional measurement is particularly useful when openings are irregular or shutters need to fit between structural elements.
Leave Enough Room for Everyday Use
A balcony should remain comfortable and practical after the shutters are installed.
For example, outward-opening hinged shutters may require space that would otherwise accommodate a table or lounge chair. Sliding systems need enough track length and panel storage space to operate properly.
Mark the proposed shutter positions on a floor plan and check how the panels will move when opened.
Make sure the finished design does not obstruct essential access routes, drainage or emergency escape arrangements.
Choose the Right Shutter Opening Style
The operating style affects how easily you can open the balcony, adjust ventilation and use the available floor space.
Different shutter configurations suit different balcony layouts. The right choice depends on the opening dimensions, structural fixing opportunities and preferred level of flexibility.
Sliding shutters move along suitable tracks and can be useful for wider balcony openings.
They may work well where there is limited room for hinged panels to swing outward.
However, the panels need enough track space to slide into their intended positions. The track system must also be designed to resist the applicable wind loads and remain securely supported.
Bi-folding shutters use connected panels that fold together when opened.
This arrangement can provide a relatively wide opening when the panels are stacked to one side.
Before selecting a bi-folding system, check how far the folded panels will project into the available space.
A balcony with limited depth may require careful planning to prevent the folded shutters from interfering with furniture or access.
Hinged shutters operate similarly to traditional doors, opening around suitable hinge points.
They can be practical for smaller balcony openings or areas where individual panels need to be opened independently.
The hinge direction should be planned carefully. Panels must not swing into unsafe locations, obstruct shared areas or interfere with neighbouring property.
Fixed louvred panels can provide permanent screening where adjustable opening panels are unnecessary.
They may be suitable for sections of a balcony that require consistent privacy or sun control.
Unlike operable shutters, fixed systems cannot be opened to create an unobstructed passage. Their placement should allow the balcony to remain usable and comply with relevant building requirements.
Choose Louvre Sizes That Balance Privacy and Airflow
The louvre design influences how much light enters the balcony and how much visibility remains between the slats.
Wider louvres can create a contemporary appearance, while smaller louvres may provide a more traditional plantation shutter style.
The best option depends on the shutter dimensions, desired appearance and available adjustment range.
Adjustable Louvres for Flexible Light Control
Adjustable louvres allow you to change the direction of incoming sunlight.
For example, angling the slats during the afternoon may reduce direct glare while still allowing some airflow.
However, privacy depends on the louvre angle, viewing position and distance from neighbouring buildings. An arrangement that limits views from directly opposite may still allow visibility from above or below.
Balance Privacy With Natural Light
Completely closing the louvres may provide greater screening, but it can also reduce natural light entering adjoining rooms.
If the balcony sits outside a living room or bedroom, consider how the shutter position will affect indoor brightness.
Test different louvre angles during the design consultation to understand how the selected system may perform.
Select Colours That Complement Your Home
External shutters are a visible part of the building’s exterior, so their colour can influence the overall appearance of the property.
Powder-coated aluminium is available in different finishes, allowing homeowners to coordinate shutters with window frames, balustrades, external walls and other architectural features.
For apartments, exterior colour selections may also need to comply with strata or owners corporation requirements.
Light colours can help create an open and understated appearance.
White and light grey shutters often work well with coastal-inspired homes, pale rendered walls and contemporary balconies.
They may also complement light-coloured outdoor furniture and natural timber finishes.
Darker shutters can create a strong architectural outline.
Charcoal and black finishes may suit modern apartments with dark window frames, glass balustrades or neutral exterior materials.
However, darker exposed surfaces can become hot in direct sunlight. Consider the property’s sun exposure and how the shutters will be handled during warmer weather.
Match Existing Building Finishes
Rather than selecting colours independently, compare samples against the actual building exterior.
Check the finish under natural daylight, as colour appearance may differ from indoor showroom lighting.
If the property is part of a strata scheme, obtain any required approval before finalising the colour and design.
Design Ideas for Small and Narrow Balconies
A compact balcony can benefit from adjustable screening, but bulky shutter systems may make the available area feel crowded.
Choosing the right operating mechanism and panel arrangement can help preserve usable space.
Use Sliding Panels to Save Floor Space
Sliding shutters may be suitable when hinged panels would interfere with seating or balcony doors.
Where the structure allows, tracks can help guide panels across the opening without requiring a large swing area.
Check where the panels will stack when opened, as the stored panels will still occupy part of the opening.
Keep the Design Visually Simple
A restrained colour palette can make a compact balcony feel less cluttered.
Coordinate the shutters with existing window frames and choose outdoor furniture that fits comfortably within the remaining space.
Avoid placing large planters or storage units where they may obstruct shutter movement.
Make sure the shutters do not block balcony doors, safety equipment or any required escape route.
Check that the panels can be operated without moving heavy furniture.
For apartment buildings, discuss any access or emergency egress implications with the building manager and relevant professionals before installation.
Account for Wind Exposure and Coastal Conditions
Balcony shutters are exposed to different weather conditions depending on the property’s location, height and surrounding buildings.
An enclosed suburban balcony may experience different wind pressures from a high-rise apartment or an exposed coastal property.
The shutter system must be suitable for the site rather than selected solely for appearance.
Wind can place substantial pressure on external shutters and their fixing points.
The required design depends on factors such as building height, local exposure, shutter dimensions and the structure supporting the installation.
Ask the supplier about the engineering documentation, wind rating and installation conditions applicable to the proposed system.
High-rise balconies may require additional engineering review, especially where shutters will be attached to existing structural elements.
Choose Corrosion-Resistant Components
Coastal environments can expose outdoor materials to salt-laden air.
Powder-coated aluminium can provide good corrosion resistance, but its long-term performance depends on the coating quality, exposed edges, hardware and maintenance.
Ask about suitable finishes and compatible corrosion-resistant fixings.
Even materials marketed for coastal use require routine cleaning to remove salt deposits.
Understand Weather Protection Limits
Aluminium shutters can help reduce direct exposure to sunlight and some wind-driven conditions.
However, adjustable louvres are not necessarily watertight.
Water may enter through the gaps between slats, around frames or at panel joints during rainfall.
If rain protection is a major requirement, discuss the product’s tested performance and whether additional weather-management features are available.
Check Balcony Safety and Structural Requirements
Balcony safety should be addressed before shutters are ordered or installed.
External shutters can create additional loads on walls, frames and fixing points. Poor installation may damage the building or create hazards during strong winds.
A balcony shutter must not be assumed to replace a compliant balustrade or safety barrier.
Do Not Use Shutters as Balcony Balustrades
Balustrades perform a separate safety function by helping prevent falls from elevated areas.
A standard external plantation shutter is not automatically designed or approved to act as a fall-prevention barrier.
Do not remove, modify or rely on existing balustrades as shutter supports without appropriate professional advice.
If the design involves shutters positioned directly above or near a balcony barrier, confirm that the installation will not reduce barrier safety or introduce climbable elements that breach applicable requirements.
Shutters must be attached to structural elements capable of supporting the required loads.
Possible fixing locations may include appropriately designed masonry, concrete, steel or other structural framing.
The correct anchors depend on the substrate, shutter dimensions and engineering requirements.
Avoid fixing shutters directly into decorative cladding, non-structural surfaces or waterproofed balcony elements without an approved installation design.
Protect Waterproofing and Drainage
Balcony waterproofing helps prevent moisture from entering the building.
Incorrect drilling or fixings can compromise the waterproof membrane and lead to water damage.
Any installation involving penetrations through waterproofed surfaces should use an approved fixing and sealing method.
Ensure tracks, brackets and shutter frames do not block existing drainage outlets.
Do You Need Council or Strata Approval?
Approval requirements are particularly relevant for apartment balconies because shutters can change the building’s external appearance.
In New South Wales, exterior alterations may require approval from the owners corporation, local council or another relevant authority, depending on the property and proposed work.
Requirements also differ across Australian states and territories.
Check Strata By-Laws Before Installation
Balconies in strata properties may include common property elements such as external walls, structural slabs, balustrades and building façades.
Installing shutters on these elements may require formal owners corporation approval.
Before proceeding, check:
- Whether exterior shutters are permitted
- Whether particular colours or designs are required
- Whether the proposed fixing locations form part of common property
- Whether engineering documents must be supplied
- Whether a specific installation contractor is required
- Whether maintenance responsibilities need to be documented
Obtain the necessary approvals before ordering custom-made shutters.
Confirm Local Building Requirements
Council or building approval may be required depending on the project scope and applicable planning controls.
A professional installer or building consultant can help identify whether the work needs further approval.
For higher-risk installations, structural engineering documentation may also be necessary.
Do not assume a small balcony shutter installation is automatically exempt from approval requirements.
What Happens During Professional Shutter Installation?
Professional installation helps ensure the shutters fit correctly and operate as intended.
The process generally begins with an on-site inspection, followed by measurement, design confirmation and selection of appropriate hardware.
Custom-made shutters are then manufactured to suit the approved dimensions and configuration.
Step 1: Site Inspection and Measurement
The installer checks the opening dimensions, structural surfaces and available fixing locations.
They should also identify possible access difficulties, drainage concerns and other building features that may affect installation.
For strata properties, approved plans and installation requirements should be available before work begins.
Step 2: Design and Product Selection
The shutter style, louvre configuration, colour and opening direction are confirmed.
At this stage, discuss wind suitability, locking or securing arrangements, hardware finishes and any maintenance requirements.
Check whether the quotation includes all necessary tracks, brackets and fixings.
Step 3: Structural Preparation
Before installation, the contractor confirms that the supporting structure and approved anchors are suitable.
Any necessary remedial work should be completed before the shutters are fitted.
Where required, qualified professionals should carry out structural or waterproofing work.
Step 4: Installation and Adjustment
The shutters are installed using the approved fixing method.
Hinges, sliding tracks, louvres and other moving components are adjusted so the system operates smoothly.
The installer should also check the panel alignment and confirm that the shutters can be secured as designed.
Step 5: Final Inspection and Handover
After installation, inspect the shutters with the installer.
Ask for a demonstration of the opening mechanisms and any locking features.
Keep copies of the warranty, operating instructions and relevant installation documents for future reference.
Common Installation Mistakes to Avoid
Several problems can affect the performance and appearance of external balcony shutters.
Most can be prevented through accurate measurement, appropriate product selection and careful installation planning.
Choosing the Wrong Opening Style
Hinged panels may not suit balconies with limited floor space.
Sliding and bi-folding systems also need suitable clearance for tracks and stacked panels.
Check the full opening movement before finalising the design.
Shutters installed in exposed locations must be designed and fixed for the site’s expected wind actions.
Using a product without confirming its suitability can create serious safety risks.
Ask for the relevant engineering information before installation.
Tracks and frames must not obstruct outlets or prevent water from draining correctly.
Water accumulation can affect balcony finishes and, in some cases, contribute to moisture damage.
Check the drainage arrangement during design and installation.
Incorrect anchors may damage the supporting surface or fail under load.
Use the fixing system specified for the structure and installation conditions.
Overlooking Strata Requirements
Installing shutters without required approval can lead to disputes and potential removal or alteration costs.
Confirm the necessary permissions before ordering.
Shutters need occasional cleaning, inspection and adjustment.
Choose a layout that allows safe access to the panels, tracks and fittings without leaning over balcony edges or climbing onto unsafe surfaces.
How Much Do External Aluminium Plantation Shutters Cost?
The cost of aluminium shutters for balconies varies according to the size, configuration, materials and installation conditions.
A simple installation across a small opening may have different requirements from a large sliding system on an exposed apartment balcony.
Custom dimensions, specialised hardware and difficult access can also affect the overall price.
| Cost Factor | How It Affects the Price |
| Opening dimensions | Larger areas may require more panels and materials |
| Shutter style | Hinged, sliding and bi-folding systems use different hardware |
| Louvre configuration | Adjustable mechanisms and customised designs may affect cost |
| Powder-coated finish | Selected colours or specialised coatings may influence pricing |
| Wind requirements | Exposed locations may require enhanced engineering or fixings |
| Installation access | Upper-storey or difficult-to-reach areas may increase labour costs |
| Structural work | Additional support or fixing preparation may be necessary |
| Approval requirements | Engineering documents and approval processes may add expenses |
Request an itemised quotation that identifies the shutter system, installation work and any additional services.
It is also useful to confirm whether the price includes site measurement, delivery, hardware, adjustment and warranty coverage.
Purchase price should not be the only deciding factor.
Consider the suitability of the materials, availability of replacement components, ease of maintenance and warranty conditions.
A correctly specified and installed shutter system may offer better long-term value than a cheaper product that does not suit the balcony’s exposure or structural requirements.
How to Clean and Maintain Balcony Aluminium Shutters
External aluminium shutters generally require straightforward routine maintenance, but outdoor exposure can still lead to dust, salt deposits and debris around moving parts.
Regular cleaning helps preserve the powder-coated finish and provides an opportunity to identify wear.
Follow the manufacturer’s care instructions, particularly where the shutters include specialised hardware or locking components.
Use a soft cloth or sponge with clean water and a mild, approved detergent.
Gently remove dirt from the louvres, frames and accessible joints.
Avoid steel wool, abrasive pads and aggressive cleaning chemicals that may damage the finish.
Rinse away detergent residue using a method that will not force water into adjoining building materials.
Inspect Hinges, Tracks and Fittings
Check accessible components for visible damage, accumulated debris or unusual movement.
Look for warning signs such as:
- Panels that no longer align correctly
- Difficulty opening or closing the shutters
- Loose or damaged fittings
- Unusual grinding or scraping sounds
- Visible corrosion around hardware
- Damaged coating or exposed metal
- Blocked tracks or drainage openings
Do not force a panel that has become stuck.
If the shutters move unevenly or their fixings appear loose, arrange professional inspection.
Maintain Coastal Installations
Homes near the coast may require more frequent cleaning to remove airborne salt deposits.
Use clean water and approved cleaning products, paying attention to frames and accessible hardware.
Follow the supplier’s recommendations for lubrication and servicing rather than applying household oils or sprays without checking compatibility.
When Should You Repair or Replace Balcony Shutters?
Some shutter problems can be corrected by replacing hardware or adjusting the operating mechanism.
Others may indicate structural damage, significant corrosion or an unsuitable installation.
Inspect the system periodically and seek professional assistance when problems affect safe operation.
Repairs may be appropriate when the shutter panels remain in good condition but a compatible hinge, roller or other component has worn.
Minor alignment problems may also be repairable, depending on the system.
Ask the supplier whether replacement parts are available and whether the repair will affect warranty coverage.
When Replacement May Be Better
Replacement may be necessary if the frame is badly damaged, fixing points have failed or the system no longer meets the property’s requirements.
Severe corrosion, extensive panel distortion or recurring mechanical problems may also make replacement more practical.
For elevated balconies, damaged shutters should be inspected promptly because loose external components can present a hazard to people below.
Balcony Shutter Design and Installation Checklist
A practical checklist can help homeowners organise the project before purchasing.
Review these details with the supplier, installer and building manager where applicable.
- Measure the balcony opening and available floor space.
- Choose a suitable hinged, sliding, bi-folding or fixed configuration.
- Confirm the preferred louvre size and adjustment method.
- Select a colour that complements the building exterior.
- Check the product’s suitability for local wind exposure.
- Confirm structural fixing requirements.
- Review balustrade safety and balcony access.
- Check drainage and waterproofing arrangements.
- Obtain required council or strata approvals.
- Request an itemised quotation.
- Check that all panels open and close smoothly.
- Test the louvre adjustment mechanism.
- Confirm locks and securing features operate correctly.
- Inspect visible frame alignment and fittings.
- Check that drainage outlets remain unobstructed.
- Obtain warranty and maintenance information.
- Keep relevant installation and approval documents.
Completing these checks can help prevent avoidable problems and make ongoing maintenance easier.
Create a More Comfortable and Functional Balcony
External aluminium plantation shutters can improve balcony privacy, help manage sunlight and create a more flexible outdoor living space.
The best results come from choosing a design that suits the balcony dimensions, building appearance and environmental conditions. Suitable opening mechanisms, corrosion-resistant materials, appropriate wind ratings and secure installation all contribute to long-term performance.
Before proceeding, confirm the relevant building approvals and arrange professional measurement and installation, particularly for exposed or elevated balconies.
Contact Shutters Australia to discuss external aluminium plantation shutter designs, arrange a measure and quote, and explore a suitable screening solution for your balcony.
Also Read: DIY Balcony Decor Ideas to Transform Your Outdoor Nook!
Frequently Asked Questions
1. Are external aluminium plantation shutters suitable for apartment balconies?
Yes, external aluminium plantation shutters can be suitable for apartment balconies when the product and installation method match the building’s requirements. They can provide adjustable privacy, sunlight control and airflow while complementing modern apartment designs.
However, exposed balconies may experience substantial wind pressure, particularly on upper floors. The shutters and their fixings must be appropriately engineered. Apartment owners should also check strata by-laws, common property restrictions and any required building approvals before purchasing or installing the shutters.
2. Can external aluminium plantation shutters withstand strong winds?
External aluminium plantation shutters can be designed for windy locations, but their performance depends on the specific product, panel dimensions, hardware, fixing method and installation conditions.
Not every shutter system is suitable for high-rise or highly exposed balconies. Ask the supplier for applicable wind performance information and follow the manufacturer’s operating instructions during strong winds. Shutters should not be treated as cyclone protection unless they are specifically designed, tested and approved for that purpose. Professional installation is particularly important in exposed locations.
3. Do external aluminium plantation shutters provide complete balcony privacy?
External aluminium plantation shutters can provide substantial privacy, especially when the louvres are positioned to limit direct views from neighbouring properties.
However, the level of privacy depends on the shutter design, slat angle and surrounding buildings. People viewing the balcony from above, below or an angled position may still see through some openings. For greater privacy, discuss suitable panel layouts and louvre configurations with the supplier. You should also check how the chosen arrangement affects natural light and ventilation.
4. Do I need strata approval to install aluminium shutters on my balcony?
Strata approval may be required because external shutters can alter the building’s appearance or involve fixings to common property. The applicable process depends on the strata scheme, proposed installation and local legislation.
Before ordering, review the building’s by-laws and contact the strata manager or owners corporation. You may need to submit drawings, product specifications, colour samples or engineering information. Council or building approval may also be necessary. Obtaining the relevant permissions before installation can help avoid disputes and unexpected modification costs.
5. How long do external aluminium plantation shutters last on balconies?
The service life of external aluminium plantation shutters depends on their material quality, protective coating, hardware, exposure conditions and maintenance.
A suitable powder-coated aluminium system can provide durable outdoor performance, but coastal salt, strong winds and frequent operation may increase maintenance requirements. Regular cleaning and prompt attention to loose fittings or damaged components can help prevent avoidable deterioration. Check the supplier’s warranty and maintenance instructions, and arrange professional inspection if panels become difficult to operate or show signs of structural damage.
Courtesy - Featured Image(Magnific)
Author & Expert Review
Written By:  Gaurav Mishra | Civil Engineer & Content Writer

| Credentials: B.E. (Mahavir Swami College, Surat), Registered with Bhagwan Mahavir University (BMU). Experience: Civil Engineer with 5+ years of content writing experience, currently writing impactful articles for Gharpedia, part of SDCPL. Expertise: Specializes in writing well-researched content on residential construction, construction materials, design planning, on-site practices, and safety, blending technical accuracy with everyday clarity. Find him on: LinkedIn |
Verified By Expert: Farhan Shaikh – Senior Manager – Architect, SDCPL | Associate Member – IIA

This article has been reviewed for architectural and interior design accuracy by Farhan Shaikh, Senior Manager – Architect at Sthapati Designers & Consultants Pvt. Ltd. As the lead for all architectural and interior projects at SDCPL and an Associate Member of the Indian Institute of Architects (IIA), he brings hands-on experience in architectural planning, interior design, project coordination, and sustainable strategies. His review ensures the content reflects practical design considerations, industry best practices, and real-world applicability across both architecture and interior spaces.
Find him on : LinkedIn