





Table of Contents
Quick Summary
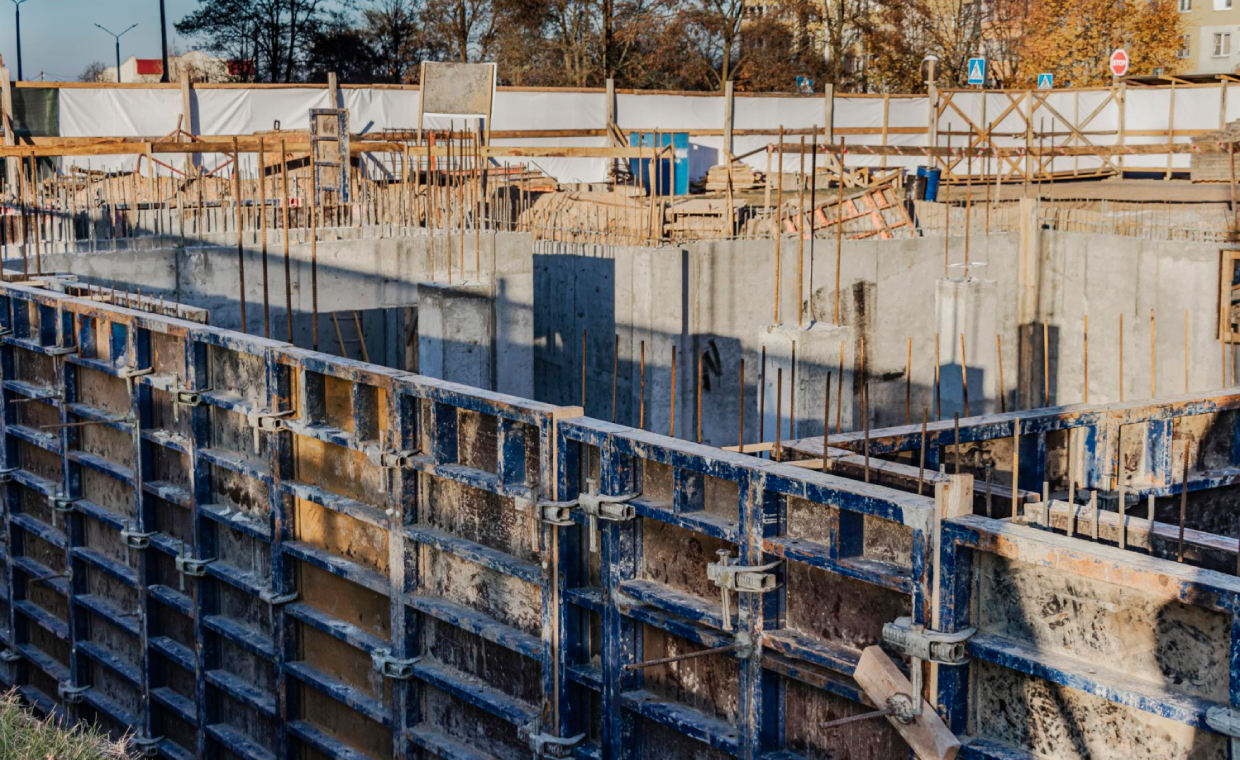
- Wall formwork acts as a temporary or permanent mould designed to shape, align, and contain fresh concrete until it cures and gains structural strength.
- Major systems include traditional timber, reusable steel and aluminium panels, modular plastic, permanent formwork, climbing systems, and slipform construction.
- Core components commonly feature facing panels, supporting frames, form ties, walers, strongbacks, bracing, and safe access platforms.
- criteria depend heavily on wall geometry, fresh concrete pressure limits, site accessibility, reusability needs, and finishing requirements.
- installation practices require proper surface preparation, adequate bracing, accurate reinforcement placement, rigorous pre-pour inspections, and controlled pour rates.
- Overall costs are influenced by material supply, labour allocation, lifting equipment, transport, reusability frequency, and site complexity rather than panel prices alone.
Courtesy - Magnific
Constructing a concrete wall involves more than pouring concrete into a mould. The formwork must maintain accurate dimensions, support fresh concrete pressure and allow reinforcement to be positioned correctly. If the wrong system is selected, the project may face delays, additional labour costs or structural and finishing problems.
Wall formwork plays a major role in residential, commercial and civil construction. From basement walls and retaining structures to lift shafts and multi-storey buildings, different formwork systems are designed to meet different construction requirements.
Traditional timber formwork, reusable steel and aluminium panels, modular systems and permanent formwork all offer distinct advantages. However, the right choice depends on the wall’s design, site conditions, construction schedule and available resources.
This guide explains the main types of wall formwork, how they work, where they are used and what builders, engineers and project managers should know before selecting a system for their next project.
What Is Wall Formwork and How Does It Work?
Courtesy - Magnific
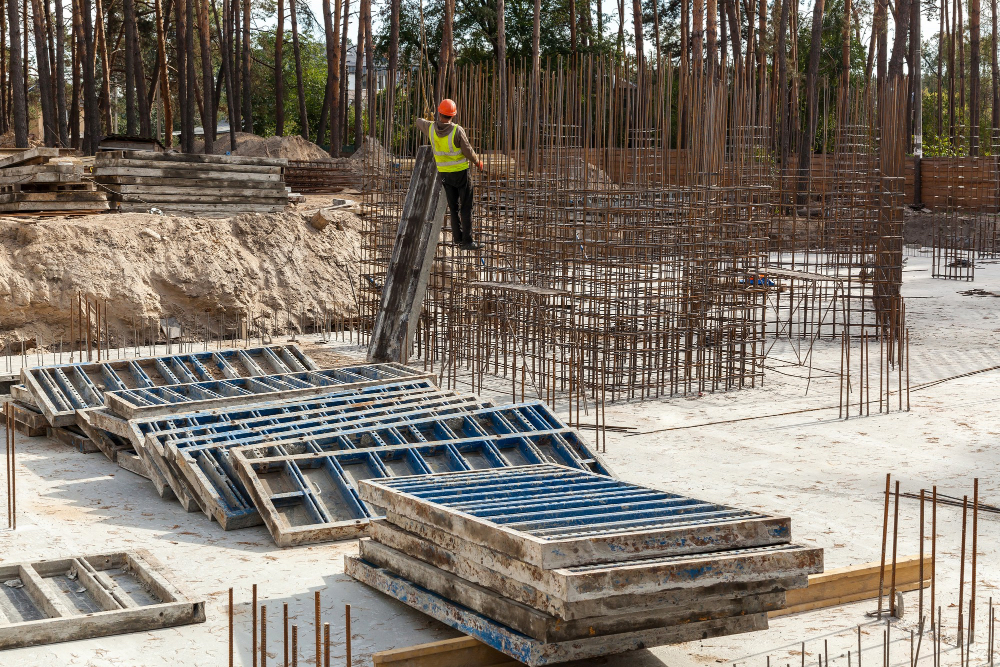
Wall formwork is a temporary or permanent moulding system used to shape and contain freshly placed concrete while it gains sufficient strength to support itself. The system holds the concrete in the required position and helps establish the wall’s dimensions, alignment and surface finish.
Formwork is used for a wide range of vertical concrete elements, including structural walls, retaining walls, columns, blade walls, lift shafts and stair shafts. The required system depends on the wall’s geometry, loading conditions and intended function.
Main Components of Wall Formwork
Although construction methods vary, conventional wall formwork commonly includes several interconnected components.
These may include:
- Facing panels: The surfaces that come into direct contact with the fresh concrete.
- Frames and supports: Components that maintain the formwork’s shape and alignment.
- Form ties: Connections that help resist pressure between opposing form faces.
- Walers and strongbacks: Reinforcing members that distribute loads across the formwork.
- Bracing: Temporary supports that help maintain stability.
- Connections and fixings: Components that secure the assembled system.
- Access arrangements: Platforms or other suitable provisions for safe installation, inspection and concrete placement.
Not every system uses these components in the same way. Some proprietary systems incorporate several functions within prefabricated panels.
The formwork arrangement must follow the approved design and the manufacturer’s instructions.
How the Construction Process Works
Wall formwork installation generally begins with setting out the wall position and checking the supporting surface.
Workers assemble the formwork, install reinforcement and position any required openings or embedded components.
The system is then inspected before concrete placement begins.
Fresh concrete creates pressure against the form faces, so the formwork must remain stable throughout pouring and consolidation.
Once the concrete has reached the required condition, removable formwork can be stripped in accordance with the approved procedure. Permanent formwork remains as part of the completed wall assembly.
Main Types of Wall Formwork Used in Construction
Different construction projects require different formwork systems. A small residential retaining wall may use a relatively straightforward arrangement, while a high-rise concrete core may require engineered systems designed for repeated use.
Modern concrete wall forms also include permanent systems that remain in position after the concrete has hardened. These can be useful for selected applications where reducing formwork removal and handling activities may improve construction efficiency.
1. Timber Wall Formwork
Courtesy - Magnific
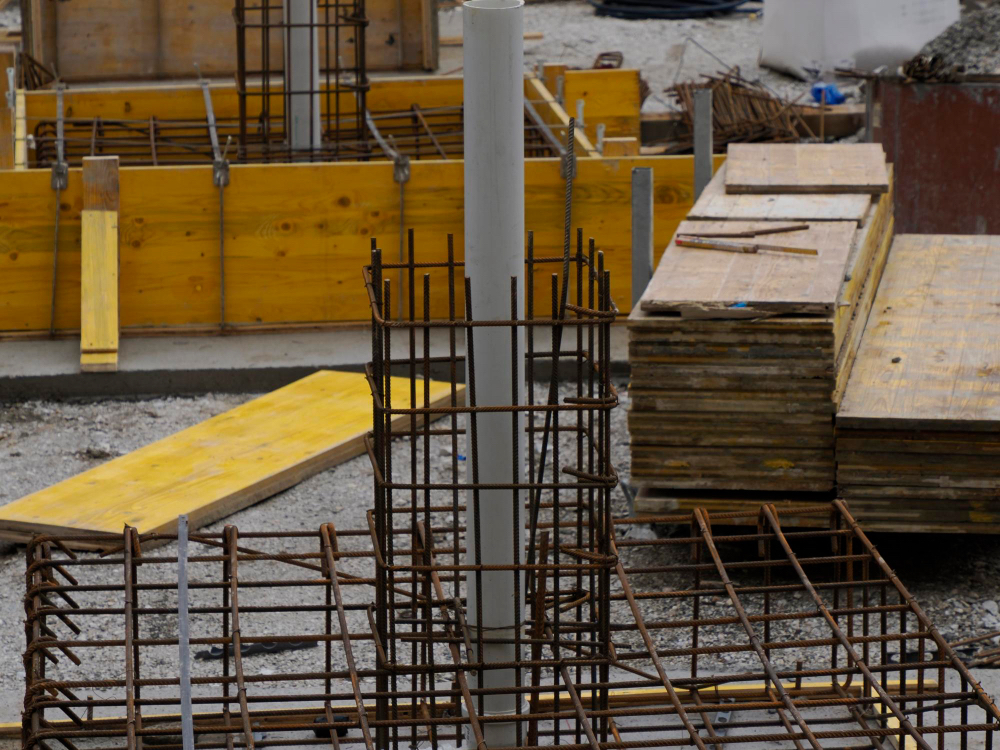
Timber formwork is one of the traditional methods used to create concrete walls.
It typically involves timber framing combined with plywood or other suitable facing materials.
The components are cut and assembled to match the required wall dimensions.
Timber formwork is often used for smaller projects, irregular shapes and situations where a customised arrangement is needed.
Advantages of timber formwork
- Can be adapted to different shapes and dimensions.
- Materials may be readily available.
- Suitable for some smaller or one-off projects.
- Can accommodate customised formwork details.
- May be economical where only limited formwork is required.
However, timber formwork can involve considerable cutting, assembly and stripping work.
Its durability and reuse potential depend on material quality, handling and exposure to moisture.
2. Steel Wall Formwork
Courtesy - Magnific
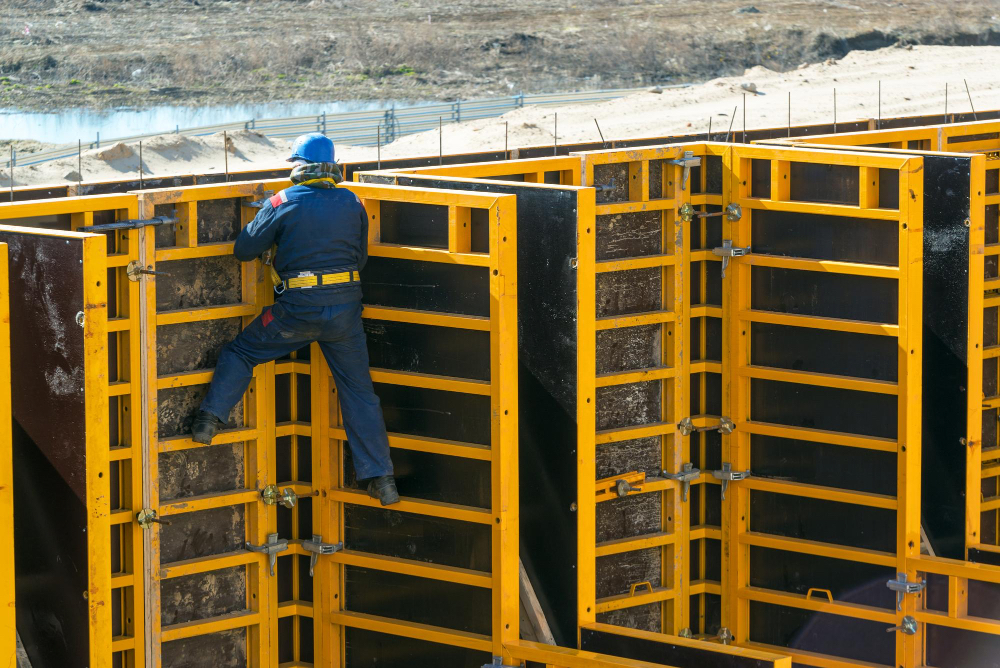
Steel formwork uses manufactured metal panels and frames to contain fresh concrete.
These systems are commonly selected for projects requiring repeated wall dimensions or robust reusable components.
Steel panels can provide consistent geometry when properly assembled and maintained.
They are often used in commercial buildings, infrastructure projects and larger concrete construction works.
Advantages of steel formwork
Steel formwork can offer:
- Strong and durable panel construction.
- Repeated use across suitable projects.
- Consistent dimensions and surface finishes.
- Resistance to damage during normal handling when properly maintained.
- Compatibility with various engineered panel systems.
However, steel formwork can be heavy and may require mechanical lifting equipment.
The initial equipment cost, transport and storage requirements should also be included in project planning.
3. Aluminium Wall Formwork
Courtesy - Magnific
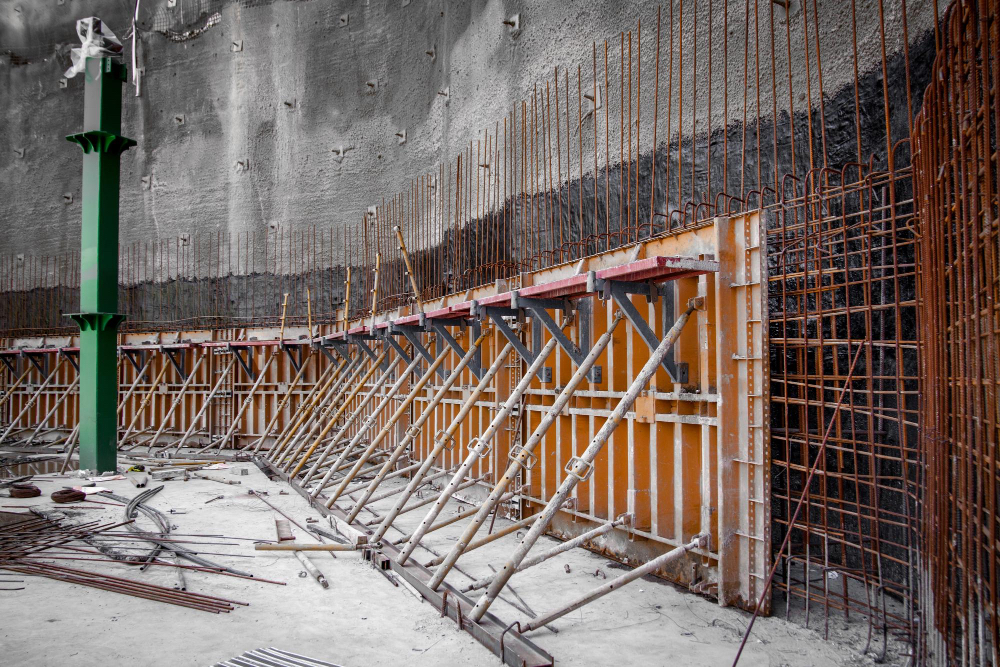
Aluminium formwork uses lightweight metal panels that can be assembled into wall and other concrete formwork configurations.
Compared with comparable steel components, aluminium can offer reduced handling weight.
Some systems are designed for repetitive residential and multi-storey building layouts.
Aluminium formwork can be particularly useful where wall dimensions are standardised and the same components can be used repeatedly.
Advantages of aluminium formwork
Potential benefits include:
- Relatively lightweight components.
- Efficient handling with compatible systems.
- Reusable manufactured panels.
- Repeatable dimensions.
- Suitability for selected repetitive construction layouts.
However, aluminium systems may involve higher initial costs and can be less economical for projects requiring frequent changes to panel dimensions.
Panel strength, support spacing and allowable concrete pressure must be verified for the particular product.
4. Plastic and Modular Wall Formwork
Modular formwork systems use prefabricated panels designed to connect through compatible joining components.
Some systems use engineered polymers, while others combine plastic facing materials with metal frames.
Modular designs can simplify assembly and provide repeatable configurations.
They may suit smaller walls, selected residential applications and projects with recurring dimensions.
Advantages of modular formwork
Modular systems can provide:
- Standardised assembly methods.
- Repeatable panel dimensions.
- Reduced on-site cutting for suitable layouts.
- Reusable components where designed for removal.
- Convenient handling and storage in some systems.
However, not every modular product is suitable for high concrete pressures or complex structural applications.
Always check the manufacturer’s allowable wall heights, pour rates, support requirements and intended uses.
5. Permanent Wall Formwork
Permanent wall formwork uses panels or other components that remain in place after concrete has hardened.
Unlike traditional removable systems, the formwork becomes part of the completed construction assembly.
Depending on the product, permanent systems may use polymer panels, insulating materials, precast concrete elements or other engineered components.
These systems can be suitable for selected structural walls, basement construction and other concrete applications.
Advantages of permanent formwork
Potential benefits include:
- Eliminating the stripping stage for retained panels.
- Reducing some temporary formwork handling.
- Simplifying selected construction sequences.
- Providing a retained wall surface.
- Reducing certain finishing activities where supported by the product design.
However, permanent formwork must be evaluated as a complete construction system.
Its structural, fire, acoustic and waterproofing performance depends on the particular assembly and supporting design documentation.
6. Climbing and Jump Formwork
Climbing and jump formwork systems are designed for vertical concrete construction where the formwork must progress upwards as the building develops.
These systems are commonly associated with tall buildings and structures containing repeated vertical concrete elements.
After a wall section reaches the required strength, the formwork is repositioned for the next construction stage.
Depending on the system, repositioning may involve cranes or specialised mechanical equipment.
Typical applications
Climbing formwork can be used for:
- Lift shafts.
- Stair cores.
- High-rise structural walls.
- Concrete building cores.
- Towers and other tall structures.
These systems require detailed engineering, lifting procedures and safe access arrangements.
They are generally selected for larger projects where repeated vertical construction justifies their complexity.
7. Slipform Construction
Slipform construction uses a continuously moving formwork arrangement while concrete is placed and gains sufficient early strength.
Instead of constructing individual wall sections and repositioning the forms between pours, the system progresses as part of a controlled continuous operation.
Slipforming is often used for specialised tall or continuous concrete structures.
Applications may include silos, towers and selected structural cores.
The process requires careful coordination of concrete supply, placement rates, reinforcement installation and formwork movement.
It is not generally suitable for every wall design or construction programme.
Comparing Different Wall Formwork Types
Each formwork system offers different characteristics involving construction speed, reuse, installation requirements and cost.
Choosing the correct system requires comparing the complete construction process rather than focusing only on the material used for the formwork.
| Formwork type | Main characteristics | Common applications |
| Timber | Adaptable and custom-built | Small projects, irregular walls and specialised shapes |
| Steel | Durable, reusable manufactured panels | Commercial buildings and repeated concrete walls |
| Aluminium | Relatively lightweight, reusable panels | Residential developments and repetitive wall layouts |
| Plastic modular | Interlocking prefabricated components | Selected residential and modular construction projects |
| Permanent | Formwork remains in completed assembly | Structural walls, basements and selected specialised applications |
| Climbing or jump | Repositioned vertically between stages | High-rise cores, lift shafts and tall walls |
| Slipform | Continuously advancing formwork | Silos, towers and specialised vertical structures |
The most suitable system depends on project geometry, engineering requirements, available equipment and site access.
For example, reusable metal formwork may be economical across repeated wall layouts, while permanent panels may offer advantages where stripping and handling would otherwise create additional work.
Applications of Wall Formwork in Residential Construction
Residential projects use concrete walls for structural support, retaining soil and separating different areas of a building.
The formwork system must match the intended wall function and the construction conditions.
External Structural Walls
Some residential buildings use reinforced concrete external walls to support loads and provide part of the building envelope.
Formwork shapes the wall while reinforcement and concrete provide the specified structural performance.
Permanent or removable systems may be suitable depending on the design.
Weatherproofing, insulation and surface finishes must also be addressed as part of the complete wall assembly.
Internal Load-Bearing Walls
Internal reinforced concrete walls can provide structural support for floors, roofs and other building elements.
These walls require accurate reinforcement placement and connections to surrounding structural components.
Prefabricated or reusable formwork may be suitable where wall dimensions are repeated.
Permanent systems can also be used where the complete construction meets the project requirements.
Residential Retaining Walls
Retaining walls are designed to resist lateral pressure from soil and other applicable loads.
Wall formwork provides the required shape for reinforced concrete retaining structures.
The design must account for soil conditions, wall height, drainage and foundation requirements.
A retaining wall’s performance depends on the engineering design, not simply the formwork material.
Applications in Commercial and Multi-Storey Buildings
Commercial construction often involves larger walls, repeated dimensions and more demanding structural requirements.
Formwork selection can affect the construction schedule, labour allocation and availability of working space.
Lift Shafts and Stair Cores
Lift shafts and stair cores often contain reinforced concrete walls that provide structural support and enclosure.
These elements require accurate dimensions and carefully planned openings.
Depending on the project, climbing systems, modular panels or suitable permanent formwork may be used.
The selected method must accommodate reinforcement, service openings, wall connections and applicable fire requirements.
Blade Walls and Structural Columns
Blade walls are relatively narrow structural wall elements used in certain building designs.
They may provide support or contribute to the building’s lateral load-resisting system, depending on the engineering arrangement.
Wall formwork for these elements must maintain accurate geometry and reinforcement positioning.
For narrow wall sections, access for reinforcement installation and concrete consolidation may require particular planning.
Basement Walls
Basement walls are subject to structural and moisture-related demands.
They may need to resist soil pressures, groundwater and loads transferred from the building above.
Formwork must support accurate construction while allowing appropriate reinforcement and connection details.
Below-ground walls also require suitable waterproofing and drainage design.
The presence of a water-resistant formwork panel does not automatically make the completed basement waterproof.
Concrete Core Walls
Core walls can form an important part of a multi-storey building’s structural system.
They often surround lifts, stairs and service areas.
Climbing or jump formwork may be selected when the project requires repeated vertical construction stages.
Permanent formwork may also be suitable for specific elements where supported by the engineering design and product evidence.
How to Choose the Right Wall Formwork System
Choosing wall formwork begins with understanding the project’s structural and construction requirements.
No single system is suitable for every wall type.
Builders and engineers should review the design, site conditions, installation process and total project costs before making a decision.
Review Wall Dimensions and Geometry
Wall height, thickness, length and shape influence formwork selection.
Straight, repetitive walls may suit modular systems, while unusual shapes may require customised arrangements.
Openings, corners and changes in wall thickness also affect panel layout and assembly.
Review the complete wall geometry before selecting components.
Check Fresh Concrete Pressure Requirements
Fresh concrete creates pressure against the formwork during placement.
The magnitude and distribution of this pressure depend on several factors, including concrete properties, placement rate and temperature.
The formwork must be designed for the expected construction loads.
Never assume that two systems with similar panel dimensions have the same allowable concrete pressure.
Evaluate Site Access and Handling
Restricted sites can make the delivery and movement of formwork difficult.
Large steel panels may require cranes or other lifting equipment.
Lightweight modular and permanent panel systems may offer handling advantages in some situations.
However, actual requirements depend on the product dimensions, mass and construction method.
Check Reusability Requirements
Reusable formwork can provide value when the same panels are needed across several construction stages.
For projects involving repeated wall layouts, this may reduce the effective cost per use.
Permanent formwork offers a different approach because it remains in the structure.
Compare the full material, handling and labour requirements before selecting either method.
Consider Finishing Requirements
The final wall finish can affect the choice of formwork.
Some removable systems are selected to produce exposed concrete surfaces.
Certain permanent systems provide a retained panel surface that may be suitable as a finished face or a substrate for additional finishes.
Check whether coatings, linings, waterproofing or other treatments are required.
Key Installation Steps for Concrete Wall Formwork
Correct installation helps maintain wall accuracy and reduce the risk of formwork failure.
Although individual products have different procedures, the general construction sequence follows several common stages.
1. Prepare the Supporting Surface
The supporting surface must be suitable for the proposed formwork and construction loads.
Check levels, alignment and any required connections to foundations or slabs.
Poor preparation can affect the stability and dimensions of the assembled system.
2. Assemble and Brace the Formwork
Panels are positioned and connected according to the approved design.
Bracing, ties and other supports are installed where required.
The assembly must remain stable during reinforcement installation and concrete placement.
3. Position Reinforcement
Reinforcing steel is installed according to the structural drawings.
Check bar spacing, laps, anchorage and concrete cover.
Service penetrations and embedded components should also be coordinated before pouring.
4. Inspect Before Concrete Placement
The formwork should be checked for alignment, stability, connections and compliance with the approved construction method.
Reinforcement placement and access arrangements must also be verified.
Any defects should be corrected before pouring begins.
5. Place and Consolidate Concrete
Concrete is placed according to the specified sequence and permitted rate.
The selected placement method must avoid excessive loading of the formwork.
Appropriate consolidation helps reduce voids and supports the required concrete quality.
6. Strip or Retain the Formwork
Removable formwork is stripped only when the approved conditions for removal have been met.
Permanent formwork remains in the completed wall.
Temporary supports must not be removed prematurely.
The final wall is inspected and any required finishing or waterproofing work can proceed.
Safety Requirements for Wall Formwork in Australia
Formwork construction involves risks associated with fresh concrete pressure, temporary stability, lifting equipment and working at height.
Failures can cause serious injury and damage.
Work must be planned and supervised in accordance with applicable workplace health and safety requirements.
Formwork Design and Inspection
Formwork should be designed to withstand all relevant construction loads.
This includes fresh concrete pressure, temporary loads and other forces associated with the construction process.
Appropriate inspections should be completed before concrete placement.
The inspection process should confirm that the installed arrangement matches the approved design.
Safe Access and Working at Height
Installing tall wall formwork may require elevated work platforms or other access arrangements.
Suitable edge protection, safe working platforms and exclusion zones may be necessary.
The construction method should reduce unnecessary work at height wherever practicable.
Lifting and Material Handling
Large formwork panels may require cranes or other mechanical lifting equipment.
Lifting points, equipment capacity and handling procedures must be appropriate for the components.
Workers should not stand beneath suspended loads.
Smaller systems can still present manual handling risks, particularly when components are moved repeatedly.
Concrete Pouring Safety
Concrete placement must follow the approved pour plan.
Excessive pour rates can overload the formwork.
Workers should monitor the assembly for unexpected movement, leakage or deformation during placement.
If signs of instability appear, work must stop and the situation should be managed using the approved emergency and safety procedures.
Australian Standards and Compliance Requirements
Wall formwork systems must meet the requirements relevant to their design and use.
These requirements can include workplace safety obligations, structural engineering standards and National Construction Code provisions.
The applicable standards depend on the wall’s function, construction method and project specifications.
AS 3610 and Formwork Design
The AS 3610 series provides requirements and guidance relevant to concrete formwork.
Its application depends on the type of formwork and the project.
Formwork designers and contractors should use the relevant provisions and manufacturer documentation when developing the construction method.
AS 3600 and Structural Concrete
AS 3600 is a key Australian Standard for structural concrete design.
It addresses requirements associated with concrete structures, including reinforcement and structural performance.
The completed concrete wall must be designed separately from the temporary construction arrangements, although the two must be coordinated.
National Construction Code
The NCC establishes performance requirements for buildings in Australia.
Depending on the application, concrete wall systems may need to satisfy structural, fire, acoustic, thermal and weatherproofing provisions.
Permanent formwork systems require suitable evidence supporting their use in the intended building.
A product’s suitability for one wall configuration does not automatically establish compliance for every application.
What Affects the Cost of Wall Formwork?
Formwork costs vary according to material selection, project dimensions, labour requirements and installation complexity.
The lowest panel price does not necessarily result in the lowest overall construction cost.
A proper comparison should include the complete installation and removal process where applicable.
Main Cost Factors
Common cost considerations include:
- Formwork material: Timber, steel, aluminium and polymer systems have different supply costs.
- Wall dimensions: Height, thickness, length and complexity affect material quantities.
- Labour: Assembly, bracing, concrete preparation and stripping require different levels of work.
- Equipment: Cranes, lifting devices and access equipment may be needed.
- Reusability: Repeated use can reduce the effective cost of reusable formwork.
- Transport: Component weight and delivery arrangements influence logistics.
- Site access: Restricted areas may increase handling and installation costs.
- Finishing: Additional surface treatments can affect the total project cost.
- Engineering: Design, inspection and documentation requirements may add expenses.
Request detailed estimates that identify both material supply and site-related costs.
Comparing Permanent and Removable Formwork Costs
Permanent formwork may reduce certain stripping and handling activities.
Reusable systems may offer savings where the panels can be used across multiple construction stages.
The better option depends on the project.
Compare labour, concrete placement, equipment, finishing, transport and waste handling rather than relying solely on material prices.
Common Wall Formwork Mistakes to Avoid
Formwork problems can affect structural quality, site safety and construction schedules.
Many issues begin during planning or assembly rather than during concrete placement itself.
Choosing a System Without Checking Structural Requirements
Not every panel system is suitable for every wall height or concrete pressure.
Check product specifications and engineering requirements before ordering.
Inadequate Bracing
Formwork may appear stable before concrete placement but experience substantial pressure during pouring.
Bracing must match the approved design.
Do not remove temporary supports without authorisation.
Poor Reinforcement Coordination
Incorrectly positioned reinforcement can affect structural performance.
Check reinforcement, openings and embedded components before closing the formwork.
Ignoring Site Access
Large panels may be difficult to transport or position on restricted sites.
Review delivery routes, lifting arrangements and storage space early.
Rushing Concrete Placement
Excessive pouring rates or unsuitable consolidation can damage formwork and affect concrete quality.
Follow the approved placement sequence and manufacturer limits.
Removing Formwork Too Early
Premature stripping can damage concrete or compromise structural stability.
Removal must follow the approved procedure and be based on the required concrete strength and support conditions.
How to Select a Reliable Wall Formwork Supplier
A suitable supplier should provide more than product availability.
Technical information, installation guidance and clear documentation can help builders and engineers evaluate whether a system meets project requirements.
Questions to Ask Before Selecting a System
Ask potential suppliers:
- What wall applications is the system designed for?
- What concrete pressure and wall height limits apply?
- What bracing and support arrangements are required?
- Is the system reusable or permanent?
- What product testing and engineering documentation are available?
- How are corners, openings and wall connections handled?
- What equipment is needed for installation?
- Are installation instructions and technical support provided?
- What delivery and storage arrangements apply?
- What finishing or waterproofing work is required?
Clear answers help construction teams make informed comparisons.
For permanent systems, confirm that the product documentation applies to the proposed wall dimensions, building classification and performance requirements.
Choose Wall Formwork That Matches Your Project
Wall formwork is a fundamental part of concrete construction, influencing wall accuracy, construction safety, labour requirements and the overall building programme.
Timber, steel, aluminium, modular, permanent and climbing systems each have advantages for different applications.
The right choice depends on the wall geometry, structural design, construction sequence and site conditions.
For projects involving repeated concrete walls, basements, blade walls or lift shafts, evaluating alternative formwork methods early can help identify opportunities to simplify installation and reduce unnecessary handling.
Planning a project that requires concrete wall formwork? Contact Rise Products to discuss the Rise Wall permanent formwork system, its available configurations and suitable applications. Their team can provide product information to help builders, engineers and project managers determine whether the system meets their construction requirements.
Also Read: Mivan Formwork in Building: All You Need to Know
FAQs About Wall Formwork
1. What is wall formwork used for in construction?
Wall formwork is used to contain and shape freshly placed concrete until it gains sufficient strength to support itself. It establishes the required wall dimensions, alignment and surface finish while supporting the concrete during placement. Common applications include residential structural walls, basement walls, retaining walls, commercial building cores and lift shafts. Different systems use timber, steel, aluminium, polymers or other engineered materials. The formwork must be designed and installed to withstand the expected construction loads.
2. What are the main types of wall formwork?
The main types of wall formwork include timber, steel, aluminium, modular plastic and permanent formwork systems. Specialised construction methods also use climbing, jump or slipform arrangements for tall concrete structures. Timber offers flexibility for custom shapes, while manufactured metal panels may be suitable for repeated use. Permanent formwork remains in the completed wall assembly. Each system has different requirements for handling, bracing, concrete placement and finishing, so the appropriate choice depends on the project design.
3. What is the difference between permanent and temporary wall formwork?
Temporary wall formwork is removed after the concrete reaches the required condition, while permanent formwork remains as part of the completed construction. Temporary systems may be cleaned and reused across different pours, making them useful for repeated wall layouts. Permanent systems can eliminate certain stripping and handling activities and may provide a retained wall surface. However, both methods require appropriate structural design, reinforcement placement and concrete pouring procedures. Their relative cost and construction benefits depend on the specific project.
4. How do you choose the best wall formwork system?
Choosing the best wall formwork system involves reviewing wall dimensions, structural requirements, site access, concrete pressure and construction scheduling. Reusable steel or aluminium panels may suit repeated wall layouts, while timber can be useful for specialised shapes. Permanent formwork may reduce stripping and handling work on suitable projects. Builders should also examine equipment needs, labour, finishing requirements and product documentation. A structural engineer and experienced formwork supplier can help determine whether the selected system is appropriate.
5. Is permanent wall formwork suitable for load-bearing concrete walls?
Permanent wall formwork can be suitable for load-bearing concrete walls when the complete system is appropriately engineered and meets applicable building requirements. In many systems, the reinforced concrete core provides the main structural capacity, while the retained formwork serves as part of the completed assembly. Structural performance depends on concrete strength, reinforcement, wall dimensions and connection details. Fire, acoustic and weatherproofing requirements may also apply. The project’s structural engineer should verify the selected product and wall configuration before construction.
Courtesy - Featured Image(Magnific)
Author & Expert Review
Written By:  Nidhi Patel | Civil Engineer & Content Writer

| Credentials: B.E. (Mahatma Gandhi Institute of Technical Education and Research Centre), Registered with Gujarat Technological University (GTU). Experience: Civil Engineer with 3+ years of content writing experience, currently writing blogs for Gharpedia, part of SDCPL. Expertise: Specializing in SEO-optimized blogs and long-form articles focused on home improvement, construction, interiors and architect topics. I create well-researched, reader-focused content that balances technical accuracy with clarity, making complex subjects easy to understand. Find her on: LinkedIn |
Verified By Expert: Ravin Desai – Co Founder – Gharpedia | Co Founder – 1 MNT | Director – SDCPL

This article has been reviewed for technical accuracy by Ravin Desai, Co-Founder of Gharpedia and Director at Sthapati Designers & Consultants Pvt. Ltd. With a B.Tech. in Civil Engineering from VNIT Nagpur and an M.S. in Civil Engineering from Clemson University, USA, and over a decade of international and Indian experience in the construction and design consultancy sector, he ensures all technical content aligns with industry standards and best practices.
Find him on: LinkedIn