






Table of Contents
Quick Summary
- Sliding doors move along a track, eliminating the floor clearance needed by hinged doors and keeping doorway areas open and usable.
- They create dynamic connections between spaces like living and dining areas, allowing you to easily switch between open-plan living and private zones.
- Wide panels seamlessly connect living rooms to balconies, patios, or gardens while offering unobstructed views.
- They make flexible rooms, such as home offices or guest bedrooms, easier to transition and furnish efficiently.
- Ideal for narrow corridors, small bedrooms, or kitchens, sliding and folding systems save crucial floor space.
- Glazed aluminium doors let daylight filter between connected areas, maintaining visual openness and room warmth.
Courtesy - Magnific
Making the most of available space does not always require a larger floor plan. The way rooms connect, open, and close can significantly affect how spacious a home feels. Sliding doors for home interiors offer a practical way to create flexible transitions without requiring the clearance needed by conventional hinged doors. The panels move along a track, keeping the floor area around the doorway free. From connecting indoor and outdoor spaces to dividing multi-functional rooms, sliding doors can help make every square foot more useful.
Create Flexible Connections Between Living Spaces
Courtesy - Magnific
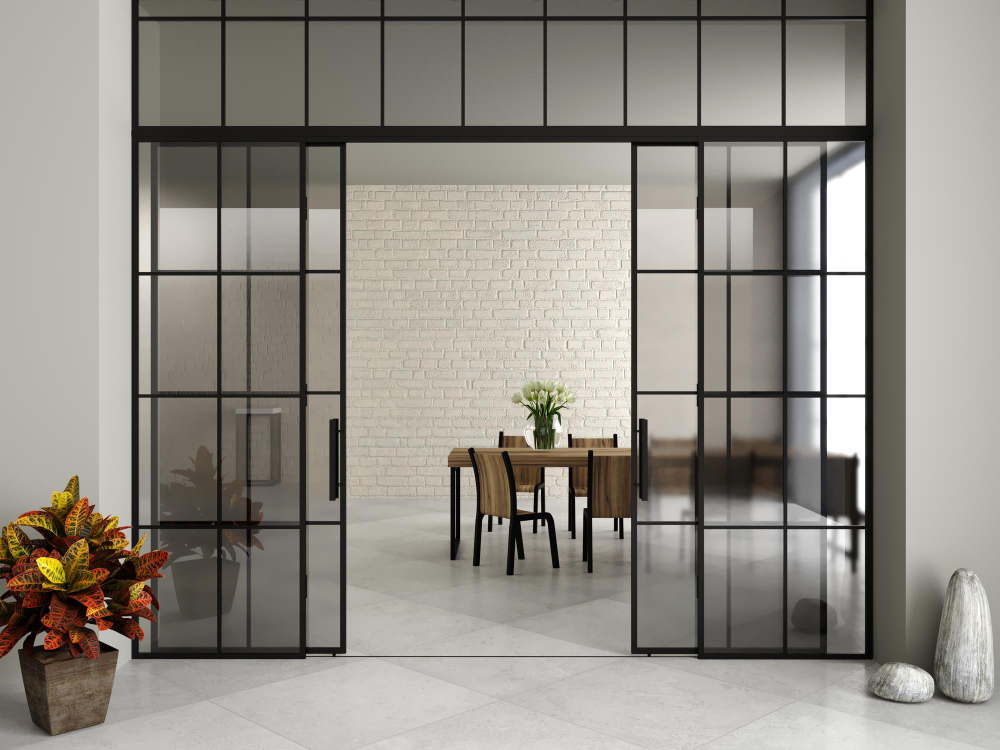
Open-plan layouts can make a home feel spacious, but fully open rooms aren’t always practical. A sliding door offers a middle ground by letting spaces stay connected or separate as needed.
For example, you can divide a living and dining area when you need privacy or a quieter environment. The doors can remain open during everyday use, maintaining visual continuity and ventilation between both spaces.
Consider these applications:
- Separate the living room from the dining area.
- Create a temporary study zone within an open-plan room.
- Divide a large room without building a permanent wall.
- Keep connected spaces visually open when the doors are open.
This approach is especially useful in compact homes, where one room may need to serve multiple purposes.
Connect Indoor and Outdoor Areas
Courtesy - Magnific
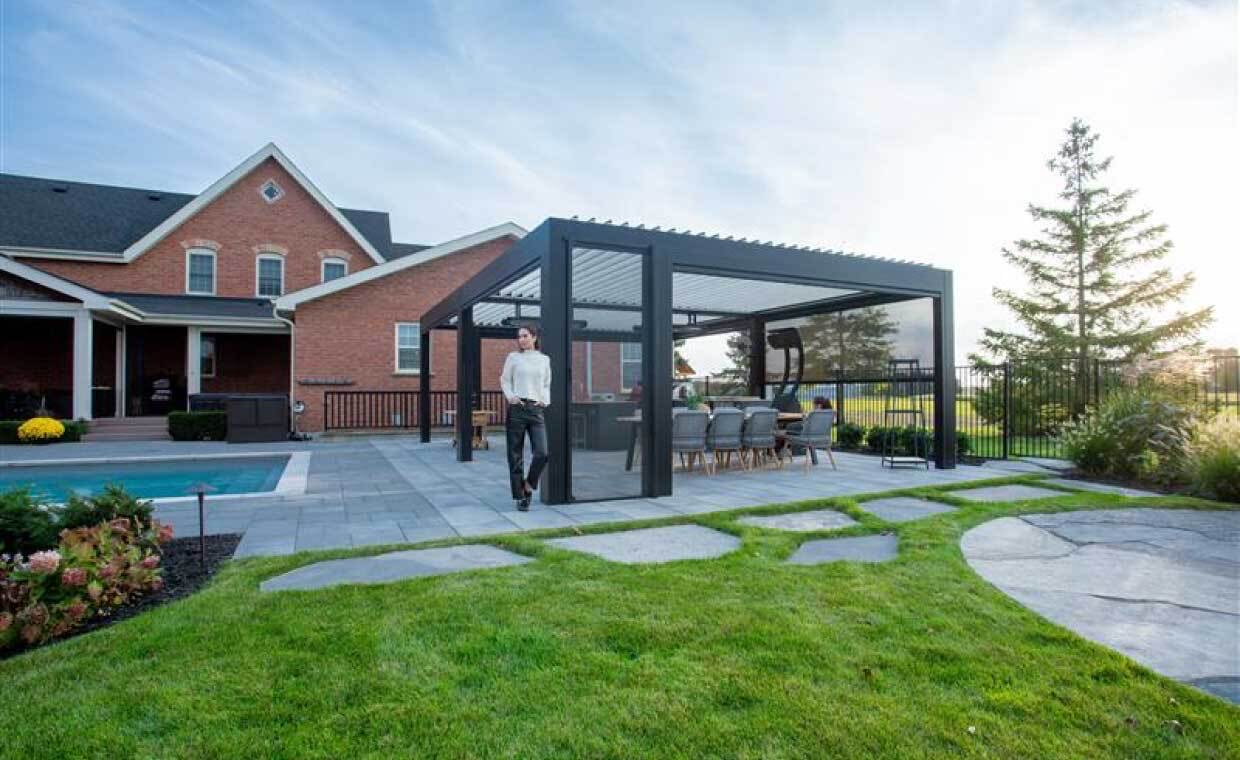
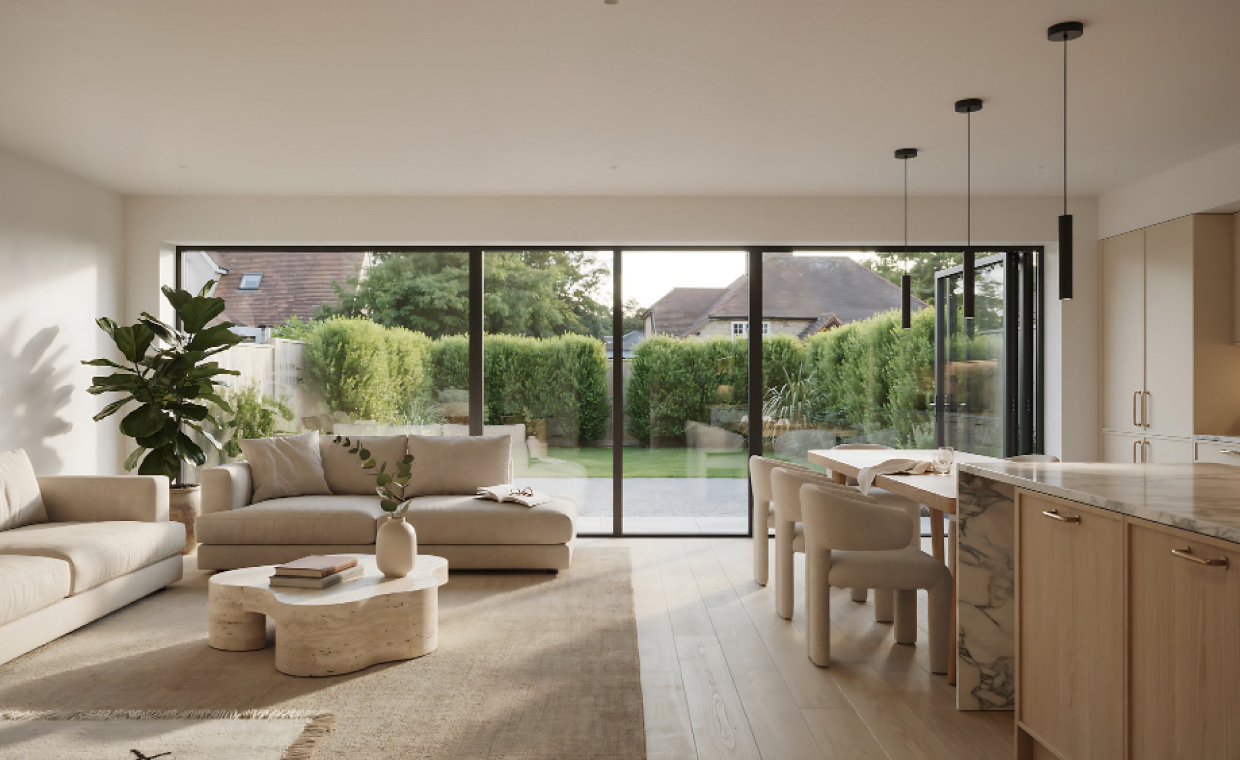
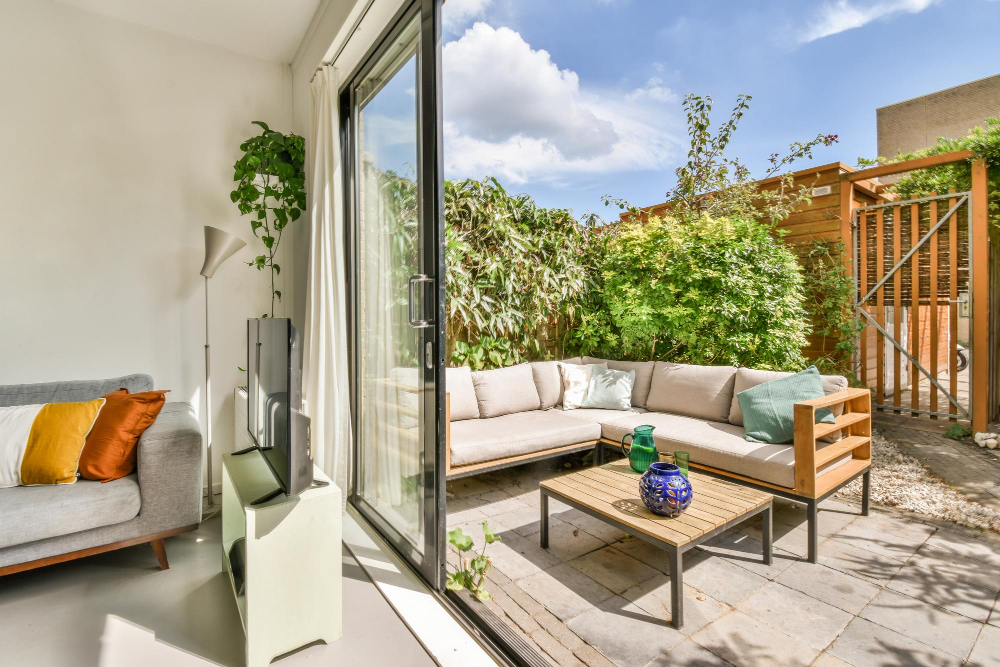
Balconies, patios, terraces, and gardens can become natural extensions of indoor living spaces when the transition is designed thoughtfully. Wide sliding doors can create a broad opening between the interior and exterior, making movement between both areas easier.
Slim profiles with large glazed panels provide unobstructed views even when the doors are closed. This can make smaller rooms feel more open without increasing their actual floor area.
A balcony, for instance, could serve as a reading corner or dining area while remaining visually connected to the living room.
Use Sliding Doors to Separate Multi-Functional Rooms
Courtesy - Magnific
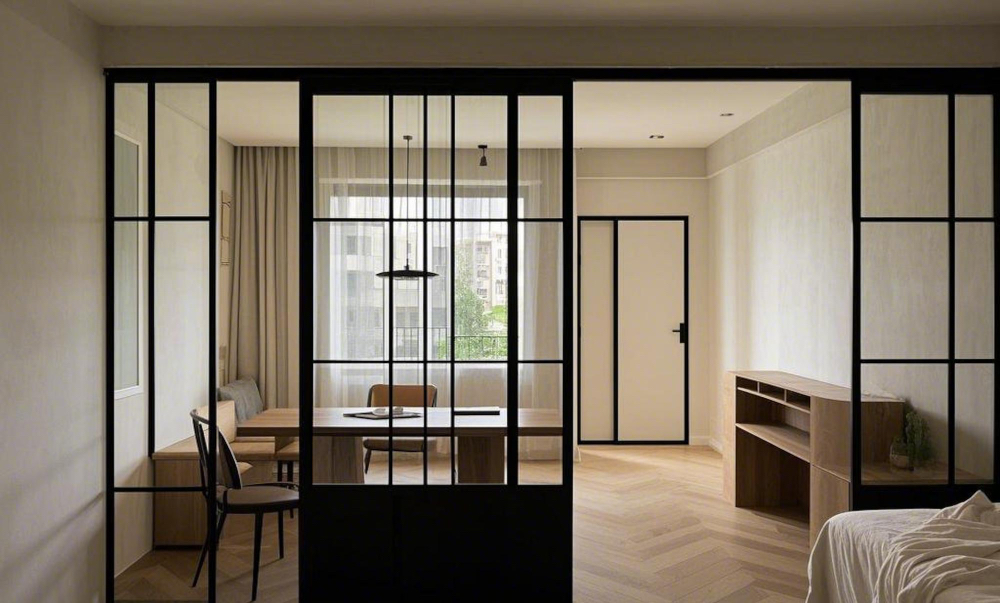
A spare room doesn’t necessarily need one fixed purpose. It could function as a home office during working hours and become a guest room later.
A sliding door can make this transition easier. The door can provide privacy when the room is being used for work, then open the area when a larger shared space is preferred.
The sliding mechanism also avoids the clearance required by a conventional door. This gives homeowners greater flexibility when positioning desks, beds, sofas, and storage units near the entrance.
Consider Folding Sliding Doors for Wider Openings
Courtesy - Magnific
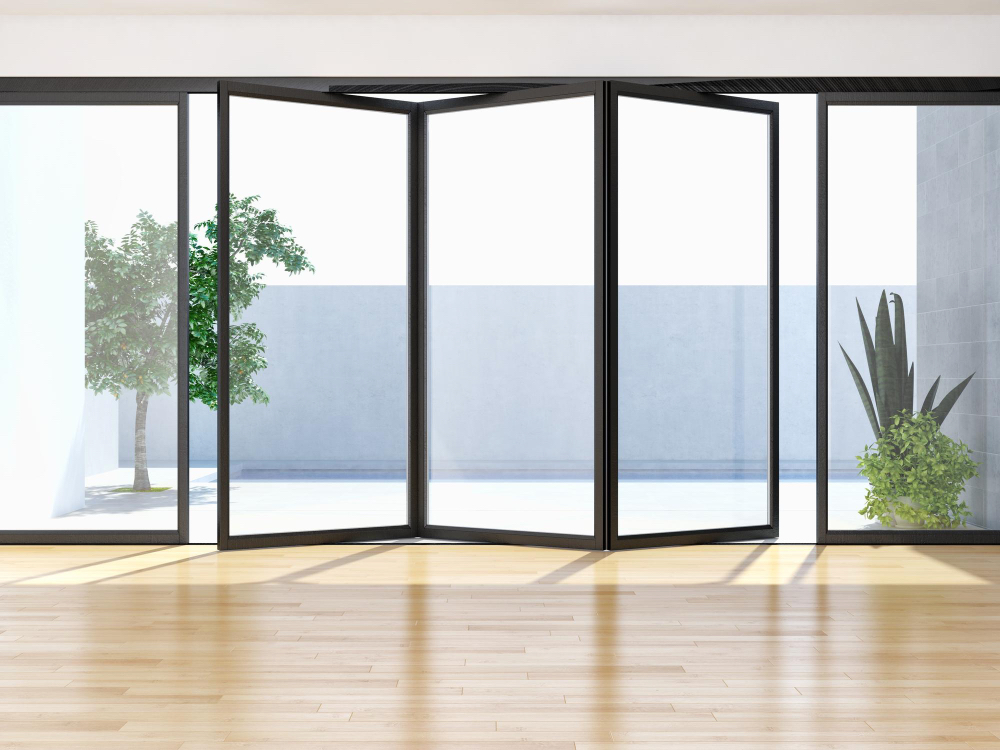
Some transitions benefit from an opening that is wider than a standard sliding panel can provide. Folding sliding doors combine sliding movement with folding panels, allowing several sections to fold or stack towards one side.
This configuration can work well between a living room and balcony, dining area and patio, or two larger interior spaces. When open, the panels can create a wider passage while keeping the movement area relatively compact.
Before selecting this configuration, consider:
- Available wall space.
- Overall opening width.
- Direction in which panels will stack.
- Space required for panel movement.
- Furniture placement around the opening.
Considering these factors can help create a wider, more functional transition while using the available space efficiently.
Must Read:- How Premium Sliding Glass Systems Prevent Water Ingress During Heavy Storms
Make Narrow Areas More Functional
Courtesy - Magnific
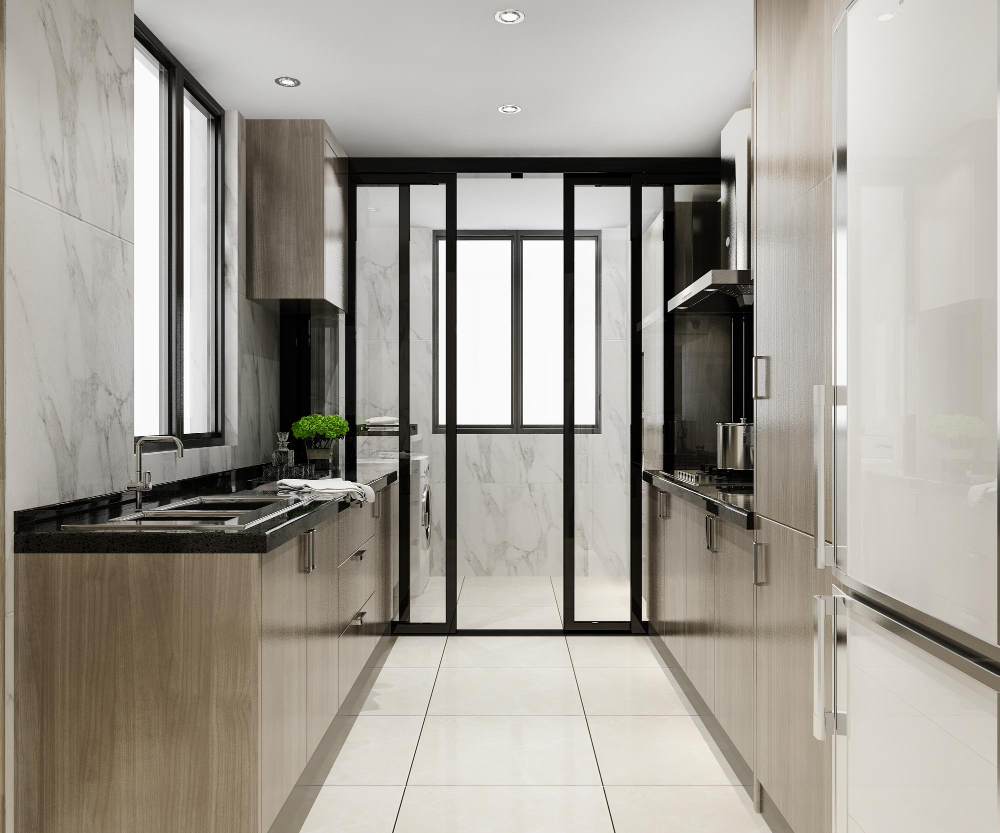
Traditional doors can be difficult to use in corridors, compact bedrooms, utility areas, and smaller kitchens because the door swing occupies valuable floor space. A sliding configuration can reduce this limitation.
For example, a sliding door can separate a kitchen from a dining area without interfering with chairs or walking routes. A sliding door can also provide privacy in a compact bedroom while leaving more usable space around the entrance. Folding doors, from manufacturers like TOSTEM, can create a seamless transition between spaces with up to 18 panels.
Use Glass to Maintain Visual Openness
Courtesy - Magnific
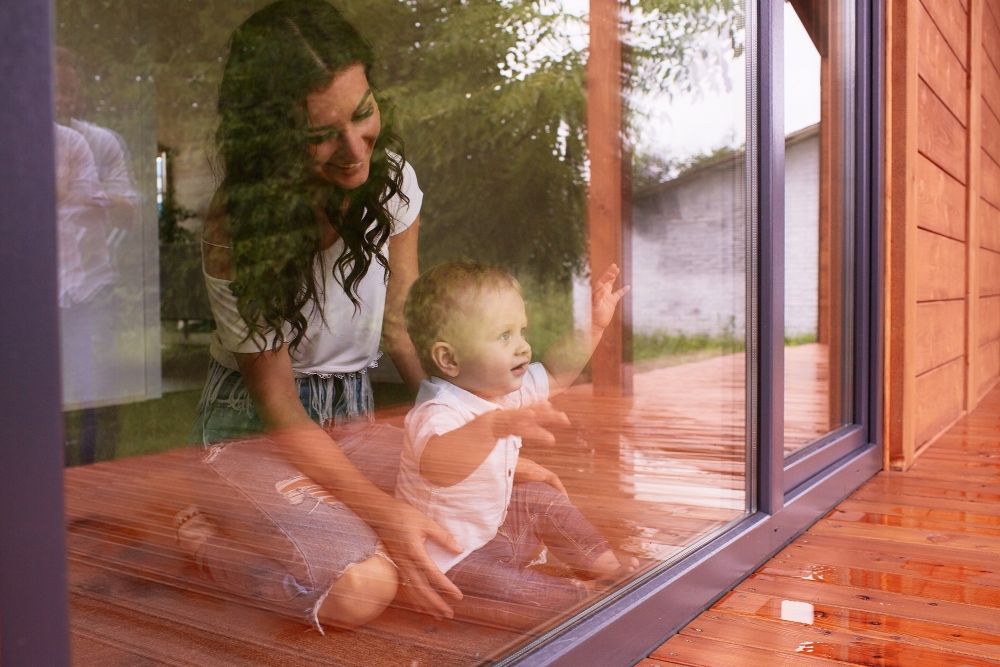
The choice of door material can influence how a transition affects the perception of space. Glazed sliding doors allow daylight and sightlines to pass between connected areas.
This can be useful when separating a darker corridor from a brighter living space. Instead of creating a completely enclosed visual barrier, the door can provide separation while retaining a sense of openness.
When choosing glazed doors, homeowners can consider:
- Amount of natural light required.
- Desired level of privacy.
- Frame profile and appearance.
- Glazing requirements.
- Size and configuration of the opening.
Aluminium doors can also complement contemporary interiors while supporting large glazed openings, depending on the system selected.
Plan Around Furniture and Movement
A sliding door works best when you consider the surrounding layout before installation. Measure the opening, wall area, furniture placement, and the route the panels will follow. Avoid placing tall furniture where it could obstruct the panels or interfere with handles. Also consider how often you’ll use the transition. Manufacturers such as TOSTEM combine a Japanese pre-engineered approach with aluminium sliding door systems designed for smooth operation, precise fitting, and efficient use of space.
Conclusion
Sliding doors can help make better use of available floor space while creating smoother transitions between rooms and outdoor areas. The right configuration can separate multi-functional spaces, improve movement, and maintain visual openness through glazing.
From compact interiors to wider openings, the choice should reflect the room layout, available wall space, privacy requirements, and everyday use. With careful planning, sliding doors for home transitions can support a more flexible and functional layout without requiring additional floor space.
Also Read: Types of Sliding Doors for the Home!
FAQs on Sliding Doors for Home Transitions
1. How do sliding doors for home transitions save space compared to traditional doors?
Sliding doors move along a track parallel to the wall, eliminating the swing clearance required by traditional hinged doors. This leaves surrounding floor area free for furniture placement and movement.
2. Can sliding glass doors help connect indoor and outdoor living areas?
Yes, wide sliding glass doors create broad openings that connect living rooms to balconies, patios, or gardens. Their slim profiles and large glass panels maintain unobstructed views and daylight even when closed.
3. What are folding sliding doors, and when should they be used?
Folding sliding doors combine sliding movement with folding panels that stack to one side. They are ideal for wider openings where you want to maximize passage between multi-functional or outdoor spaces.
4. How do glazed sliding doors maintain light in enclosed rooms?
Glazed sliding doors allow natural light and sightlines to pass between adjacent rooms. This brightens darker areas, such as hallways or interior study zones, while providing room separation.
5. What should be considered before installing sliding doors in a room layout?
Key considerations include measuring the opening width and available wall space, planning panel stacking directions, and ensuring nearby furniture or handles won’t obstruct the track movement.
Courtesy - Featured Image(Magnific)
Author & Expert Review
Written & Verified By :  Ravin Desai – Co Founder – Gharpedia | Co Founder – 1 MNT | Director – SDCPL

| Credentials: B.Tech. in Civil Engineering from VNIT Nagpur and M.S. in Civil Engineering from Clemson University, USA. Co-Founder of Gharpedia and Director at Sthapati Designers & Consultants Pvt. Ltd.. Experience: Civil engineering professional with over a decade of international and Indian experience in the construction and design consultancy sector, with expertise in technical review and industry practices. Expertise: Specializes in reviewing technical content related to civil engineering, construction, design consultancy, materials, and industry practices. He ensures content is technically accurate, aligned with industry standards, and reflects practical construction and design best practices. Find him on: LinkedIn |