






Table of Contents
Quick Summary
- Discover how boutique tile showrooms differ from crowded, warehouse-style retail spaces.
- Explore curated display zones and room-style vignettes that help customers visualise finished interiors.
- Understand how quality display stands can strengthen showroom presentation and brand identity.
- Learn why modular and customised furniture can provide flexibility as collections evolve.
- See examples of large and mid-sized showroom projects and the design principles behind them.
- Consider key factors such as product formats, available space, sample quantity, customer journey and future flexibility.
- Understand what a full-service showroom project can involve, from design and engineering to manufacturing and installation.
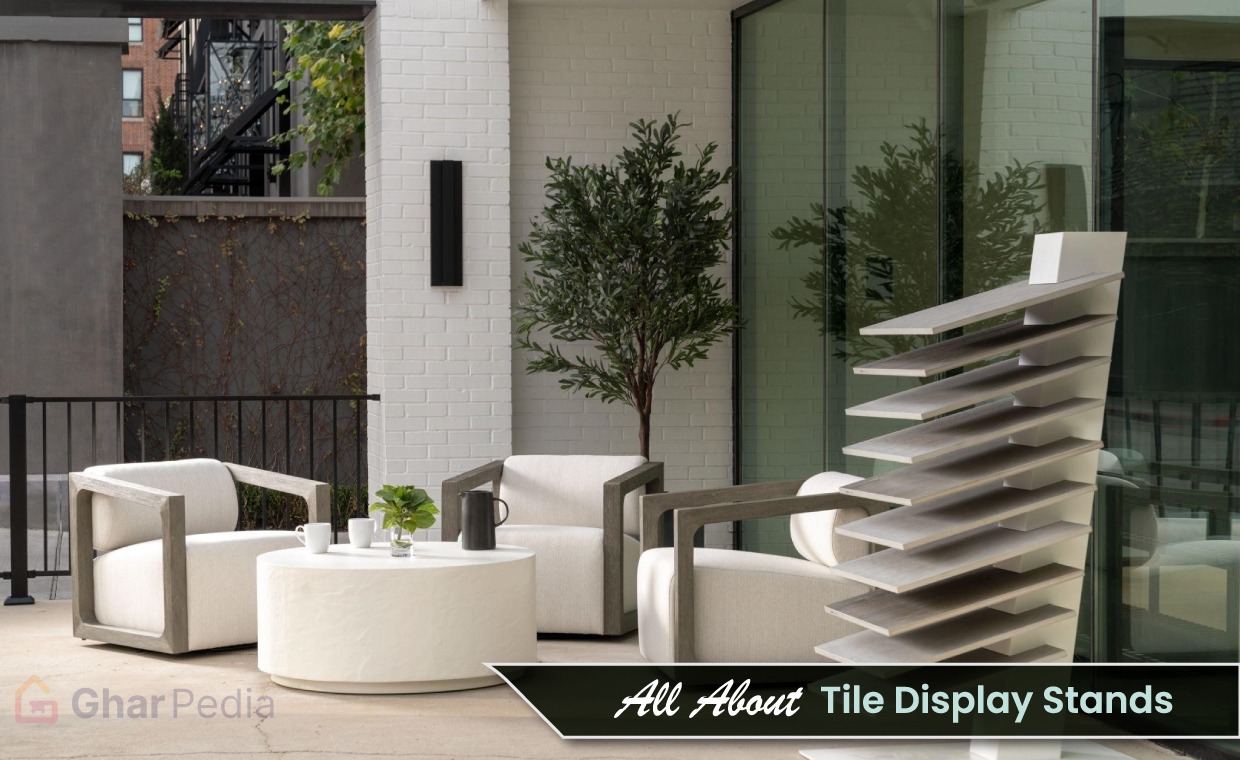
The role of the tile showroom has fundamentally evolved. Today, customers no longer just want to see individual materials; they need to understand how surfaces work together in a real, lived-in interior. Tile is inherently a visual and tactile product, and the physical showroom environment directly communicates a retailer’s market positioning. Moving away from conventional, densely packed warehouse-style layouts, forward-thinking retailers are embracing curated boutique environments. Thoughtful presentation transforms product selection from a mundane task into an inspiring design experience. For professionals looking to elevate their retail space, investing in high-quality tile display stands is the essential first step toward turning a simple showroom into a destination for design inspiration.
What Makes a Tile Showroom Feel Boutique Instead of Like a Warehouse?
A boutique tile showroom is a curated retail environment where display, lighting, material selection, and spatial layout work together to create a distinctive brand experience. Unlike a warehouse, which prioritizes maximum storage density, a boutique space relies on a clear visual hierarchy. This means carefully selecting which collections to highlight rather than displaying every single reference with equal visual weight. Consistent finishes, strategic lighting, and cohesive signage guide the eye, while open circulation gives customers the physical room to explore comfortably. Display zones are intentionally designed to encourage comparison and meaningful discussion. Ultimately, the goal is to strike a delicate balance: showcasing a robust product quantity while maintaining an atmosphere of visual calm and sophistication.
How Can Curated Display Zones Make Tile Collections Easier to Understand?
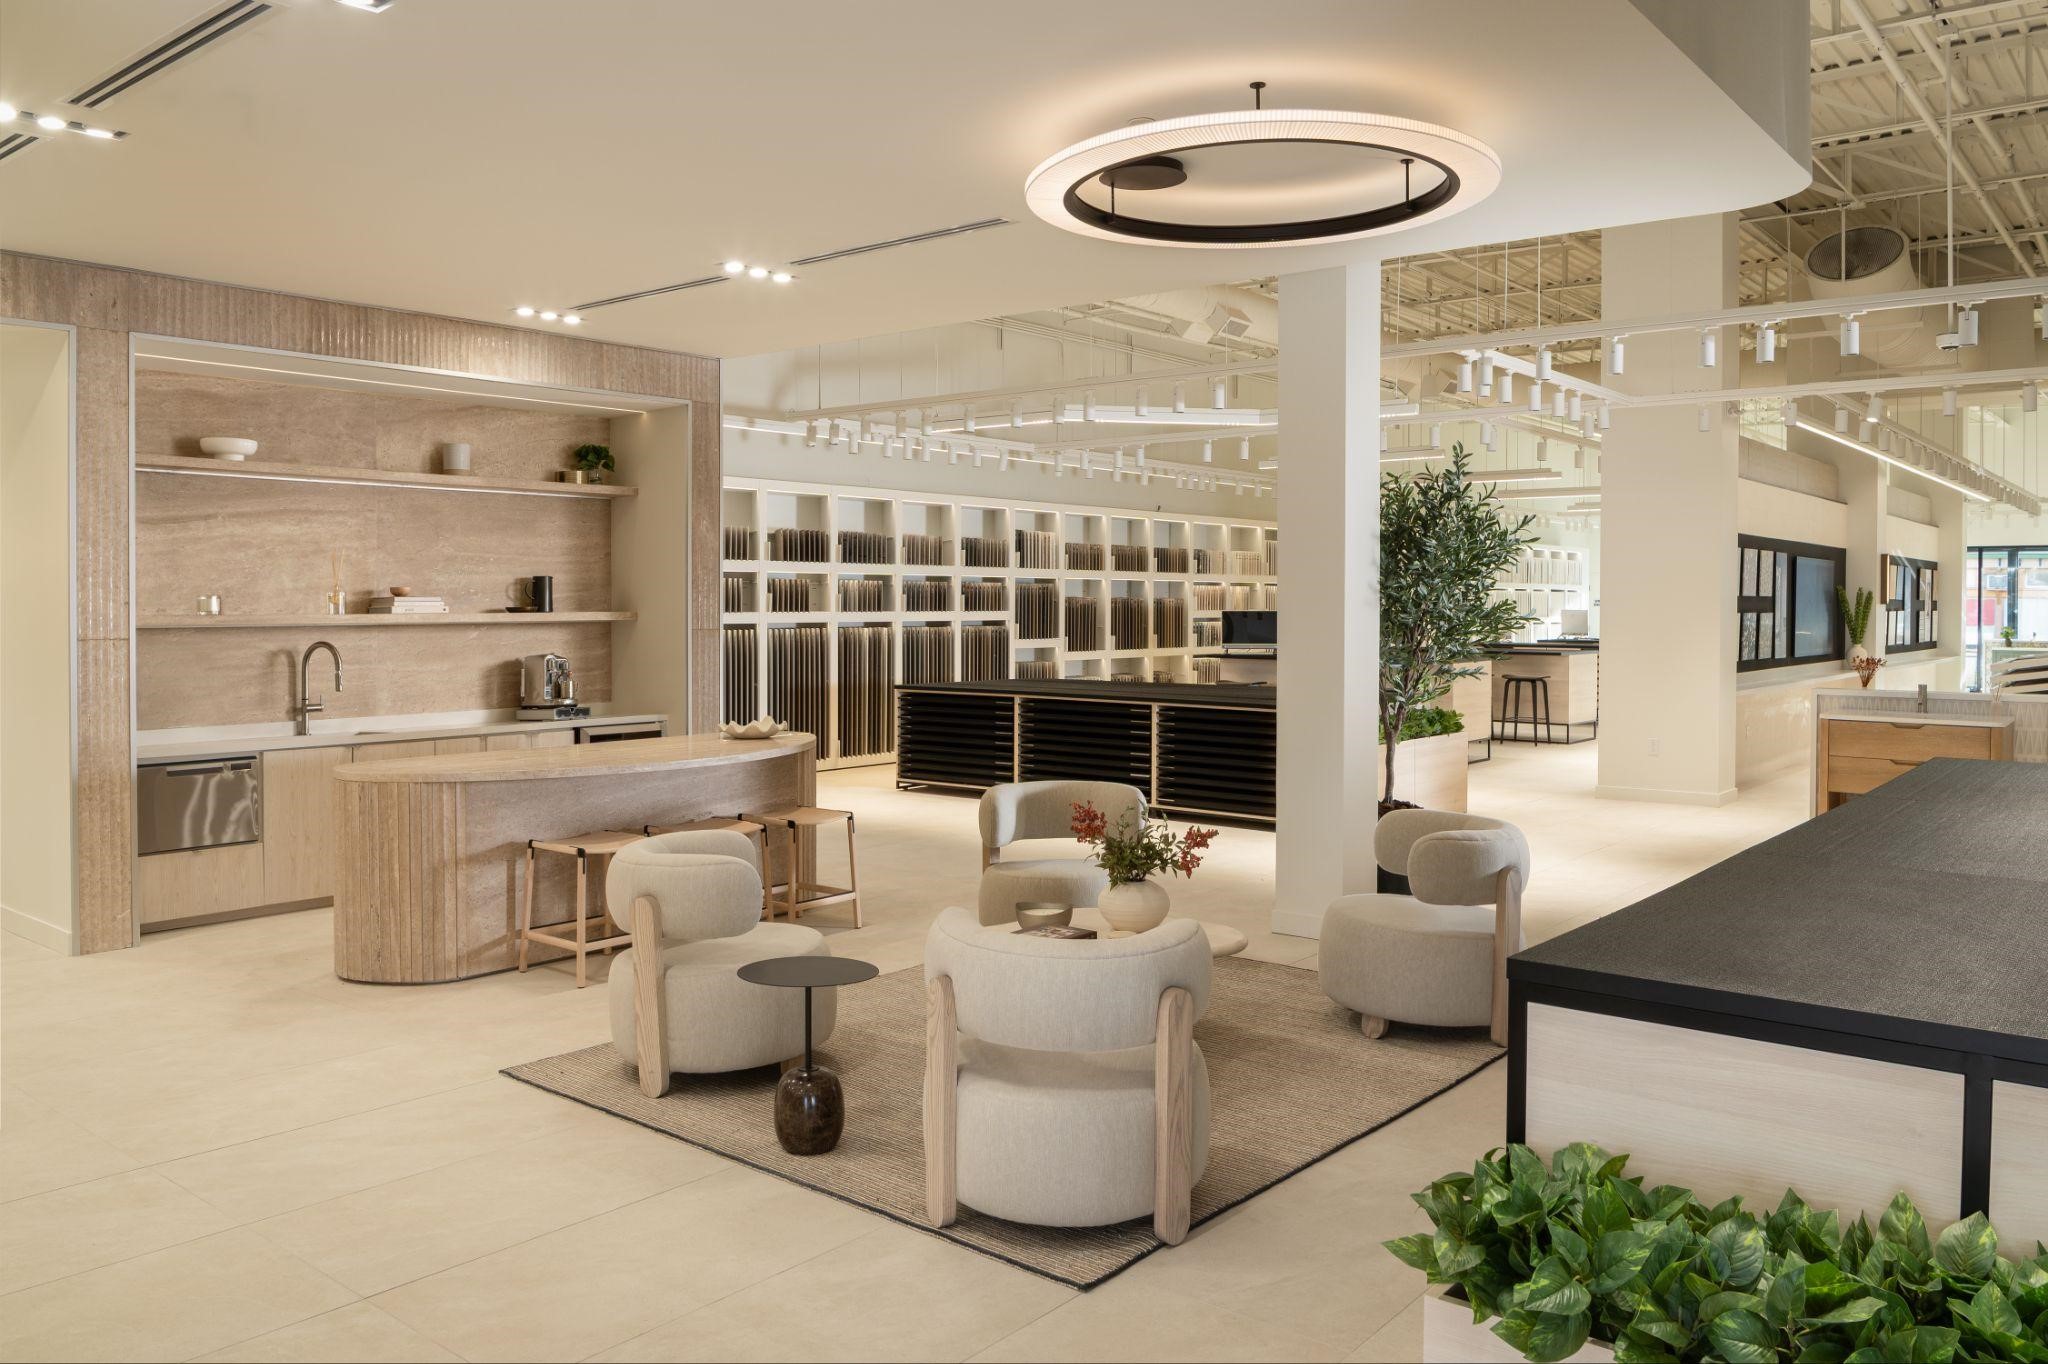
Curated display zones and vignettes are powerful tools for helping customers imagine finished spaces. Instead of isolating samples on a rack, retailers can group complementary materials to tell a cohesive design story. For example, a kitchen-inspired vignette might pair a specific backsplash tile with a coordinating floor and countertop edge. Bathroom settings can showcase exactly how wall and floor surfaces interact with modern sanitaryware. Large-format slabs look particularly striking when displayed alongside complementary textures and finishes. Additionally, arranging flooring collections around distinct interior styles, such as modern minimalist, rustic, or industrial, provides immediate context. Moodboard-style areas that combine colors, textures, and materials give customers a tangible, visual starting point for their design decisions.
How Do Display Stands Help a Retailer Differentiate from Competitors?
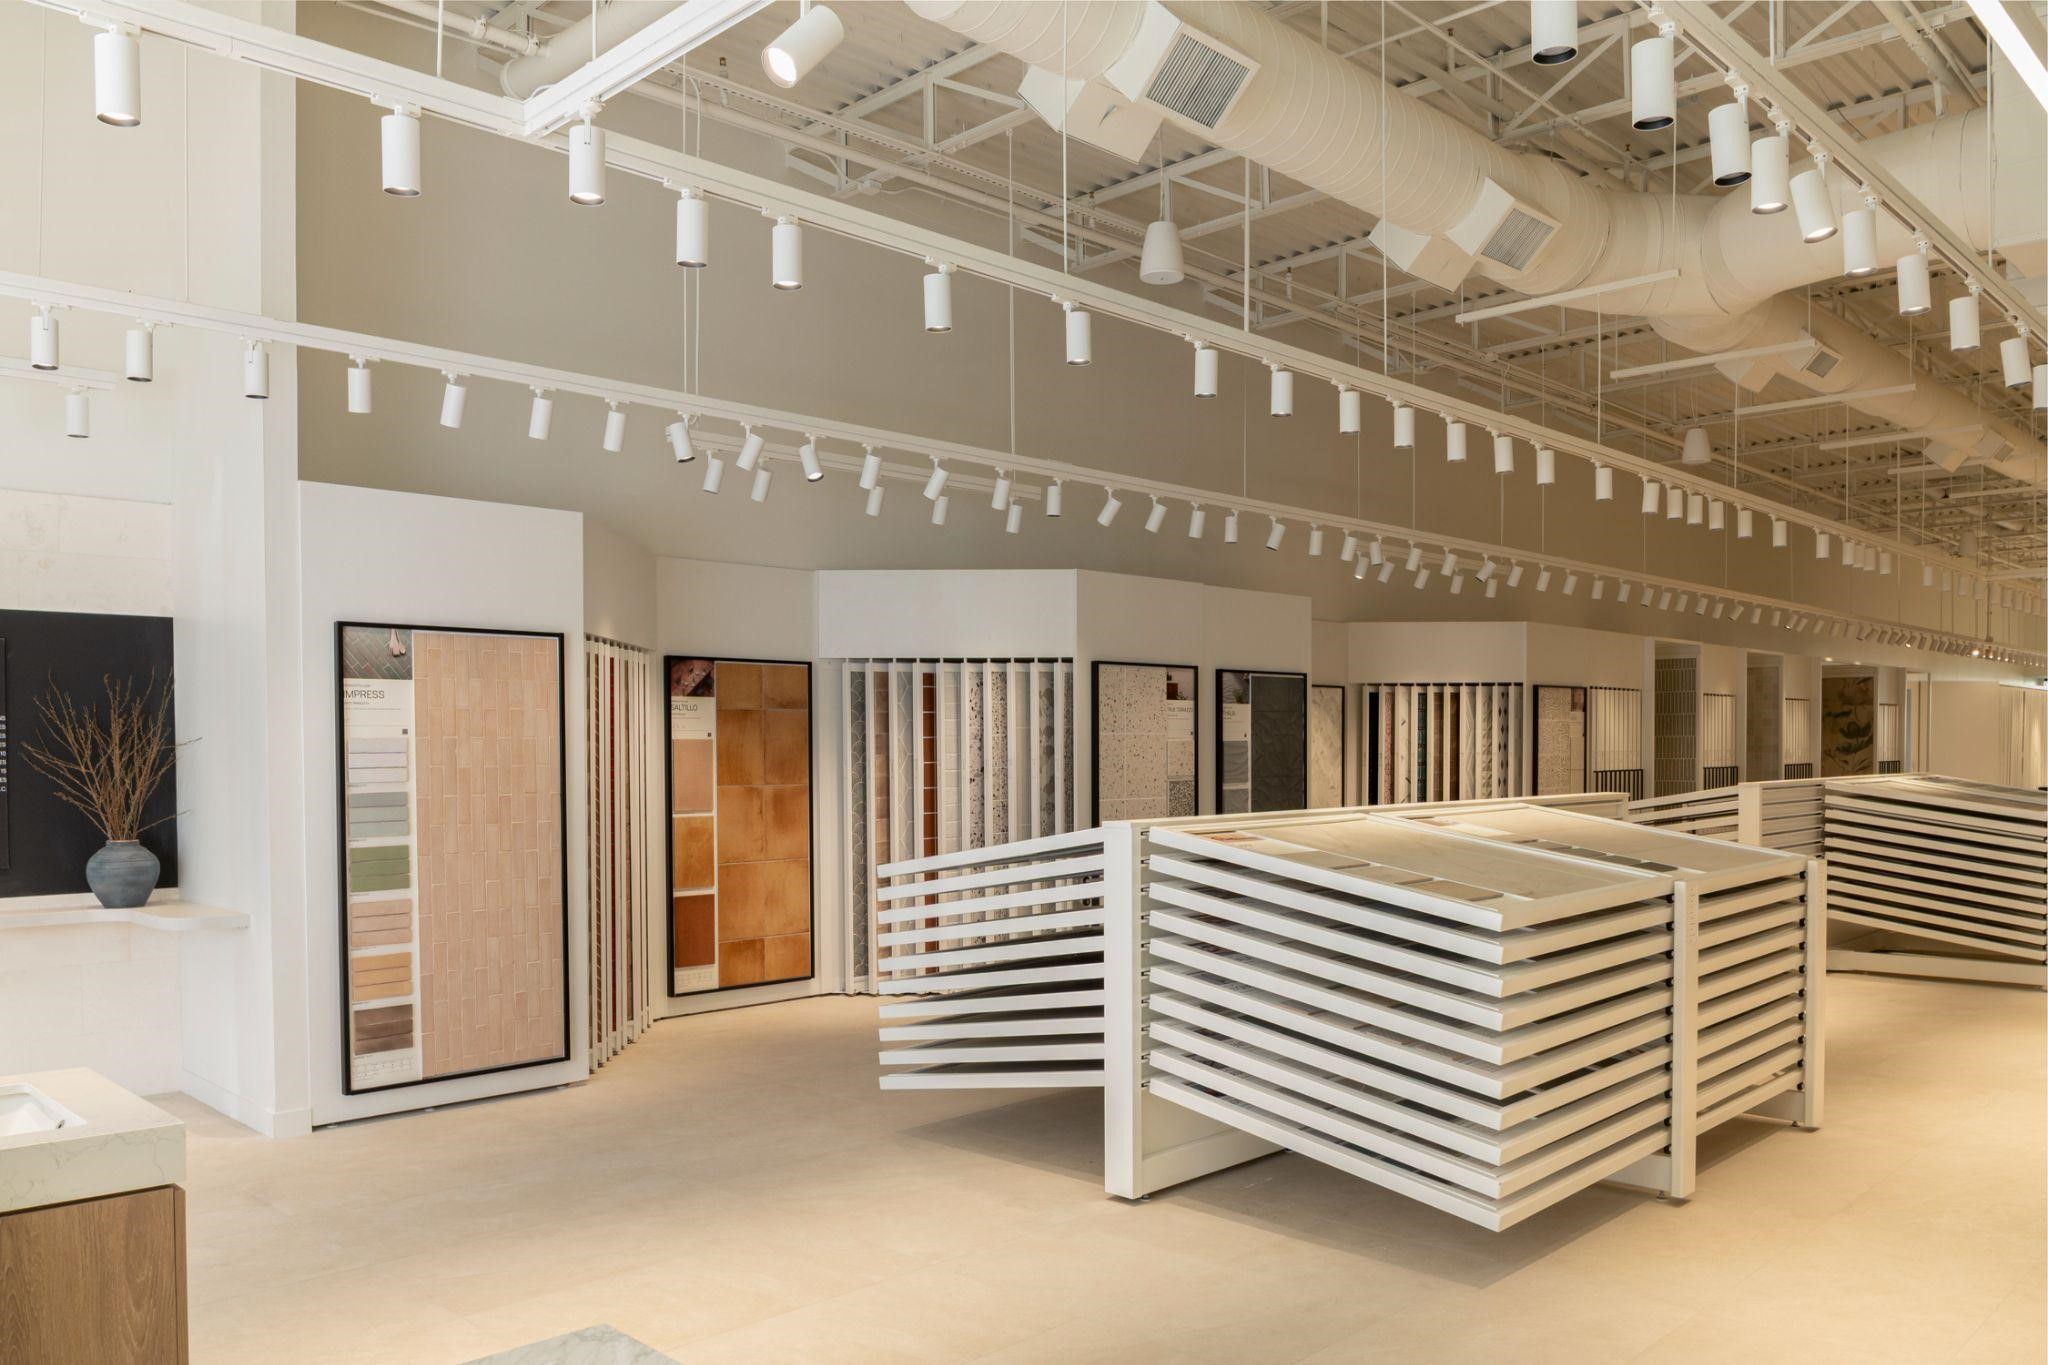
The physical environment of a showroom directly shapes brand perception. Generic metal racking and densely packed samples often signal a purely transactional, trade-supply environment. In contrast, purpose-designed display furniture supports a recognizable, premium showroom identity. High-quality presentation influences several key factors: it enhances the perceived quality of the materials, makes product comparison significantly easier for the client, and fosters deeper customer engagement. When samples are presented beautifully and logically, it naturally elevates the sales conversation between customers and showroom staff. While better organization does not automatically guarantee a sale, it undeniably supports a more engaging, confident, and enjoyable purchasing experience, setting a retailer apart from competitors.
Can Modular and Customised Furniture Reflect a Showroom’s Brand Identity?
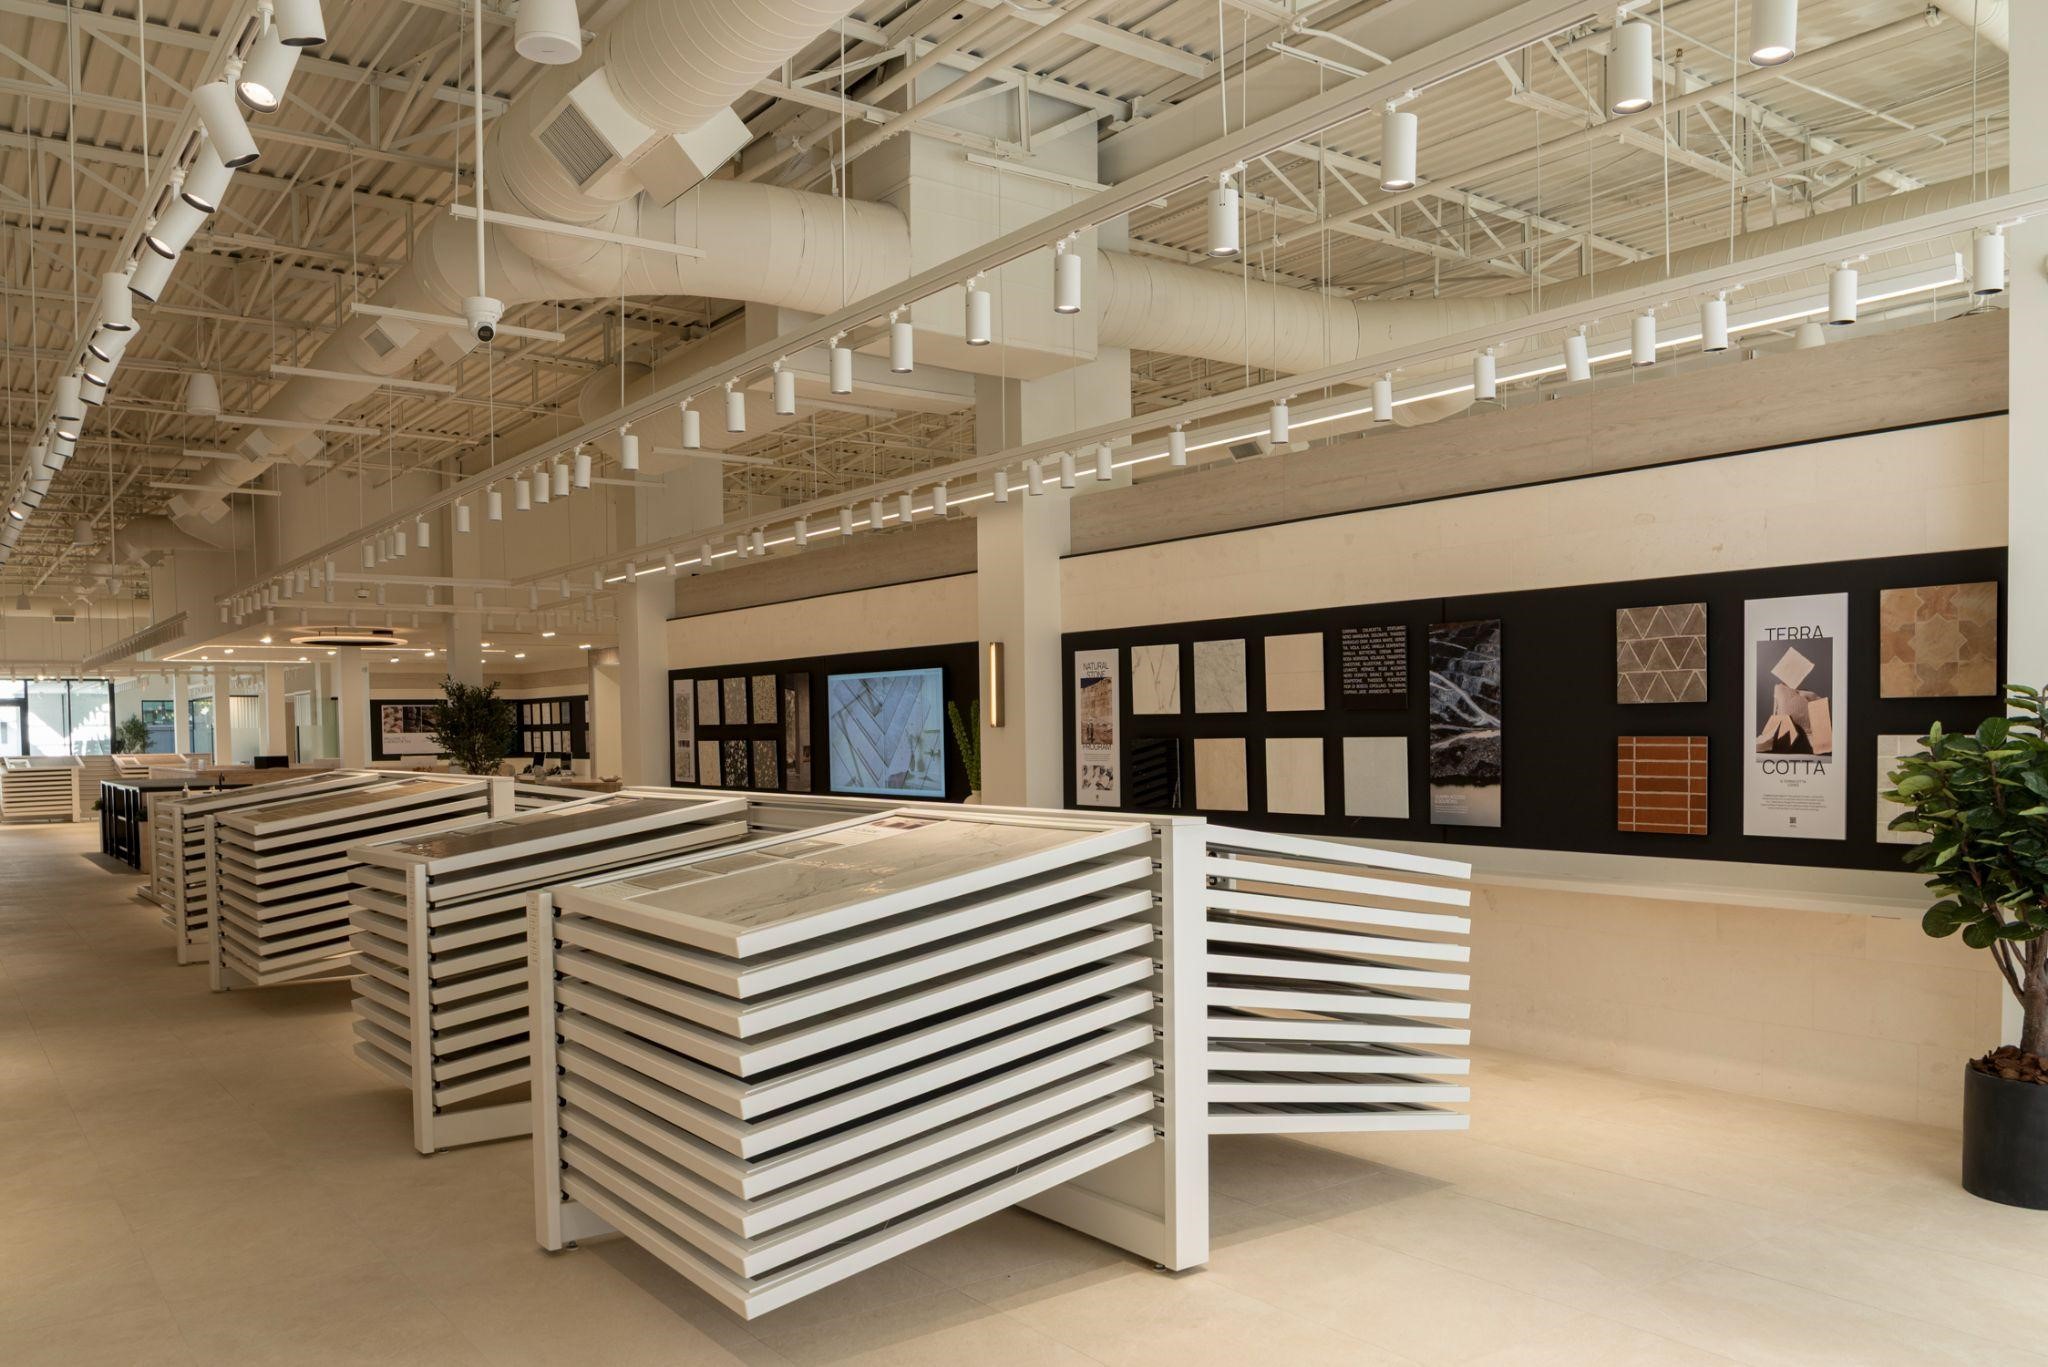
Flexibility is essential when creating a distinctive showroom that can evolve over time. Modular display systems offer the advantage of being easily combined, reconfigured, and expanded as collections change. Depending on the chosen system, finishes, dimensions, sample capacity, and overall configurations can be precisely adapted to the retailer’s specific needs. For a truly unique footprint, custom furniture can be developed specifically for a particular architectural space. In these cases, the display furniture itself becomes an integral part of the brand’s visual language. Specialists like Insca offer both pre-assembled furniture and fully customised design solutions, with catalogues encompassing systems for ceramics, bathroom fixtures, laminates, flooring, and other building materials.
What Can Real Showroom Projects Tell Retailers About Boutique Design?
Examining real-world showroom projects provides valuable insight into how boutique design principles scale. For instance, Insca’s portfolio includes a 745 m² project for TileBar, demonstrating how a specialist display manufacturer can support a highly curated, mid-sized materials showroom. On a larger scale, Insca has executed extensive showroom environments for major industry players like Pamesa Cerámica, with projects spanning 3,000 m² and 2,800 m². Another notable example is the Roca Chicago Saltoki Home, a massive 5,485 m² space. These projects highlight a consistent theme: whether the space is intimate or expansive, successful showroom design relies on strategic zoning, professional engineering, and display solutions tailored to the specific brand’s scale and vision.
What Should Retailers Consider When Planning a Showroom Display System?
Planning a new display system requires careful strategic consideration. Retailers should evaluate:
- Product formats: Will the space feature standard tiles, large-format slabs, flooring, sanitaryware, or a mix of categories?
- Available space: Layouts must account for wall dimensions, circulation paths, consultation areas, and back-of-house storage.
- Sample quantity: Determine how many references need to be accessible without overwhelming the customer with visual clutter.
- Customer journey: Position displays to allow independent browsing while ensuring staff can seamlessly step in to provide assistance.
- Future flexibility: Opt for modular or adaptable furniture to accommodate evolving collections and seasonal trends.
What Does a Full-Service Showroom Project Involve?
Developing a premium showroom often involves much more than simply purchasing off-the-shelf furniture. A comprehensive, full-service project requires a coordinated, end-to-end approach. According to Insca’s project methodology, this process typically includes briefing definition, engineering, 2D and 3D design, technical development, and the creation of prototypes. This is followed by precise furniture manufacturing, construction and trade management, and finally, logistics and on-site assembly. With its headquarters and factory located in Almazora, Castellón, Spain, Insca maintains its own dedicated production and logistics facilities, ensuring strict quality control from the initial concept sketch to the final installation in the retailer’s space.
A Boutique Showroom Starts with Intentional Presentation
A premium showroom does not need to be extravagant; it simply needs to be intentional. Curated displays reduce visual clutter, while thoughtful vignettes help customers easily imagine finished interiors. By utilizing modular and custom furniture, retailers can reinforce their unique brand identity and distinguish themselves from generic trade-supply environments. Ultimately, the showroom itself should feel like a seamless, inspiring extension of the retailer’s core design philosophy.
Also Read: What Defines Luxury Furniture
Frequently Asked Questions – Tile Display Stands
1. What are tile display stands used for?
Tile display stands organise and present tile collections in an accessible way. They help customers compare products and visualise how different tiles may work within an interior.
2. How can a tile showroom look more like a boutique?
A showroom can adopt curated collections, clear zoning, appropriate lighting, open circulation and coordinated display furniture. Room-style vignettes can also create a more inspiring shopping experience.
3. Are modular tile display systems suitable for changing collections?
Yes. Modular systems can often be rearranged, expanded or reconfigured as product ranges change, making them useful for showrooms that regularly update their collections.
4. What should be considered when choosing tile display furniture?
Retailers should consider available space, tile formats, sample quantities, customer movement, storage requirements and the need for future flexibility.
5. Can customised display furniture improve showroom branding?
Customised furniture can be designed around a showroom’s dimensions, product range and visual identity. This can create a more consistent presentation and make the retail environment distinctive.
Author & Expert Review
Written By:  Gaurav Mishra | Civil Engineer & Content Writer

| Credentials: B.E. (Mahavir Swami College, Surat), Registered with Bhagwan Mahavir University (BMU). Experience: Civil Engineer with 5+ years of content writing experience, currently writing impactful articles for Gharpedia, part of SDCPL. Expertise: Specializes in writing well-researched content on residential construction, construction materials, design planning, on-site practices, and safety, blending technical accuracy with everyday clarity. Find him on: LinkedIn |
Verified By Expert: Farhan Shaikh – Senior Manager – Architect, SDCPL | Associate Member – IIA

This article has been reviewed for architectural and interior design accuracy by Farhan Shaikh, Senior Manager – Architect at Sthapati Designers & Consultants Pvt. Ltd. As the lead for all architectural and interior projects at SDCPL and an Associate Member of the Indian Institute of Architects (IIA), he brings hands-on experience in architectural planning, interior design, project coordination, and sustainable strategies. His review ensures the content reflects practical design considerations, industry best practices, and real-world applicability across both architecture and interior spaces.
Find him on : LinkedIn