





Table of Contents
Quick Summary
- Start by understanding the slope, soil, groundwater and natural drainage before preparing the house plan.
- Explore how stepped and split-level layouts can follow the natural fall of the land.
- Learn why drainage must be considered alongside retaining walls and foundations.
- Compare cut-and-fill approaches with designs that minimise excavation and soil disturbance.
- Understand when professional geotechnical and structural advice is needed before construction.
- See how a site-led approach can improve practicality, stability, views and long-term performance.
Courtesy - Magnific
A sloping plot can look like a problem on paper, yet many well-loved homes sit on exactly that kind of land. The difference usually comes down to one early decision: whether the design fights the hillside or follows it. Fighting it tends to mean heavy earthworks, tall retaining walls and higher costs and risks. Following it can mean better views, natural separation between spaces and a house that suits its setting.
This guide looks at the decisions that matter most, from understanding the land and choosing a suitable layout to planning drainage, foundations and earthworks. Building regulations vary by location, but careful site assessment matters wherever homes are built on uneven ground.
Sloping Plots: Matching the Design to the Fall of the Land
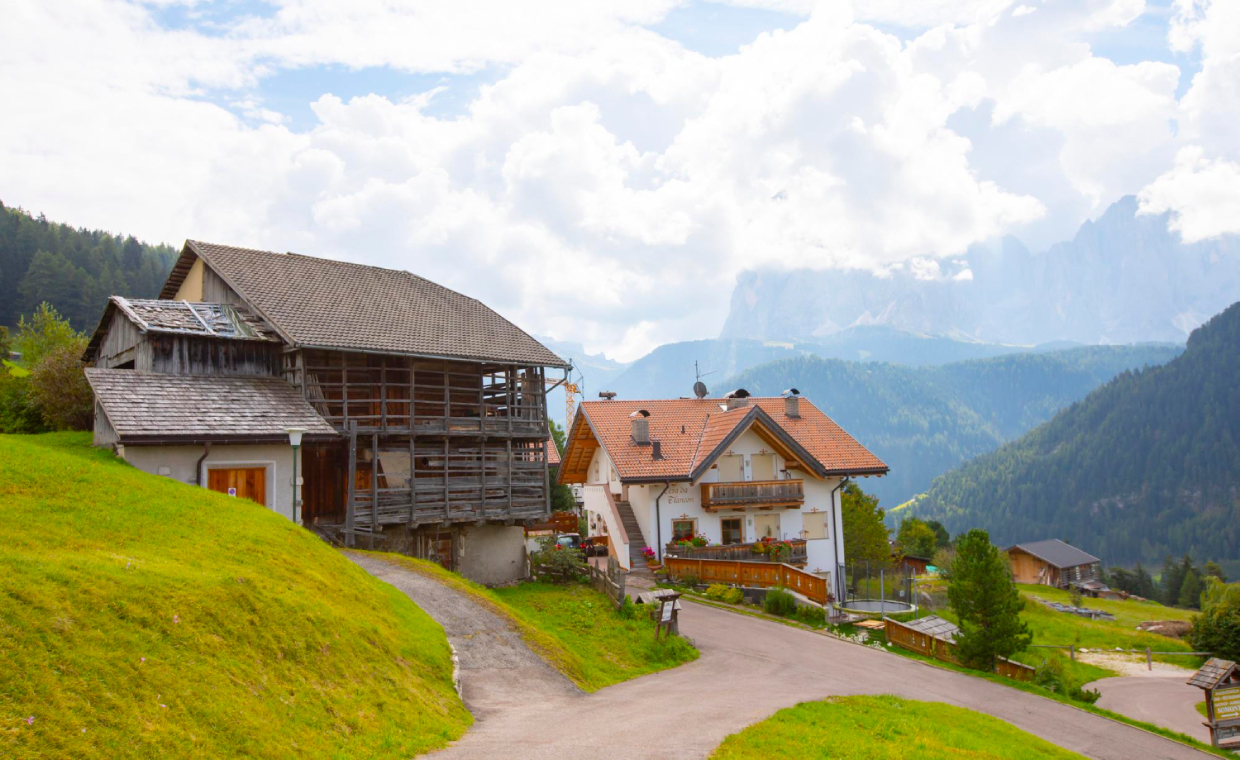
Every slope has its own character. A plot that falls away from the road, one that rises behind it, one that drops sideways across the width and one that steps in two directions all call for different floor layouts. A design drawn for a flat block rarely adapts well without expensive correction.
Some builders group their designs by slope type. Montgomery Homes, a new-home builder in Australia, organises its range around downhill, uphill, split-level and sideways blocks, and offers designs tailored to narrow and sloping sites. Whichever builder or architect you choose, ask to see completed homes on a gradient and orientation similar to yours.
The reward for matching design to slope is practical. Less soil may need to be moved, and living areas can be placed to catch light and views rather than being hidden at the back.
Reading the Slope and Soil Before Drawing a Plan

Courtesy - Magnific
Start with the ground, not the floor plan. A contour survey shows how steeply the land falls and in which direction. A geotechnical investigation helps establish what the slope is made of and how the ground may behave when wet or disturbed.
Slope stability cannot be judged by steepness alone. Soil conditions, underlying rock, groundwater and signs of previous movement all influence whether a site is suitable for construction. A relatively gentle slope can still present problems if water collects underground or the soil is prone to movement.
Before paying for detailed drawings, have a qualified geotechnical engineer assess the plot. The findings may change where the house can sit, how the foundations are designed and whether parts of the slope need stabilising. Cracked ground, leaning trees or persistent seepage are reasons to seek a professional opinion before buying, not after.
Stepped Floor Levels: Following the Slope Instead of Flattening It
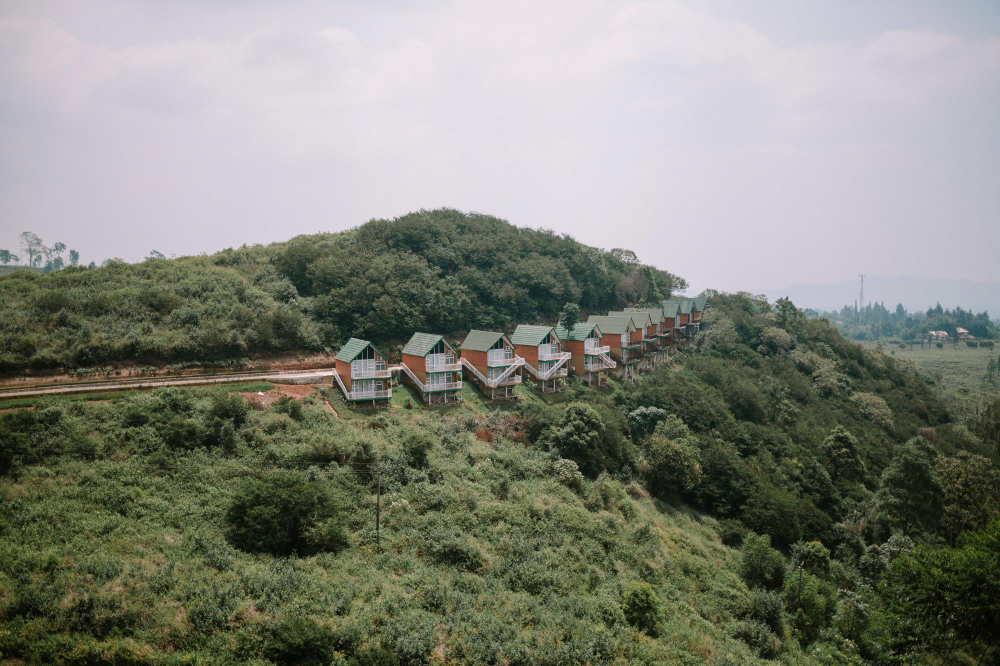
One way to respect a slope is to let the floors step with it. A split-level layout places living, sleeping and service areas on different levels, linked by short flights of stairs. With careful design, each level can sit relatively close to the natural ground line, reducing the need for extensive excavation.
Stepped layouts can reduce hillside cutting and disturbance by allowing different parts of the house to follow the land. Rooms on the upper side might open onto garden terraces, while lower rooms gain height and outlook.
There are trade-offs. Multiple levels mean more stairs, which may not suit older residents or people with limited mobility. Plumbing runs and waterproofing details can also become more complex. Raise these with your designer early.
Drainage and Retaining Walls: Managing Water Behind and Around the House
Courtesy - Magnific
Water is a quiet risk on a slope. Rain running downhill can collect against retaining walls and foundations. If it has nowhere to go, pressure builds behind structures and can weaken the surrounding ground. Poor drainage is a major contributor to retaining wall problems, so it needs to be planned alongside the walls themselves.
Common measures include:
- Perforated drainage pipes behind retaining walls to collect and carry water to a suitable outlet.
- An engineered interceptor drain above the building to redirect surface runoff away from vulnerable areas.
- Waterproof membranes, waterproof concrete and cavity drainage for walls cut into the hill, sometimes supported by sump pumps where suitable.
Retaining structures, drainage and slope stability should be planned together before construction begins, with the sequence of work determined by qualified professionals. A retaining wall designed without a drainage plan is only half a design. Ask how each drain will be inspected and maintained, because a blocked outlet can undermine the whole system. Local rules may also affect where stormwater can be discharged.
Cut and Fill: Moving as Little Earth as Possible

Courtesy - Magnific
Cutting into a slope to create a flat pad looks tidy, but it can remove soil that helps support the hillside. For a conventional level building pad, steeper ground can require more excavation. Excessive cutting may compromise slope stability, depending on the soil and site conditions. Fill piled on the downhill side may also settle or move unless it is properly engineered and compacted.
The practical lesson is to keep the footprint compact, step the levels where appropriate and ask your engineer whether pier or pole foundations suit the site. Compare the likely earthworks involved in each design before settling on a floor plan.
Starting with the Land, Not the Floor Plan
The best sloping-plot homes begin with the land: its gradient, its soil and the way water moves across it. Understand those first, let the floors work with the ground where practical, plan drainage properly and move as little earth as the design allows. Then have qualified professionals confirm that the design and construction approach suit the site before building begins.
Also Read: Framed Structures: Building Backbone of Modern Construction
FAQs – Sloping Plot House Design
1. Is it possible to build a house on a sloping plot?
Yes, houses can be built on sloping plots when the site conditions, foundations, drainage and structural requirements are properly assessed and designed.
2. What type of house design is suitable for a sloping plot?
Stepped or split-level house designs are often suitable because they can follow the natural fall of the land and reduce the need for extensive excavation.
3. Why is drainage important on a sloping site?
Water naturally moves downhill and can collect around foundations or retaining walls. Proper drainage helps control water pressure and reduce the risk of soil movement and structural problems.
4. Are retaining walls always required on a sloping plot?
No. The need for retaining walls depends on the slope, soil conditions, house position, excavation depth and overall site design. A qualified engineer should determine the appropriate solution.
5. How can construction costs be reduced on a sloping plot?
Keeping the building footprint compact, following the natural slope, reducing unnecessary excavation and planning drainage early can help control earthwork and construction costs.
Courtesy - Featured Image(Magnific)
Author & Expert Review
Written & Verified By :  Ravin Desai – Co Founder – Gharpedia | Co Founder – 1 MNT | Director – SDCPL

| Credentials: B.Tech. in Civil Engineering from VNIT Nagpur and M.S. in Civil Engineering from Clemson University, USA. Co-Founder of Gharpedia and Director at Sthapati Designers & Consultants Pvt. Ltd.. Experience: Civil engineering professional with over a decade of international and Indian experience in the construction and design consultancy sector, with expertise in technical review and industry practices. Expertise: Specializes in reviewing technical content related to civil engineering, construction, design consultancy, materials, and industry practices. He ensures content is technically accurate, aligned with industry standards, and reflects practical construction and design best practices. Find him on: LinkedIn |