






Table of Contents
Quick Summary
- Toronto’s changing office market is creating opportunities to repurpose underused office buildings as homes.
- The article explains how office vacancies and housing demand are driving this shift.
- It looks at the financial benefits, government support and potential long-term value of adaptive reuse.
- Key factors such as floor plates, natural light, location, plumbing and building services are explored.
- A North York conversion provides a real-world example of an office-to-residential project.
- The article also covers sustainability benefits and challenges involving building codes, privacy, parking and ventilation.
- It concludes by considering how conversions could add more housing and create new living options for Toronto’s workforce.
Courtesy - Magnific
Toronto is full of office towers-but many are sitting empty. Remote work has changed the game. Meanwhile, the city needs more housing. The fix might be to turn one into the other.
Converting underused offices into residential units is gaining momentum. It adds housing without new construction. This post explores why conversions are happening, what makes a building suitable, and what it means for renters and buyers in the city.
Why Office Conversions Are Happening Now
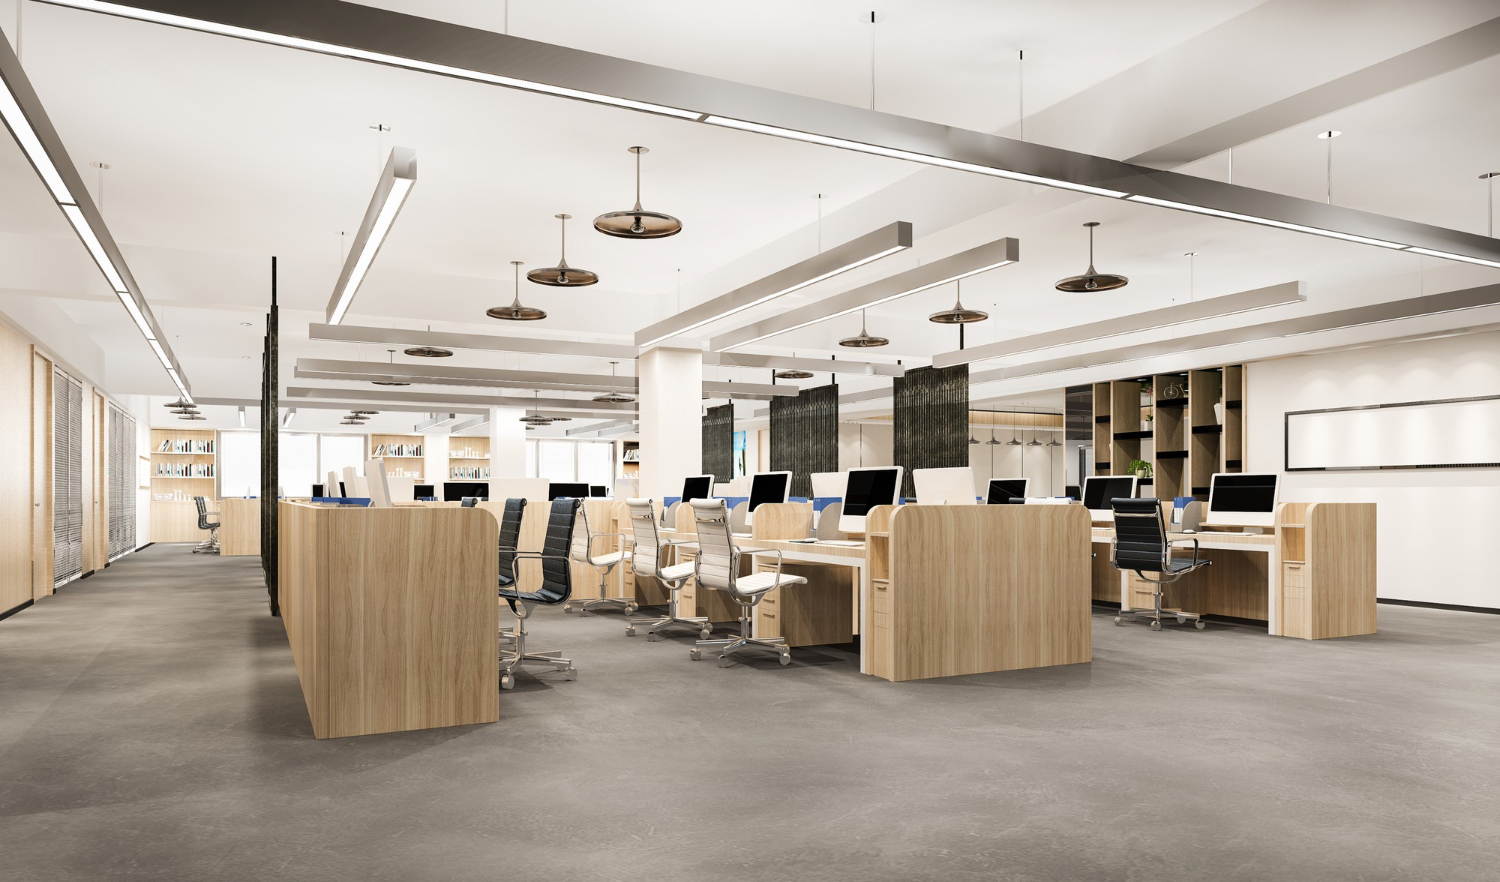
Courtesy - Magnific
Two clear trends are driving the shift.
Too Much Office Space
Office vacancy rates have climbed as remote work became permanent.
- Demand for traditional office space has not recovered since the pandemic
- Older Class B and C buildings are losing tenants to newer towers
- Landlords are looking for a way out
Not Enough Housing
Toronto’s housing supply has not kept up with population growth.
- Toronto faces a shortfall of hundreds of thousands of homes
- Converting existing buildings is faster and cheaper than building new
- Conversions create housing in established neighbourhoods with existing infrastructure
Changing Workforce Preferences
What employees want has changed.
- Hybrid work means smaller office footprints.
- Younger workers prefer living near work and amenities.
- Office properties in residential areas are becoming more desirable.
The Economics of Adaptive Reuse

Courtesy - Magnific
Converting offices is cheaper and faster than building new.
Lower Costs and Faster Timelines
Converting an existing structure is cheaper and faster than new construction. That makes a big difference when financing costs are high.
Government Support
Federal and municipal governments are encouraging conversions. Funding and fast-track permitting are available. Toronto is also relaxing office replacement policies to make conversions easier.
Long-Term Property Value
Converting an underperforming office asset into residential units creates lasting value. Residential demand remains stable, while office demand may continue to decline. Owners who convert early can secure a strong return on investment.
What Makes a Good Conversion Candidate?
Not every office tower can become housing. The floor plan and the location of elevators are key factors.
The Right Bones
A building’s original design determines how easily it can be converted.
- The floor plate should not be too deep
- Deep floors need light wells, which add cost
- Smaller floor plates with more windows are easier to convert
Location Matters
Where the building sits is just as important as its structure.
- Walkable areas with transit, retail, and green space are ideal
- Downtown, North York, and Yonge-Eglinton are prime locations
A Toronto Case Study
A mostly empty office building in North York is being converted into loft-style rental units. Its open-concept design and mechanical systems supported the change. The project is expected to take about 18 months and will feature a new glass façade.
The Role of Adaptive Reuse in Sustainable Development

Courtesy - Magnific
Turning offices into housing is good for the environment and the community.
Reduces Construction Waste
Renovation uses fewer materials than new construction. It keeps existing structures out of landfills.
Preserves Neighbourhood Character
Conversions preserve the area’s look and history while adding residents.
Supports Transit-Oriented Living
Many offices are near transit. Conversions create housing in areas where residents can rely on public transport.
Challenges and Considerations
Turning offices into housing is not always simple.
Building Code Requirements
Fire safety, ventilation, and accessibility rules differ. Meeting them can be expensive.
Window and Light Issues
Deep office floors make it hard to get natural light into every unit. It takes creative solutions.
Plumbing and Ventilation
Adding bathrooms and kitchens means installing plumbing where none exists. That is costly.
Soundproofing and Privacy
Offices are not built for residential noise. Extra insulation is often needed.
Parking and Loading
Parking needs change when offices become homes. Finding space for it is not always possible in dense areas.
The Future of Toronto’s Housing
Office-to-residential conversions are not a silver bullet. They are one piece of the puzzle. Multiple solutions are needed to solve the housing crisis.
For professionals moving to or staying in Toronto, this trend means more options. The rise of conversions will increase the supply of corporate apartments in Toronto.
Toronto Luxury Suites offers premier corporate housing in prime locations, providing furnished, all-inclusive accommodations for professionals and corporations. As office towers become homes, the city’s core will offer new living options for the modern workforce.
Also Read: How store layout and interior design drive retail sales
Frequently Asked Questions – Office-to-residential Conversion Toronto
1. What is an office-to-residential conversion?
An office-to-residential conversion involves adapting an existing office building into residential units such as flats, lofts or rental homes instead of demolishing the structure and constructing a new building.
2. Why is Toronto converting offices into homes?
Toronto is experiencing housing demand while some office buildings have become underused due to changes in workplace patterns. Converting suitable buildings can provide additional homes while making productive use of existing structures.
3. Are all office buildings suitable for residential conversion?
No. Factors such as floor plate depth, window placement, building services, structural layout, location and access to natural light can determine whether a building is suitable. Gensler’s Toronto research has found that only a proportion of assessed office buildings meet the physical requirements for conversion.
4. What are the main challenges of converting an office into housing?
Common challenges include meeting residential building codes, adding plumbing and ventilation, providing sufficient natural light, improving sound insulation and addressing parking and loading requirements.
5. Are office-to-residential conversions environmentally beneficial?
They can be. Reusing an existing structure can reduce the need for demolition and new construction materials, while placing homes in established, transit-accessible areas can support more sustainable urban development.
Courtesy - Featured Image(Magnific)
Author & Expert Review
Written By:  Gaurav Mishra | Civil Engineer & Content Writer

| Credentials: B.E. (Mahavir Swami College, Surat), Registered with Bhagwan Mahavir University (BMU). Experience: Civil Engineer with 5+ years of content writing experience, currently writing impactful articles for Gharpedia, part of SDCPL. Expertise: Specializes in writing well-researched content on residential construction, construction materials, design planning, on-site practices, and safety, blending technical accuracy with everyday clarity. Find him on: LinkedIn |
Verified By Expert: Farhan Shaikh – Senior Manager – Architect, SDCPL | Associate Member – IIA

This article has been reviewed for architectural and interior design accuracy by Farhan Shaikh, Senior Manager – Architect at Sthapati Designers & Consultants Pvt. Ltd. As the lead for all architectural and interior projects at SDCPL and an Associate Member of the Indian Institute of Architects (IIA), he brings hands-on experience in architectural planning, interior design, project coordination, and sustainable strategies. His review ensures the content reflects practical design considerations, industry best practices, and real-world applicability across both architecture and interior spaces.
Find him on : LinkedIn