





Table of Contents
Quick Summary
- Understand why accommodating several generations requires more than adding extra bedrooms.
- Discover how separate bedroom zones and multiple living areas provide privacy and comfort.
- Explore practical ways to plan kitchens, bathrooms, laundry areas and storage for larger households.
- Learn how step-free access, wider doorways and accessible bathrooms support ageing relatives.
- Find out how multipurpose rooms can adapt to changing family requirements over time.
- See how thoughtful planning can balance independence, accessibility and family togetherness.
Courtesy - Magnific
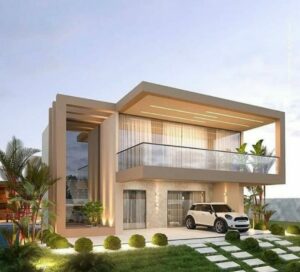
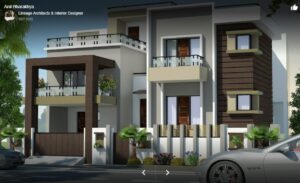
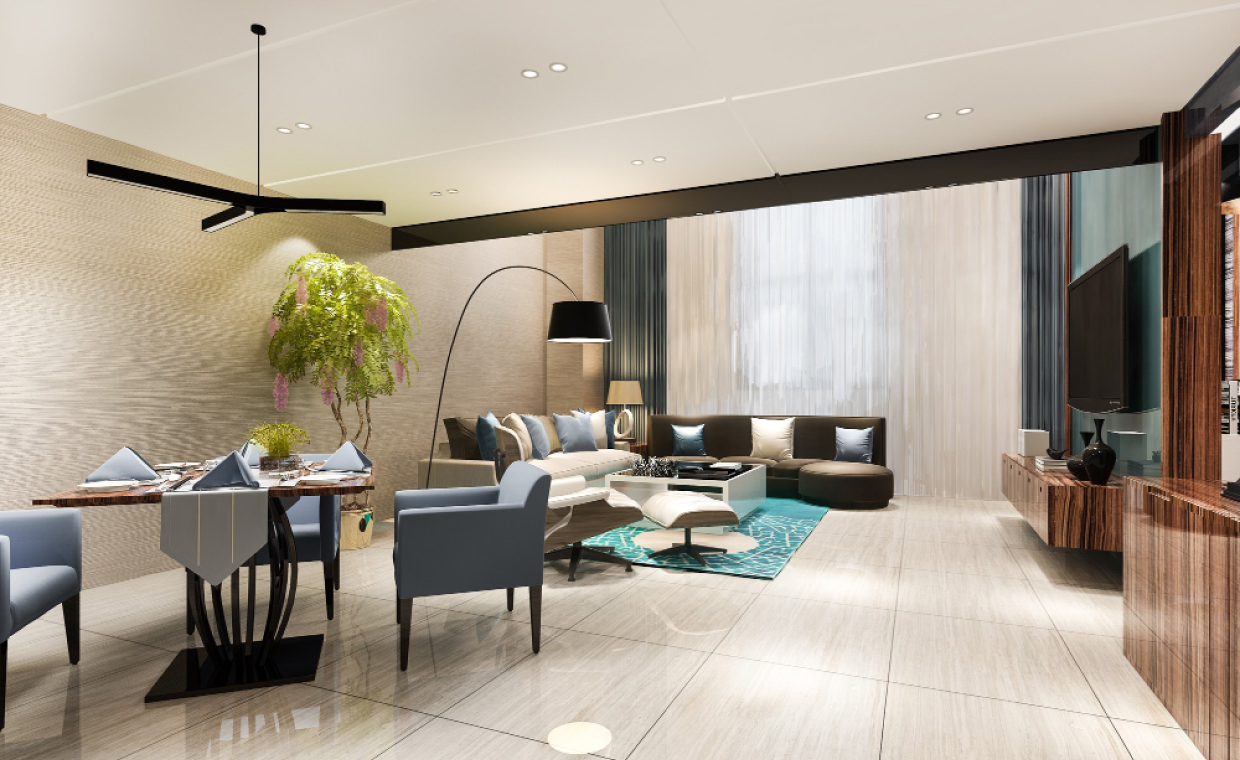
Living with several generations under one roof offers opportunities for closer family relationships, shared responsibilities and everyday support. However, adding bedrooms alone does not guarantee a comfortable living arrangement. Your children, ageing parents and other family members may have different routines, privacy requirements and mobility needs. A well-designed multigenerational home must accommodate these differences while creating spaces where everyone can comfortably spend time together.
Separate Living Zones Provide Greater Privacy
Courtesy - Magnific
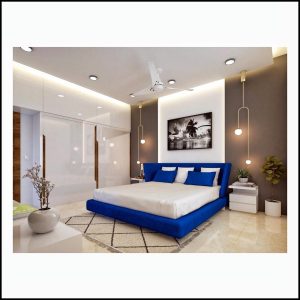
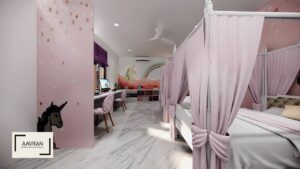
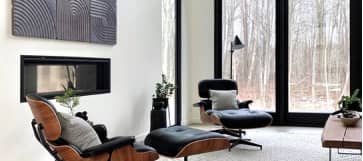
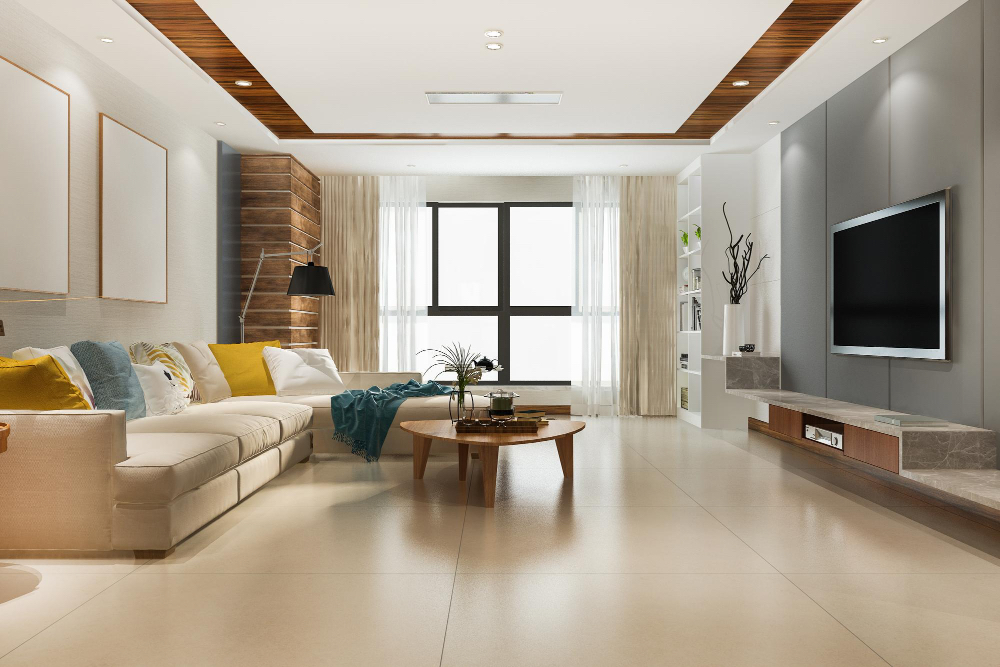
Privacy becomes particularly important when several generations share one property. Your teenagers may prefer somewhere to socialise, while grandparents might appreciate a quieter environment away from busy family activities. Separating bedrooms into distinct zones helps everyone maintain their routines without disturbing others.
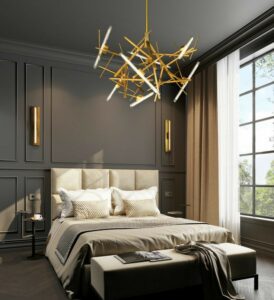
You could build a home tailored to your family with Neptune Homes by incorporating a private bedroom suite for older relatives, positioned away from children’s play areas or entertainment spaces. Including an ensuite and a small sitting area can provide additional independence without isolating family members from the rest of the household.
Multiple Living Areas Accommodate Different Routines
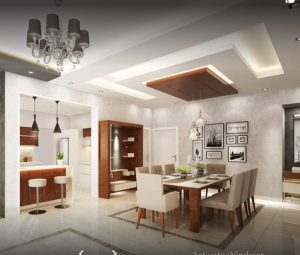
A single living room may struggle to accommodate everyone’s activities, particularly when young children, teenagers and adults want to use the space simultaneously. Multiple living areas give your household greater flexibility throughout the day.
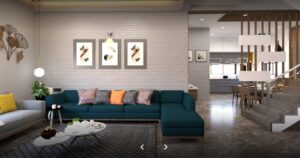
For instance, you might dedicate an open-plan family area to shared meals and activities while reserving a separate lounge for quieter conversations or relaxation. In double-storey homes, an upstairs retreat can provide teenagers with their own space, leaving the main living areas accessible to older relatives. The arrangement allows different activities to happen without constant competition for the same room.
Shared Facilities Must Support Larger Households
Courtesy - Magnific
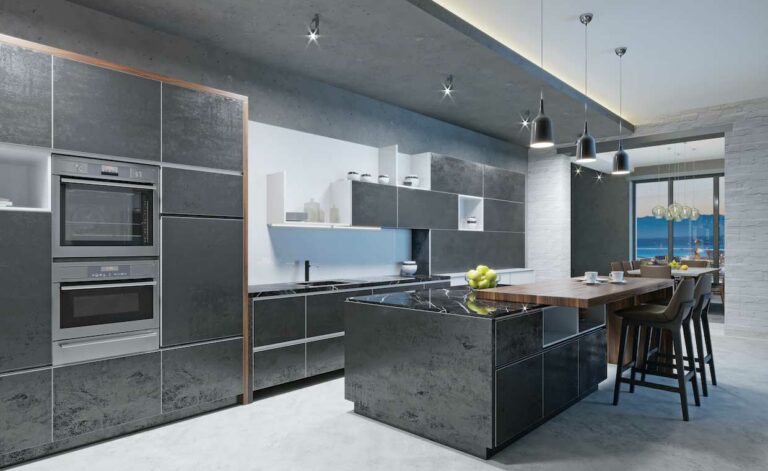
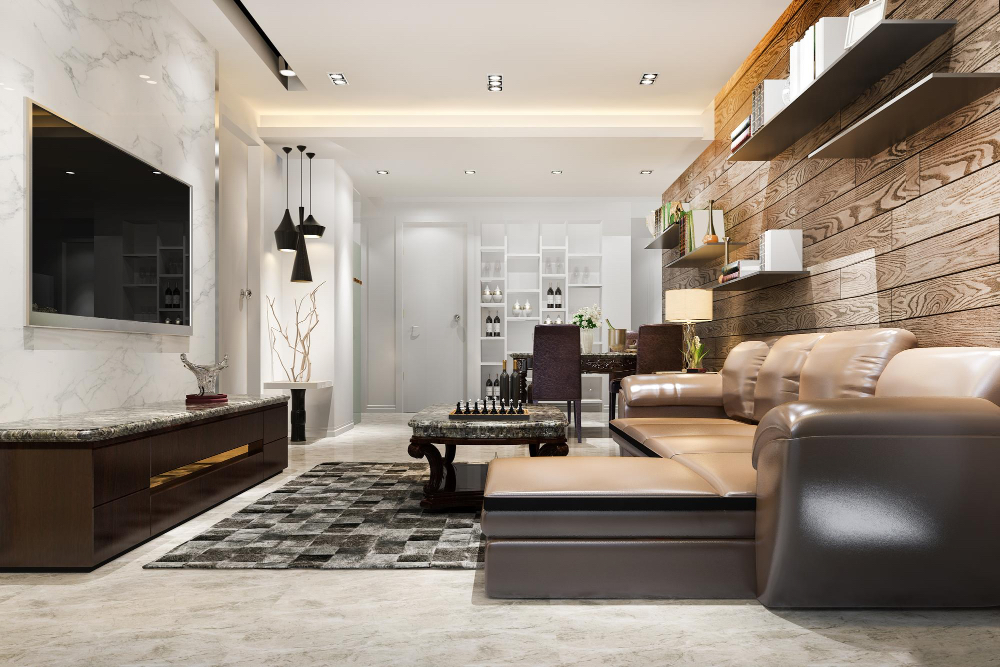
More occupants place greater demands on kitchens, bathrooms, laundries and storage. Even with enough bedrooms, everyday routines can become inconvenient when several people need the same facilities at once.
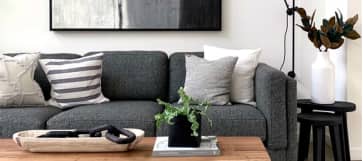
A kitchen with generous preparation surfaces, accessible cupboards and sufficient circulation space can make shared cooking easier. Additional bathrooms can reduce morning congestion, while strategically positioned storage keeps belongings organised. You should also consider laundry capacity, pantry space and outdoor access when planning your layout. These practical details are particularly valuable when family members follow different school, work and household schedules.
Accessible Design Supports Every Generation
Your home should accommodate both the youngest and oldest members of your family. Features suitable for active adults may become less convenient for ageing relatives or family members with reduced mobility.
Incorporating step-free access, wider doorways and easily accessible bathrooms can make everyday movement more comfortable. If you prefer a double-storey design, consider positioning an older relative’s bedroom and essential facilities on the ground floor to reduce reliance on stairs. Your bathroom layout can also allow sufficient room for future modifications, including grab rails or accessible showers. These decisions support long-term liveability without requiring major structural alterations later.
Flexible Rooms Allow Families to Adapt Over Time
Courtesy - Magnific
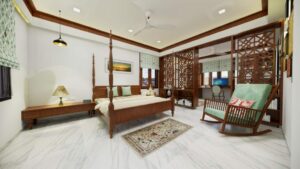
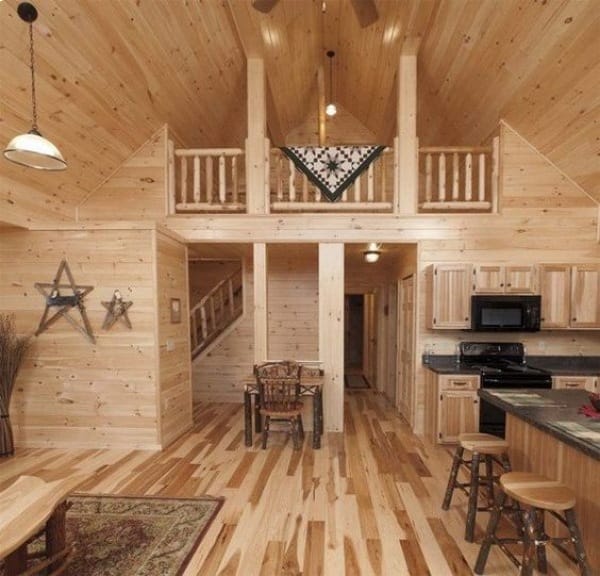
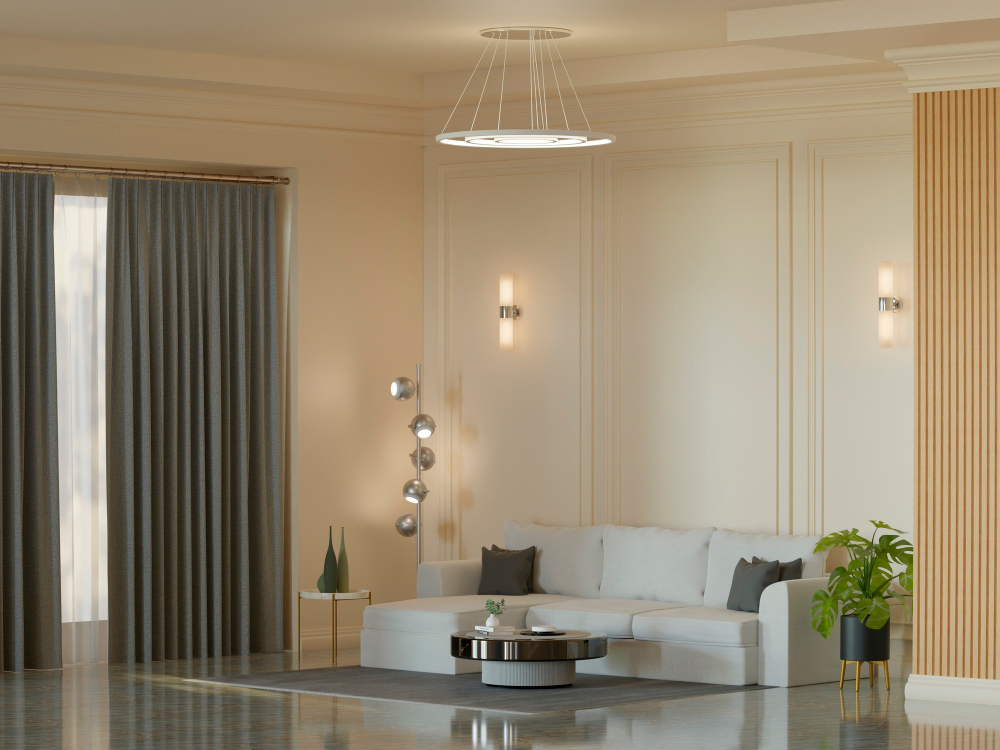
Your household’s requirements will naturally change as children grow older, relatives age and living arrangements evolve. A room designed for one purpose today may need to serve an entirely different function in several years.
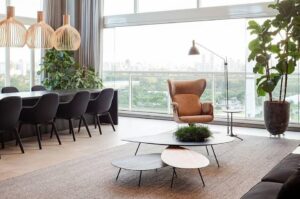
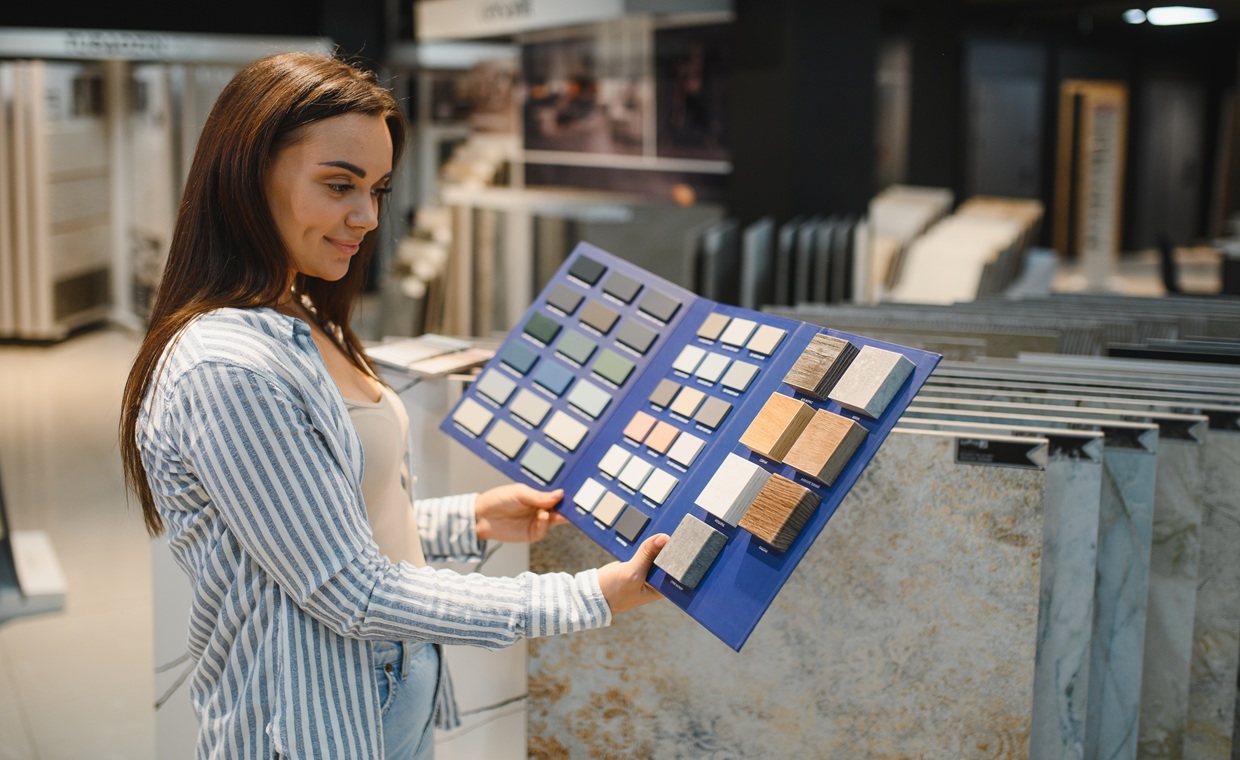
A flexible floor plan allows you to accommodate these transitions without immediately considering renovations. For instance, a children’s playroom could eventually become a teenage retreat, home office or additional bedroom. You might also incorporate a multipurpose room near an ensuite to accommodate an older relative in the future. Planning for adaptable spaces helps your home remain functional through different family circumstances.
A Home Designed Around Life Together
Successful multigenerational living depends on more than providing everyone with somewhere to sleep. Privacy, accessible facilities, shared living spaces and adaptable layouts all contribute to a more comfortable household. By considering your family’s current routines alongside its future requirements, you can create a home that supports independence while preserving the benefits of living together.
Also Read: How Luxury Furniture and Functional Design Are Shaping Contemporary Living Spaces
FAQs – Multigenerational Home Design
Q1. What is multigenerational home design?
Multigenerational home design involves planning a property to accommodate two or more generations of a family, considering their privacy, accessibility and shared living requirements.
Q2. How can you create privacy in a multigenerational home?
You can create privacy by separating bedroom zones, incorporating private bathrooms and providing distinct living areas for relaxation, entertainment and quiet activities.
Q3. What facilities should a multigenerational home include?
A multigenerational home should ideally include sufficient bathrooms, a spacious kitchen, adequate storage, multiple living areas and accessible facilities for family members with mobility needs.
Q4. How can multigenerational homes accommodate ageing parents?
Features such as step-free entrances, wider doorways, non-slip flooring, accessible bathrooms and ground-floor bedrooms can make everyday living safer and more convenient for ageing parents.
Q5. Why should multigenerational homes have flexible rooms?
Flexible rooms can serve different purposes as family circumstances change. A playroom, for example, can later become a study, home office, teenage retreat or additional bedroom.
Courtesy - Featured Image(Magnific)
Author & Expert Review
Written & Verified By:  Mansi Shah – Architect & Architectural Content Writer, SDCPL | B.Arch.
 Mansi Shah – Architect & Architectural Content Writer,
| Credentials: Architect associated with Sthapati Designers & Consultants Pvt. Ltd. (SDCPL), with over 25 years of professional experience in architecture and interior planning. Experience: Architect with 25+ years of experience in architectural planning, design development, detailing, and on-site execution of residential, commercial, and institutional projects. Expertise: Specializing in architectural planning, interior design, material selection, construction practices, building bylaws, and space efficiency. She reviews content to ensure it reflects practical design principles, efficient interior planning, and industry-aligned architectural standards. Find her on: LinkedIn |