





Table of Contents
Quick Summary
- A louvered pergola features adjustable roof slats that help homeowners control sunlight, shade, and airflow in compact outdoor areas.
- Wall-mounted pergolas connect directly to the house, creating a seamless indoor-outdoor connection and reducing the need for freestanding posts.
- Freestanding pergolas work well away from the house, turning small garden corners or courtyards into dedicated outdoor retreats.
- Light-coloured frames like white or light grey create an airy, open appearance, while dark charcoal or black frames offer a modern contrast.
- Small outdoor dining spaces can be accommodated using space-saving furniture like round tables, stackable chairs, or narrow rectangular layouts.
- Cosy outdoor lounges benefit from low-profile, low-backed seating and minimal accessories to avoid overcrowding the area.
- Vertical gardening using wall-mounted planters and climbing plants introduces greenery without consuming valuable floor space.
- Selective screening and climbing plants along boundaries help add privacy without completely enclosing or crowding the structure.
- Motorised louvered pergolas allow convenient powered roof adjustments, whereas manual models provide a simpler, budget-friendly alternative.
- Proper planning must account for local Australian weather conditions, rainwater drainage specifications, wind exposure, and local council building approvals.
Courtesy - Magnific
A small backyard can feel difficult to design when there is limited room for outdoor furniture, garden features and comfortable seating. Adding shade can make the space more practical, but a bulky outdoor structure may leave the area feeling crowded.
A louvered pergola offers a flexible solution. Its adjustable roof slats allow homeowners to control sunlight, shade and airflow while creating a defined outdoor living area. With the right layout, even a compact courtyard or narrow backyard can become a comfortable place for relaxing, dining or entertaining.
From wall-mounted designs and modern colour schemes to clever lighting and space-saving furniture, thoughtful planning can make a noticeable difference.
This guide explores practical small backyard louvered pergola design ideas to help Australian homeowners create an attractive and functional outdoor space without overwhelming their garden.
Why a Louvered Pergola Works Well in Small Backyards
Courtesy - Magnific
A louvered pergola features adjustable roof slats that can be opened, tilted or closed to manage sunlight and airflow. Unlike traditional pergolas with fixed overhead beams, this design gives homeowners more control over the conditions beneath the structure.
For smaller Australian backyards, this flexibility can be particularly useful. You can open the louvres to enjoy natural light during cooler weather or adjust them to create shade during warmer parts of the day.
Other practical benefits include:
- Adjustable shade: Change the angle of the roof slats according to sunlight and weather conditions.
- Better airflow: Open louvres allow warm air to escape through the roof.
- Space efficiency: A compact structure can define an outdoor living zone without requiring a large garden.
- Modern appearance: Clean lines and simple frames complement many contemporary Australian homes.
- Flexible outdoor use: The covered area can accommodate dining furniture, lounge seating or a quiet relaxation space.
- Weather management: Suitable roof systems can provide some rain protection when closed, subject to their design and operating limits.
A pergola can also help establish a clear purpose for an otherwise underused backyard corner. Rather than trying to accommodate several separate outdoor areas, homeowners can create one comfortable, versatile space.
Choose the Right Pergola Size and Layout
Courtesy - Magnific
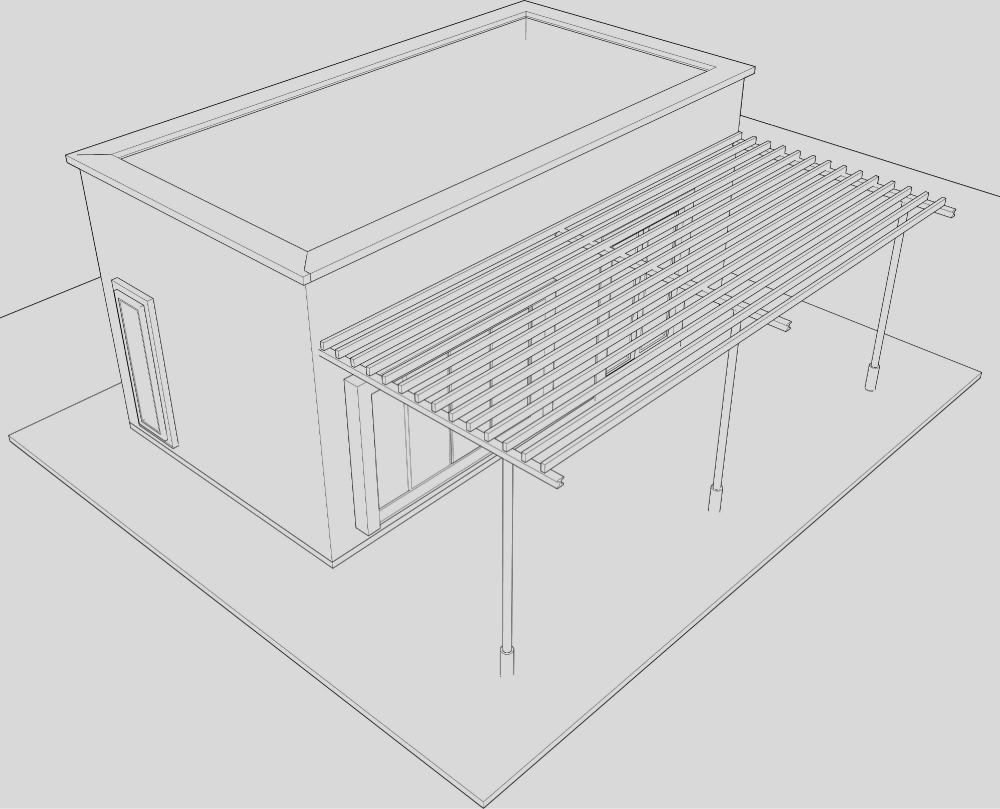
The success of a small backyard pergola depends heavily on its dimensions and placement. A structure that occupies too much space may restrict movement, block garden views or make the yard feel smaller.
Before choosing a design, measure the available area and identify where people need to walk, open doors or access other garden features. Leave enough clearance for furniture, drainage and routine maintenance.
For homeowners comparing ready-made pergola kits, checking the available dimensions and installation requirements can help identify a practical option for smaller outdoor spaces.
Measure Your Available Space Carefully
Begin by measuring the length and width of the area where you plan to install the pergola.
Check for features that may affect installation, including:
- External doors and windows
- Existing paving or decking
- Boundary fences and neighbouring structures
- Drainage outlets and underground services
- Trees and established garden beds
- Outdoor air-conditioning units
- Access paths and furniture clearances
It is useful to mark the proposed pergola footprint on the ground before purchasing. This provides a clearer idea of how much usable space will remain.
Match the Pergola to Its Intended Purpose
Think about how you plan to use the space most often.
A compact outdoor dining area has different requirements from a lounge setting with a sofa and coffee table. Arrange the furniture within the proposed footprint before finalising the pergola size.
Allow enough space for chairs to move comfortably and for people to walk around the furniture without squeezing between the pergola posts.
Design Idea 1: Install a Wall-Mounted Pergola
Courtesy - Magnific
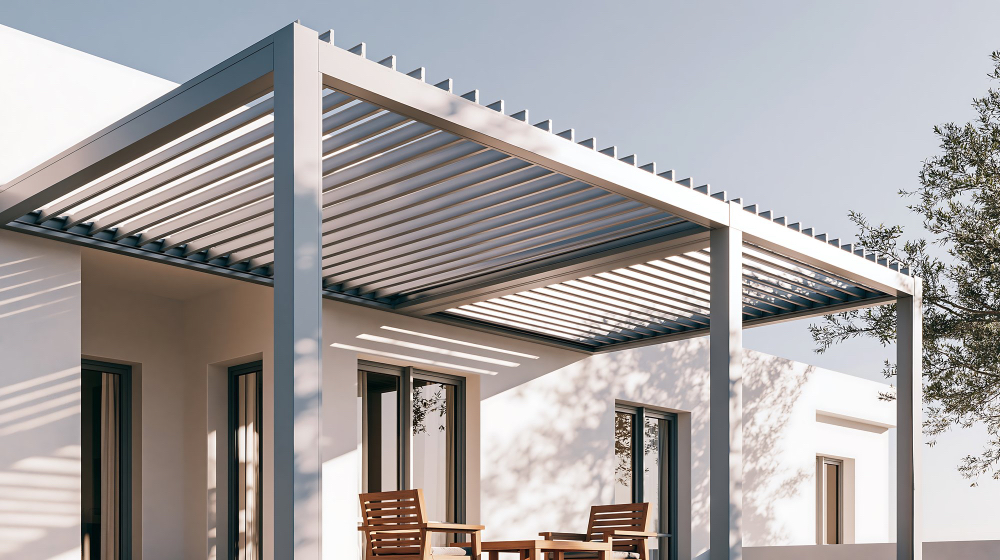
A wall-mounted louvered pergola can be an effective option for small backyards connected directly to the house.
By attaching one side of the structure to a suitable external wall, this design can reduce the need for freestanding posts and help create a natural extension of the indoor living area.
Create a Seamless Indoor-Outdoor Connection
Positioning a pergola outside sliding or bi-fold doors can help connect the kitchen, dining room or living area with the backyard.
Using similar flooring colours indoors and outdoors can make the two areas feel visually connected. For example, neutral outdoor pavers can complement light-coloured interior tiles.
Choose furniture that works with the home’s existing style to create a consistent appearance.
Check Wall Suitability Before Installation
Not every external wall is suitable for supporting a pergola.
The structure must be attached using an approved fixing method that accounts for the wall construction, structural loads and local wind conditions. Waterproofing around attachment points also needs appropriate attention.
Seek professional advice before installing a wall-mounted pergola, particularly when the supporting wall contains cladding, insulation systems or concealed services.
Design Idea 2: Create a Compact Freestanding Pergola
Courtesy - Magnific
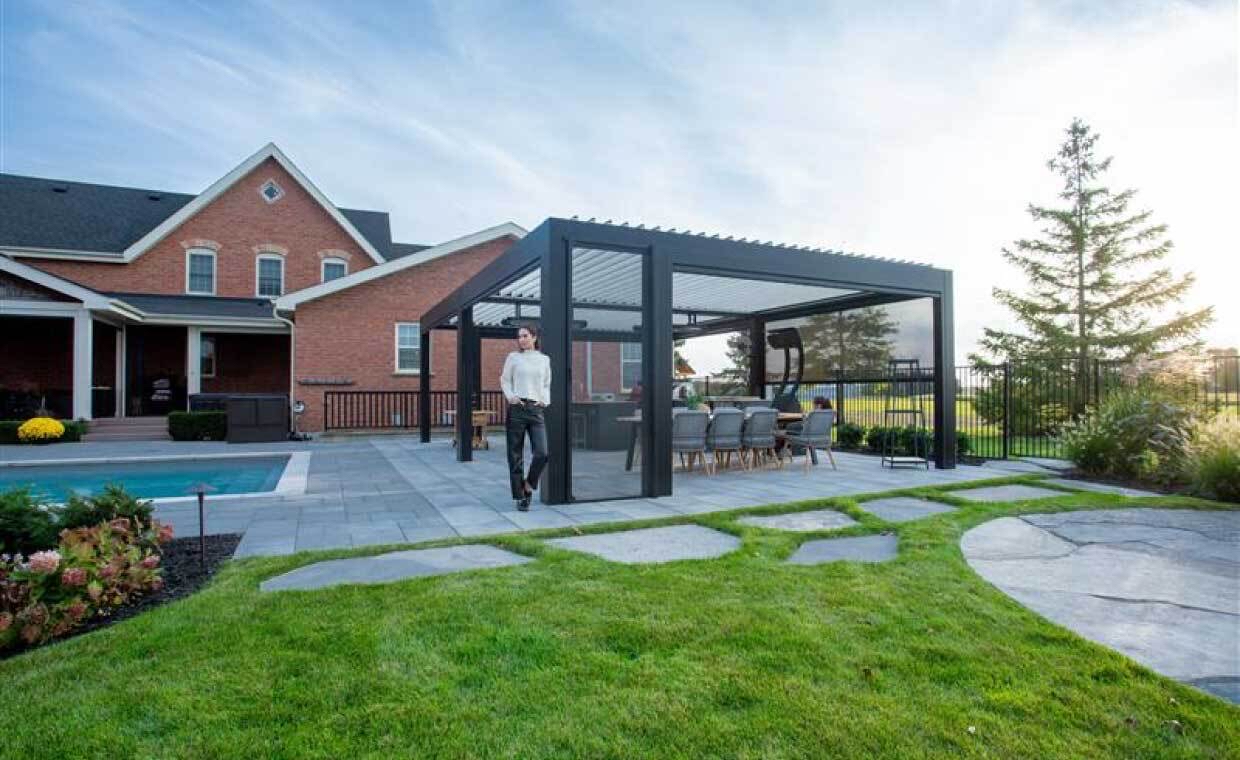
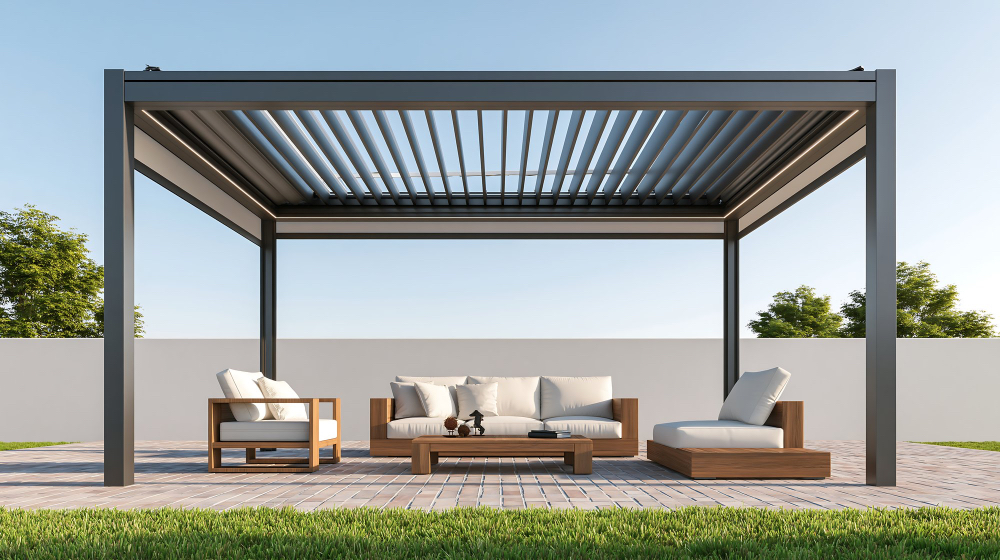
A freestanding pergola works well when the preferred outdoor area is away from the house or when wall attachment is unsuitable.
This design can turn a small garden corner, paved courtyard or rear section of the yard into a dedicated outdoor retreat.
Although freestanding structures require their own supporting posts, careful placement can help maintain a spacious appearance.
Position the Pergola in an Underused Corner
Installing the structure towards one end of the backyard can preserve open space elsewhere.
For example, a pergola positioned over a paved corner may provide room for a small table and chairs while leaving the remaining lawn available for children, pets or gardening.
Avoid placing posts where they interrupt frequently used paths.
Keep the Surrounding Design Simple
Choose a pergola frame with clean lines and a restrained colour palette.
A simple layout generally works better in compact spaces than one filled with decorative screens, bulky planters and oversized furniture.
Allow some open space around the structure so the backyard retains a balanced appearance.
Design Idea 3: Use Light Colours to Make the Backyard Feel Larger
Courtesy - Magnific
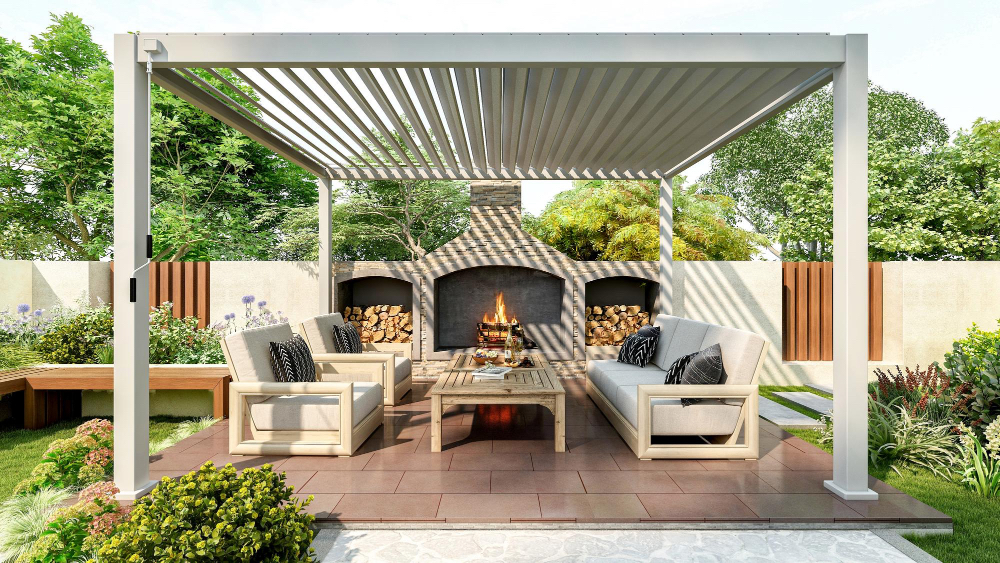
Colour selection can influence how spacious a small outdoor area appears.
Light-coloured pergola frames can create a bright, open appearance, particularly in courtyards surrounded by high fences or walls.
Darker pergolas can also work well when paired with suitable flooring, landscaping and furniture.
Choose White or Light Grey for an Airy Appearance
White and light grey pergolas can complement contemporary homes with neutral exterior finishes.
These colours can create a visually lighter structure, especially when combined with pale paving, timber-look decking or simple outdoor furniture.
A lighter pergola may also suit smaller spaces where maintaining a bright appearance is a priority.
Use Dark Frames for a Modern Contrast
Black and charcoal frames can create a defined architectural feature.
They work particularly well alongside light rendered walls, natural timber finishes and green planting.
If you choose a dark pergola, balance the overall design with lighter furniture or flooring rather than using dark materials throughout the entire backyard.
Design Idea 4: Build a Small Outdoor Dining Area
Courtesy - Magnific
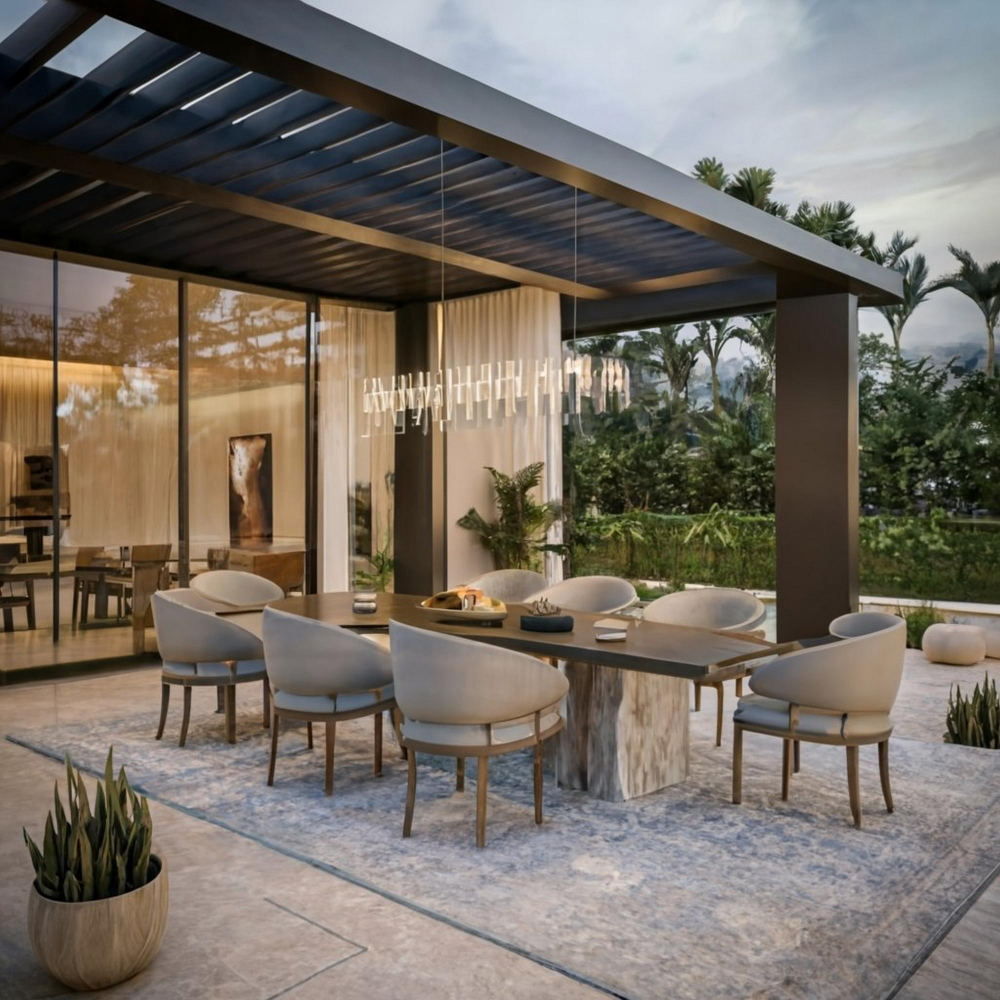
An outdoor dining space is one of the most practical ways to use a compact pergola.
Even a modest backyard can accommodate a dining arrangement when furniture dimensions and circulation space are planned carefully.
The adjustable roof helps manage sunlight during meals and provides a more adaptable setting for outdoor entertaining.
Choose Space-Saving Dining Furniture
Select furniture that suits the pergola’s internal dimensions rather than filling the available space.
Practical options include:
- A round table that allows easier movement around corners
- A narrow rectangular table for long courtyards
- Stackable or folding chairs for occasional guests
- A built-in bench positioned along a suitable wall
- Lightweight furniture that can be moved when needed
Measure the space required when chairs are pulled away from the table. This helps prevent a dining setting from becoming uncomfortable once people are seated.
Add Subtle Outdoor Lighting
Suitable lighting can make the dining area useful during the evening.
Consider discreet LED lighting, wall-mounted fixtures or other outdoor-rated fittings that provide comfortable illumination without occupying valuable floor space.
If you want electrical lighting integrated into the pergola, confirm compatibility before installation and use a licensed electrician for work that requires one.
Design Idea 5: Create a Cosy Outdoor Lounge
Courtesy - Magnific
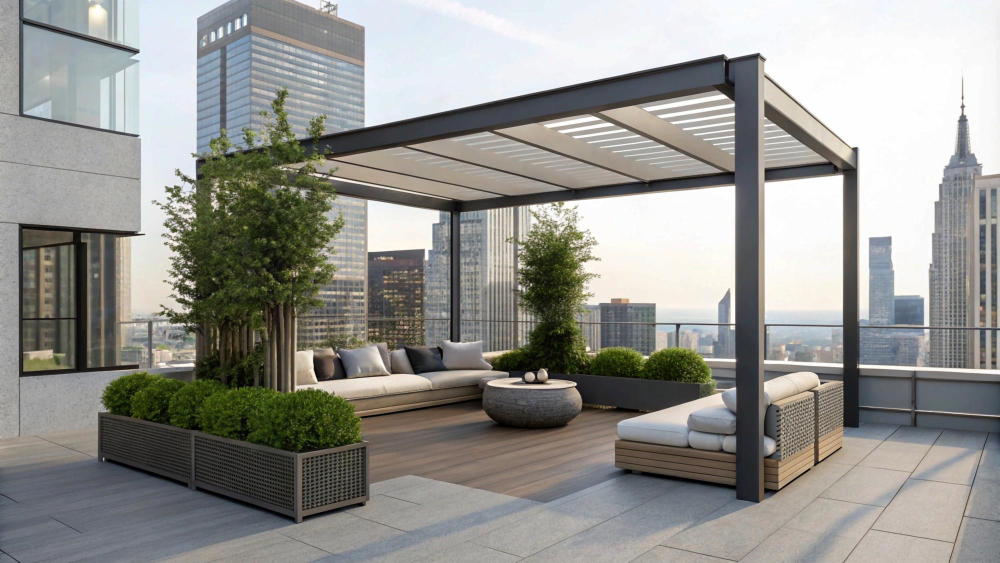
A louvered pergola can also provide a comfortable setting for reading, relaxing or spending time with family.
In a small backyard, the key is to choose furniture that provides sufficient seating without creating a crowded arrangement.
A simple lounge area can feel welcoming with just a compact sofa, a small table and a few carefully selected accessories.
Choose Low-Profile Furniture
Low-backed outdoor seating can help preserve clear views across the garden.
A compact two-seater sofa or a pair of lounge chairs may work better than a large modular setting.
Look for furniture with narrow frames, weather-resistant upholstery and proportions that suit the space.
Add Comfort Without Overcrowding
Outdoor cushions, a small rug and soft lighting can create a more inviting atmosphere.
Keep decorative accessories to a minimum and choose pieces that are easy to move or store during unsuitable weather.
For additional comfort, select fabrics designed for outdoor use and provide suitable storage when the furniture is not in use.
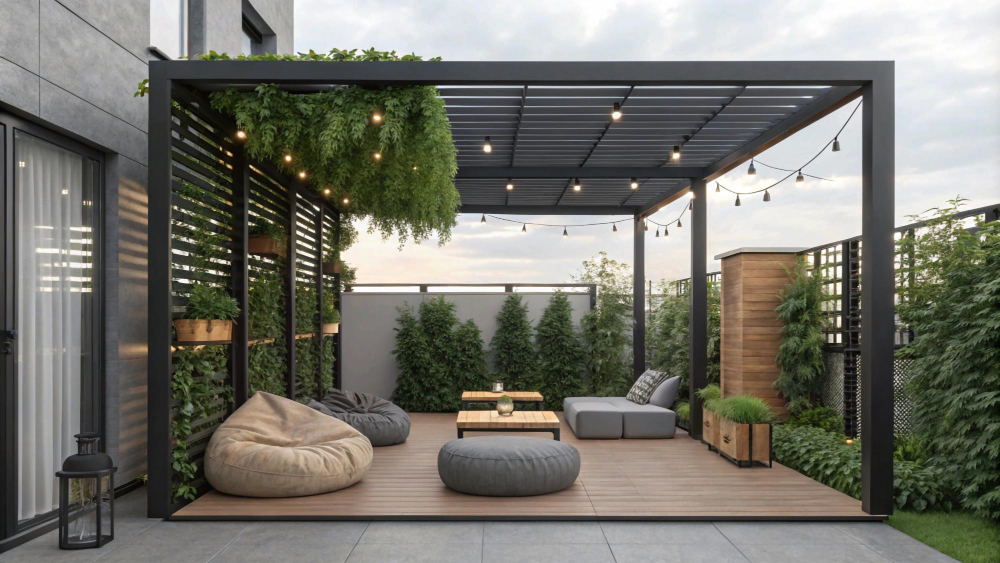
Design Idea 6: Add Vertical Gardens and Greenery
Courtesy - Magnific
Plants can soften the straight lines of a modern pergola and create a more relaxing outdoor environment.
However, large garden beds and bulky pots can reduce valuable floor space in a compact backyard.
Vertical landscaping offers a practical alternative by using fences, walls and narrow planting areas.
Use Vertical Planting Along Boundaries
Wall-mounted planters, trellises and climbing plants can introduce greenery without taking over the courtyard.
Choose plants that suit the available sunlight, growing conditions and maintenance requirements.
For example, a narrow garden bed along a fence may provide enough room for suitable climbing plants while preserving the central seating area.
Keep Plants Clear of Moving Louvres
Avoid allowing vines or branches to grow into the pergola roof mechanism.
Leaves and climbing stems can interfere with moving components or obstruct drainage channels.
Maintain suitable clearance around the roof and follow the pergola manufacturer’s recommendations for cleaning and maintenance access.
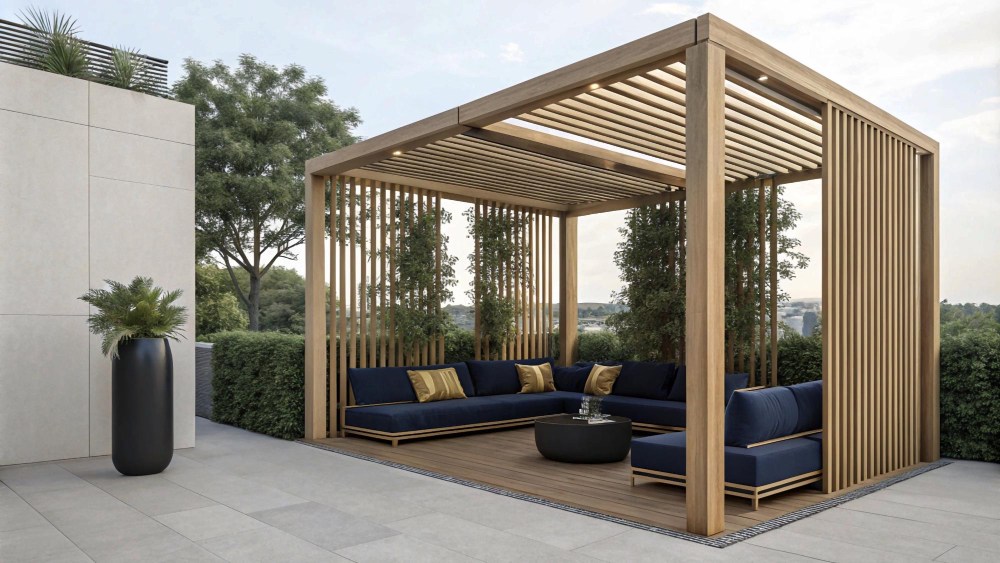
Design Idea 7: Add Privacy Without Closing In the Space
Courtesy - Magnific
Small Australian backyards often sit close to neighbouring houses. This can make outdoor dining and relaxation areas feel exposed.
A pergola can help define a more private setting, but completely enclosing the structure may reduce airflow and make the space feel cramped.
Selective screening offers a more balanced approach.
Choose Adjustable Privacy Screens
Depending on the pergola system, compatible sliding panels, louvred screens or outdoor blinds may help manage privacy and sunlight.
Adjustable screening can be particularly useful when neighbours overlook one side of the yard.
Rather than covering every opening, identify where screening is genuinely needed.
Combine Screening With Landscaping
Narrow planting beds and carefully selected screening plants may provide privacy without creating a solid visual barrier.
Consider the mature height and width of plants before installation.
Avoid species with aggressive root systems near footings, drainage pipes or paved surfaces.
Design Idea 8: Use a Motorised Pergola for Convenient Shade Control
Courtesy - Magnific
Motorised louvered pergolas allow users to adjust the roof using an electric control system.
This can be particularly convenient when the pergola covers a frequently used outdoor dining or lounge area.
Manual systems can also be practical, especially for homeowners who prefer a simpler design with fewer electrical components.
Choose Features That Match Your Needs
Before selecting a motorised model, check the available control features and power requirements.
Depending on the system, available options may include:
- Remote-controlled roof adjustment
- Compatible integrated lighting
- Weather-responsive controls or sensors
- Adjustable louvre positions
- Optional accessories such as outdoor screens
Features vary between products, so confirm which functions are included rather than assuming every motorised pergola offers the same capabilities.
Plan Electrical Installation Early
Motorised systems need a suitable power supply.
Check the electrical requirements before preparing paving, decking or footings. This can help avoid unnecessary modifications after the pergola has been installed.
Electrical work must be carried out by appropriately licensed professionals where required.
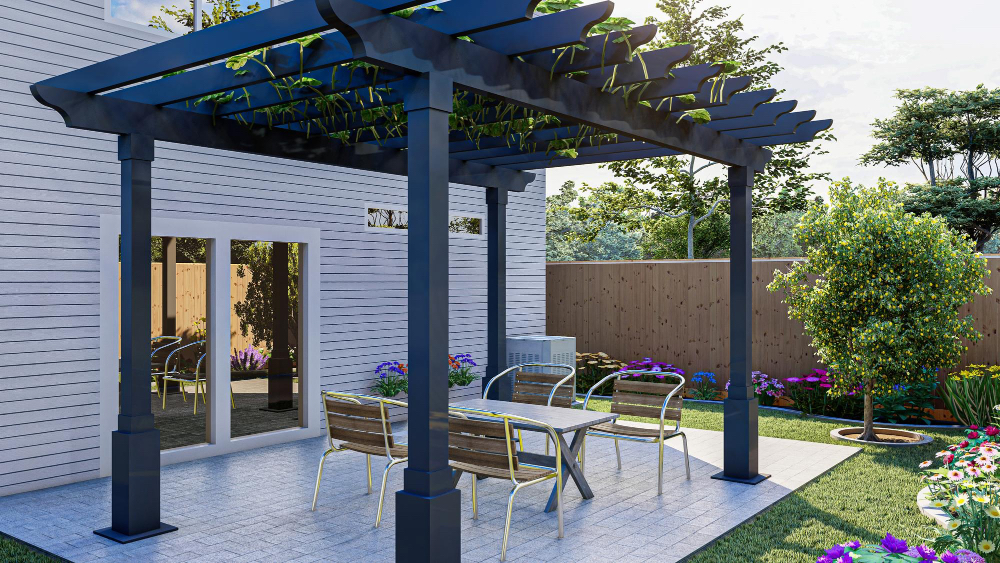
Design Idea 9: Make a Narrow Backyard Feel More Spacious
Courtesy - Magnific
Long, narrow backyards can be difficult to furnish because there may be little room for separate seating, dining and garden areas.
A well-positioned pergola can help define one part of the yard without blocking the entire outdoor space.
The best layout usually follows the property’s existing shape and maintains a clear walking route.
Align the Pergola With the Backyard
Where practical, position the pergola parallel to the house or main boundary.
This can create a more orderly appearance and make furniture placement easier.
Keep the main access path free from posts, large planters and furniture corners.
Use Continuous Flooring
Consistent flooring can help reduce visual clutter in a narrow space.
For example, using matching pavers beneath the pergola and across the adjoining courtyard creates a continuous surface.
Choose outdoor flooring with suitable slip resistance and drainage characteristics, particularly in areas exposed to rain.
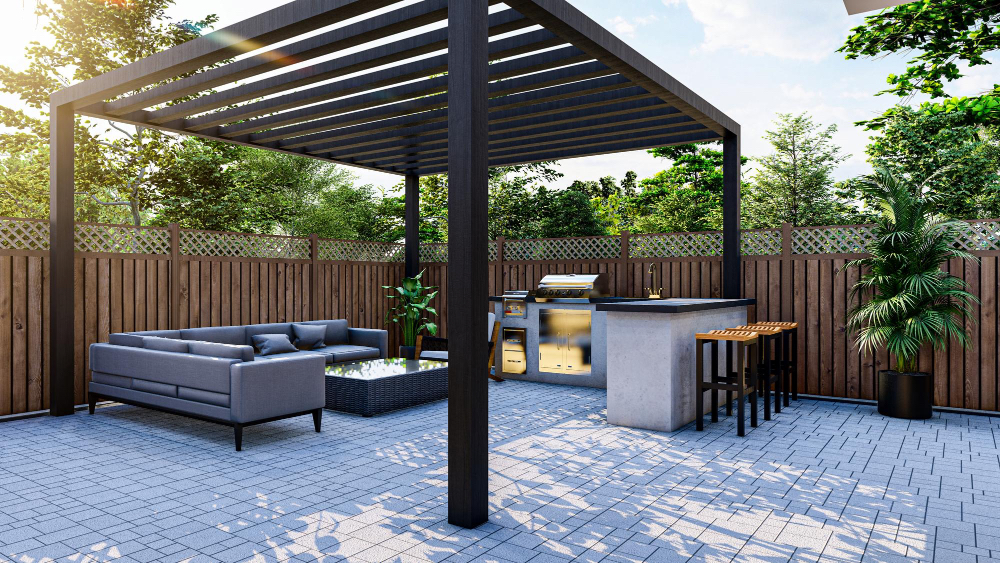
Design Idea 10: Combine Several Functions in One Outdoor Area
Courtesy - Magnific
When backyard space is limited, a flexible layout may be more useful than several separate outdoor zones.
A pergola can accommodate different activities throughout the day without requiring major changes to the furniture arrangement.
For example, a compact dining table may also serve as a casual workspace, while a bench can provide seating and storage.
Choose Furniture With More Than One Purpose
Multipurpose furniture can help improve everyday usability.
Useful options include benches with built-in storage, extendable tables and lightweight chairs that can be moved between seating arrangements.
Avoid purchasing large pieces before measuring the available space.
Keep the Layout Easy to Change
Leave a clear central area where furniture can be rearranged when needed.
A flexible layout is particularly helpful for households that use the backyard differently during weekdays and weekends.
Choose furnishings that are easy to move while keeping heavier fixtures in practical, permanent positions.
Plan for Sunlight, Rain and Australian Weather
A successful pergola design should respond to the property’s actual conditions, not just its appearance.
Sun direction, prevailing winds, seasonal rainfall and surrounding buildings can all affect comfort beneath a louvred roof.
Observe how sunlight moves across your backyard during the day before deciding on the pergola’s position and orientation.
Understand Sunlight and Shade
North-facing outdoor areas in Australia may receive substantial sunlight, while other orientations can experience strong morning or afternoon sun.
The amount of shade beneath a pergola depends on the louvre angle, roof dimensions, surrounding structures and time of day.
Adjustable louvres offer flexibility, but low-angle sunlight can still enter from the sides.
If afternoon sun is a major concern, suitable side screening may improve comfort.
Check Rainwater Drainage
Some louvred pergola systems are designed to direct rainfall through integrated channels and downpipes when the roof is closed.
However, the degree of rain protection varies by product, installation quality and weather conditions.
Check the manufacturer’s water-management specifications and confirm where runoff will discharge.
Do not assume the structure will remain completely dry during wind-driven rain or severe weather.
Account for Wind Exposure
A backyard in a sheltered suburban area may have different wind conditions from a coastal or exposed property.
Choose a structure with engineering documentation and wind suitability appropriate to the installation location.
Follow the manufacturer’s operating instructions during strong winds, including any requirements for opening or closing the louvres.
Check Building Approvals and Installation Requirements
Before installing a pergola, confirm whether your project requires planning approval, a building permit or other authorisation.
Australian requirements vary between states, councils and properties. Factors such as structure size, height, roof design, boundary setbacks and attachment to the house can affect approval requirements.
In some jurisdictions, a structure with a closable louvred roof may be treated differently from an unroofed pergola.
Check Local Requirements Before Purchasing
Review the proposed design with your local council or an appropriately qualified building professional.
Questions to clarify include:
- Does the proposed structure require planning or building approval?
- Are there restrictions on height or proximity to boundaries?
- Are structural engineering documents required?
- Does the roof drainage need to connect to an approved system?
- Are there easements, heritage controls or other property restrictions?
- Are additional requirements applicable in bushfire-prone or high-wind areas?
For properties with shared walls or common areas, check whether body corporate or owners corporation approval is required.
Prepare Suitable Footings and Fixings
Even a compact pergola needs appropriate structural support.
Installation requirements depend on the pergola design, ground conditions, wind loads and whether the structure is freestanding or wall-mounted.
Do not assume existing paving or decking can support a pergola without suitable structural verification.
Follow the manufacturer’s installation specifications and arrange professional assistance when required.
How Much Does a Small Louvered Pergola Cost?
The cost of a small louvered pergola depends on its dimensions, materials, operating mechanism and installation requirements.
Manual models may offer a lower-cost option, while motorised designs and additional features can increase the overall investment.
The purchase price is only one part of the project budget. Site preparation, footings, electrical work, delivery and approvals may also affect the final cost.
Compare Manual and Motorised Designs
| Feature | Manual Pergola | Motorised Pergola |
| Louvre adjustment | Manual control | Powered control |
| Initial cost | Often lower | Generally higher |
| Electrical connection | Usually unnecessary | Typically required |
| Operation | Simple, hands-on adjustment | Convenient powered adjustment |
| Maintenance | Mechanical components require care | Mechanical and electrical components require care |
| Suitable for | Budget-conscious outdoor spaces | Frequent use and convenience |
Neither option is automatically better for every backyard.
Choose based on your available budget, how often you expect to adjust the roof and whether powered operation offers a meaningful advantage.
Plan the Full Project Budget
When comparing quotations, ask whether the price includes delivery, structural fixing materials, assembly and any required electrical work.
Also check warranty conditions, replacement part availability and any ongoing maintenance requirements.
A clear understanding of the complete installation cost makes it easier to choose a design that fits both your backyard and your budget.
Common Small Backyard Pergola Design Mistakes to Avoid
A pergola can improve an outdoor area, but poor planning may reduce its usefulness.
Problems often occur when homeowners focus on the structure’s appearance without checking the available space, furniture dimensions or installation requirements.
Choosing a Pergola That Is Too Large
An oversized structure can dominate a compact backyard and reduce space for other activities.
Measure the proposed footprint and check furniture clearances before purchasing.
Ignoring the Direction of Sunlight
A pergola placed without attention to sun exposure may provide less shade than expected.
Observe the backyard at different times of day and identify where shade is needed most.
Overcrowding the Area With Furniture
Large outdoor lounges and dining settings can make the space difficult to use.
Select furniture that fits comfortably beneath the pergola while allowing clear movement around the area.
Forgetting Drainage and Maintenance Access
Poorly positioned posts, blocked drainage outlets and restricted access can create future maintenance problems.
Plan for roof cleaning, gutter inspection and safe access to moving components.
Adding Too Many Decorative Features
Multiple screens, large planters, bulky lighting fixtures and excessive furniture can make a small courtyard feel enclosed.
Use a restrained design with a few coordinated materials and finishes.
How to Maintain a Small Louvered Pergola
Regular care helps maintain the appearance and operation of a louvered pergola.
Although many modern systems use materials designed for outdoor exposure, dirt, leaves and other debris can still collect around the roof and drainage components.
Following the manufacturer’s maintenance instructions can help prevent avoidable wear.
Clean the Roof and Frame
Use a soft cloth, water and an approved mild cleaning product where recommended.
Avoid abrasive brushes, harsh chemicals and high-pressure washing methods that may damage finishes, seals or moving components.
Never climb onto the louvred roof. Arrange suitable professional cleaning if the upper surfaces cannot be reached safely.
Inspect Moving Parts and Drainage
Check accessible roof components for debris, unusual movement and visible damage.
Keep drainage channels clear and follow any lubrication or servicing requirements specified by the manufacturer.
For motorised models, stop using the mechanism if it makes unusual noises, jams or operates inconsistently. Seek appropriate technical advice rather than forcing the louvres to move.
Create a More Functional Small Backyard
A thoughtfully designed louvered pergola can turn a compact backyard into a comfortable outdoor living area without sacrificing its sense of space.
Wall-mounted structures, freestanding corner designs, space-saving furniture and carefully selected colours can all help create a practical layout. Adjustable louvres add flexibility by allowing you to manage shade and airflow according to your needs.
The best design is one that suits your available space, complements your home and accommodates the activities you enjoy most.
Contact Unique Pergolas to explore suitable manual and motorised pergola options, compare sizes and find a design that works with your small backyard.
Also Read: The Benefits of Hiring a Professional for Pergola & Patio Cover Installation
FAQs on Louvered Pergola Design Ideas
1. Is a louvered pergola suitable for a small backyard?
Yes, a louvered pergola can work well in a small backyard when its size and placement are carefully planned. Compact wall-mounted and freestanding designs can provide useful shade without occupying the entire outdoor area.
Adjustable louvres allow homeowners to manage sunlight and airflow while creating a defined space for dining or relaxing. Before choosing a model, measure the available area, check furniture clearances and ensure the structure will not obstruct doors, pathways or garden access.
2. What is the best size louvered pergola for a small backyard?
The best size depends on your backyard dimensions, intended use and furniture arrangement. A compact 3 m × 3 m pergola may suit some smaller outdoor areas, but it will not fit every property or seating layout.
Measure the installation area and allow enough space around tables, chairs and access paths. Check the supplier’s available sizes and structural requirements before purchasing. A smaller pergola with comfortable circulation space can be more practical than a larger structure that makes the yard feel crowded.
3. Can a louvered pergola protect outdoor furniture from rain?
A louvered pergola with a suitable closing roof system can provide some protection from rainfall. Certain models use overlapping louvres and integrated drainage channels to direct water away from the covered area.
However, rain protection depends on the product design, installation and weather conditions. Wind-driven rain may still enter through the sides, and not every system is designed to remain watertight in severe weather. Use outdoor-rated furniture and check the manufacturer’s weather protection specifications before purchasing.
4. Do I need council approval for a small louvered pergola?
Council approval requirements depend on your location, pergola dimensions, roof design and installation method. Some structures may qualify for exemptions, while others require planning approval, building approval or both.
A pergola with a closable roof may be classified differently from a traditional open structure in some Australian jurisdictions. Before installation, contact your local council or a qualified building professional to confirm the applicable requirements. Also check boundary setbacks, drainage arrangements, structural fixing requirements and any restrictions affecting your property.
5. Is a manual or motorised louvered pergola better for a small backyard?
Both manual and motorised louvered pergolas can suit small backyards. Manual models are often more affordable and do not generally require an electrical connection for roof operation. They may be suitable for homeowners who only adjust the roof occasionally.
Motorised models offer convenient powered adjustment, which can be helpful when the outdoor area is used frequently. The better choice depends on your budget, preferred features and installation requirements. Compare the available models, operating mechanisms and maintenance needs before deciding.
Courtesy - Featured Image(Magnific)
Author & Expert Review
Written By:  Nidhi Patel | Civil Engineer & Content Writer

| Credentials: B.E. (Mahatma Gandhi Institute of Technical Education and Research Centre), Registered with Gujarat Technological University (GTU). Experience: Civil Engineer with 3+ years of content writing experience, currently writing blogs for Gharpedia, part of SDCPL. Expertise: Specializing in SEO-optimized blogs and long-form articles focused on home improvement, construction, interiors and architect topics. I create well-researched, reader-focused content that balances technical accuracy with clarity, making complex subjects easy to understand. Find her on: LinkedIn |
Verified By Expert: Ravin Desai – Co Founder – Gharpedia | Co Founder – 1 MNT | Director – SDCPL

This article has been reviewed for technical accuracy by Ravin Desai, Co-Founder of Gharpedia and Director at Sthapati Designers & Consultants Pvt. Ltd. With a B.Tech. in Civil Engineering from VNIT Nagpur and an M.S. in Civil Engineering from Clemson University, USA, and over a decade of international and Indian experience in the construction and design consultancy sector, he ensures all technical content aligns with industry standards and best practices.
Find him on: LinkedIn