







Table of Contents
Quick Summary
- The axis is an imaginary line – a conceptual tool used to organise forms and spaces in a design, never a physical element itself.
- It is the most fundamental ordering principle in architecture; symmetry, hierarchy, and rhythm all depend upon it.
- Five main types exist: single, double/grid, symmetrical, asymmetrical, curved, and vertical.
- Axis induces movement – a well-defined endpoint signals arrival; an open endpoint creates continuity.
- Axis and symmetry work together but are not the same; you can have axis without symmetry.
- Terminating elements matter – columns, façades, domes, and gateways all reward the axial journey.
- Famous examples include the Taj Mahal, Versailles, and Humayun’s Tomb.
Courtesy - Magnific
The axis in architecture is the most fundamental organising principle a designer can use. It’s an imaginary straight line that brings order, direction, and visual logic to a building or space. Every time you walk through a gate and feel instinctively drawn towards a doorway ahead of you, or stand in a grand hall and sense that the room has a clear “front” and “back,” you are experiencing a well-designed axis at work. Understanding what an axis is, how its different types function, and why architects rely on it so heavily is the first step to reading a building or designing one with confidence.
What Is an Axis in Architecture?
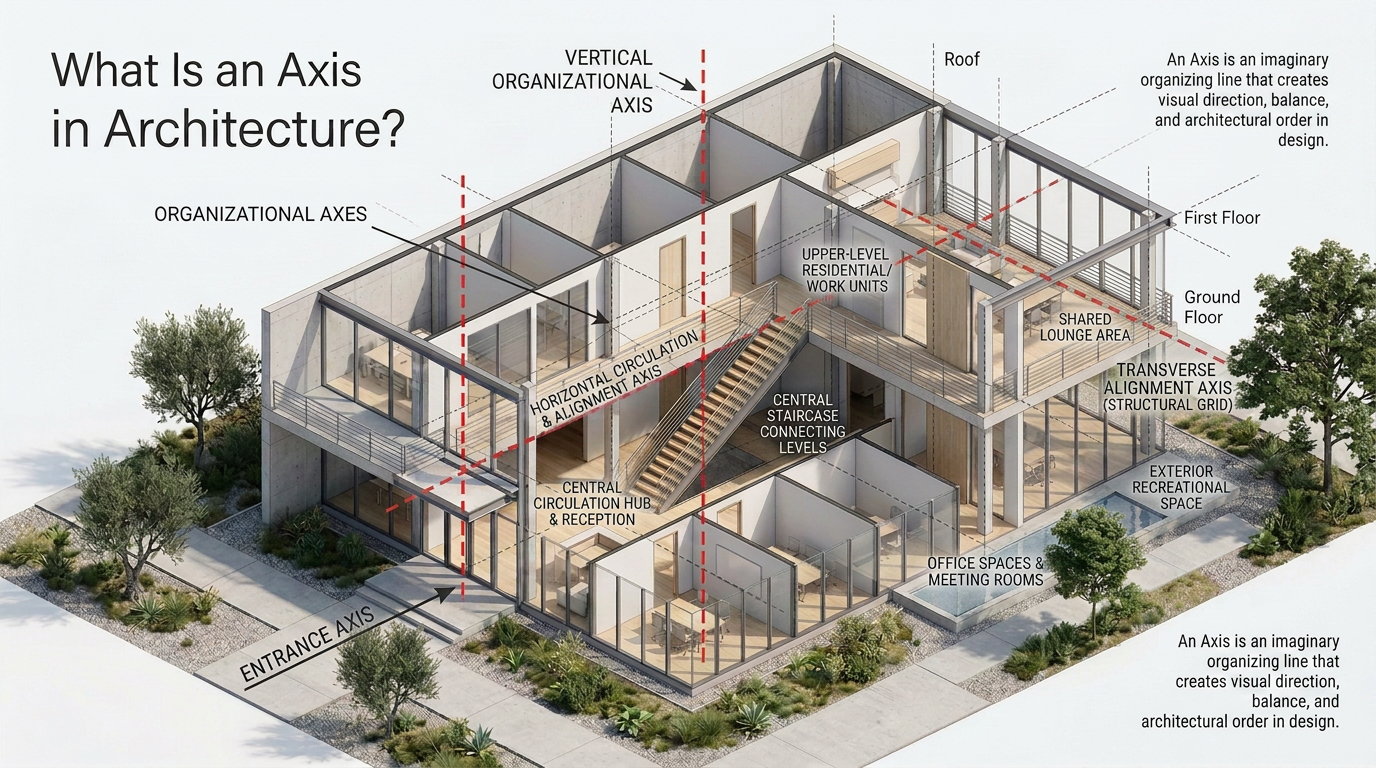
In architecture, an axis is defined as a line established by two points in space, around which forms and spaces can be arranged in a symmetrical or balanced manner. It is an invisible, conceptual tool, never a physical wall or beam, usually represented in architectural drawings as a dashed line running through the centre of a plan or elevation.
The axis typically originates at a significant point of entry (a gate, a doorway, a threshold) and terminates at an equally significant point of arrival (a focal room, a courtyard, a monument, or a vista). Everything arranged along it, whether it be rooms, corridors, courtyards, paths, or façades, derives its position and relationship from that guiding line.
It is important to note that an axis is not the same as a wall or a corridor. A corridor is a physical space; an axis is an ordering idea. A corridor may follow an axis, or it may cut across one, but the two are not interchangeable. The axis exists in the architect’s thinking long before a single wall is drawn.
An axis can run in three directions:
- Horizontally – through a floor plan, organising rooms left and right
- Vertically – through a section or elevation, stacking floors or volumes above one another
- Diagonally – less common, but used in landscape design and urban planning to create dynamic, unexpected directionality
Why Is the Axis the Most Fundamental Organising Principle?
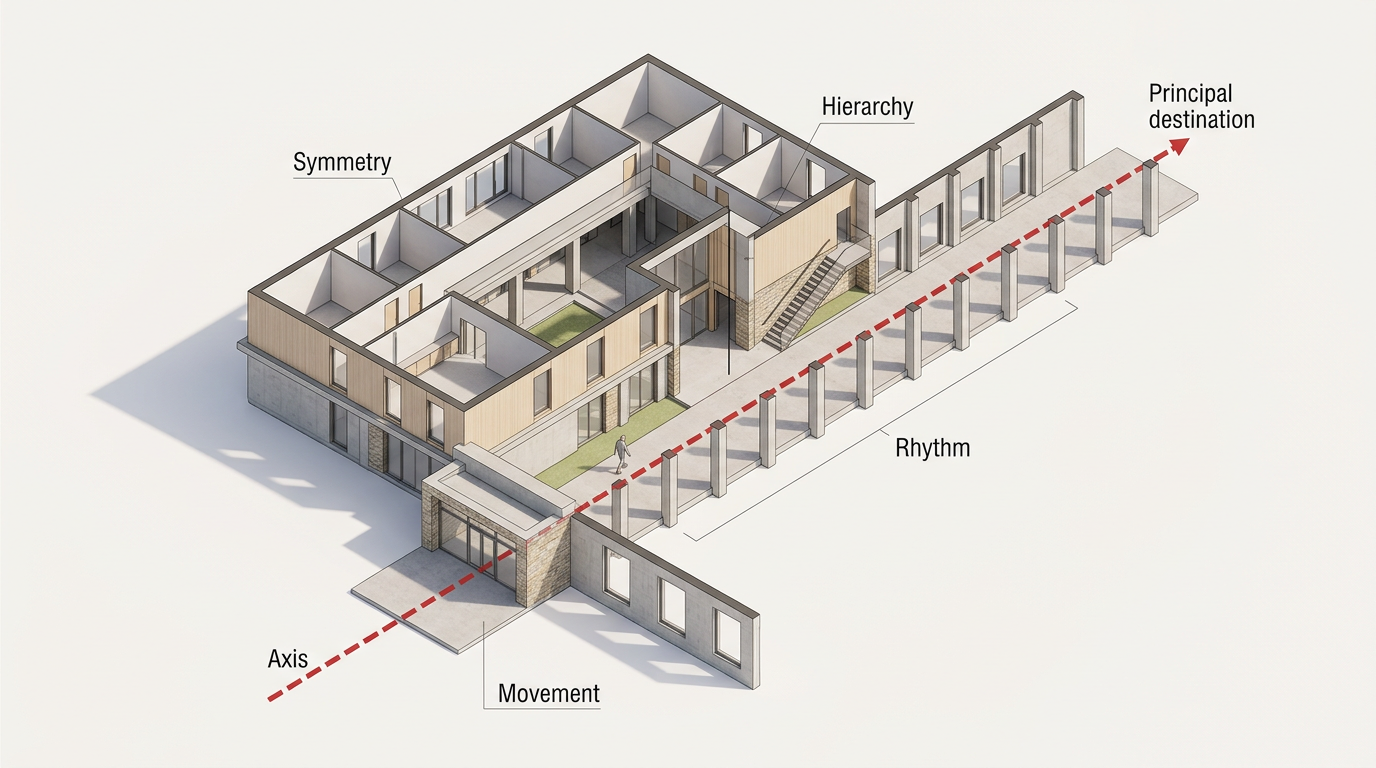
Among all the architectural design principles – symmetry, hierarchy, rhythm, datum, transformation- the axis is considered primary. The reason is simple: without a line of reference, none of the other principles of architectural composition can function with clarity. Symmetry requires an axis to mirror elements about. Hierarchy needs an axis to establish what lies at the “head” of a sequence. Rhythm plays out along a line of movement. The axis is the backbone from which everything else hangs.
There is also a deeply human reason for the axis’s power. Human beings are bilateral creatures: we have a left side and a right side, two eyes that work together to perceive depth and direction. We are hard-wired to follow straight lines and to anticipate what lies at their end. A well-designed axis harnesses this instinct, drawing the body and eye forward, creating expectation, and rewarding arrival.
When an architect uses an axis consciously, the design gains legibility, and a person entering the space understands, almost without thinking, how to navigate it. When an axis is absent or weak, even a beautiful building can feel directionless and confusing. This is why the axis is not merely an aesthetic device; it is a practical tool that shapes how people experience and move through space.
What Are the Different Types of Axis in Architecture?
AI Generated
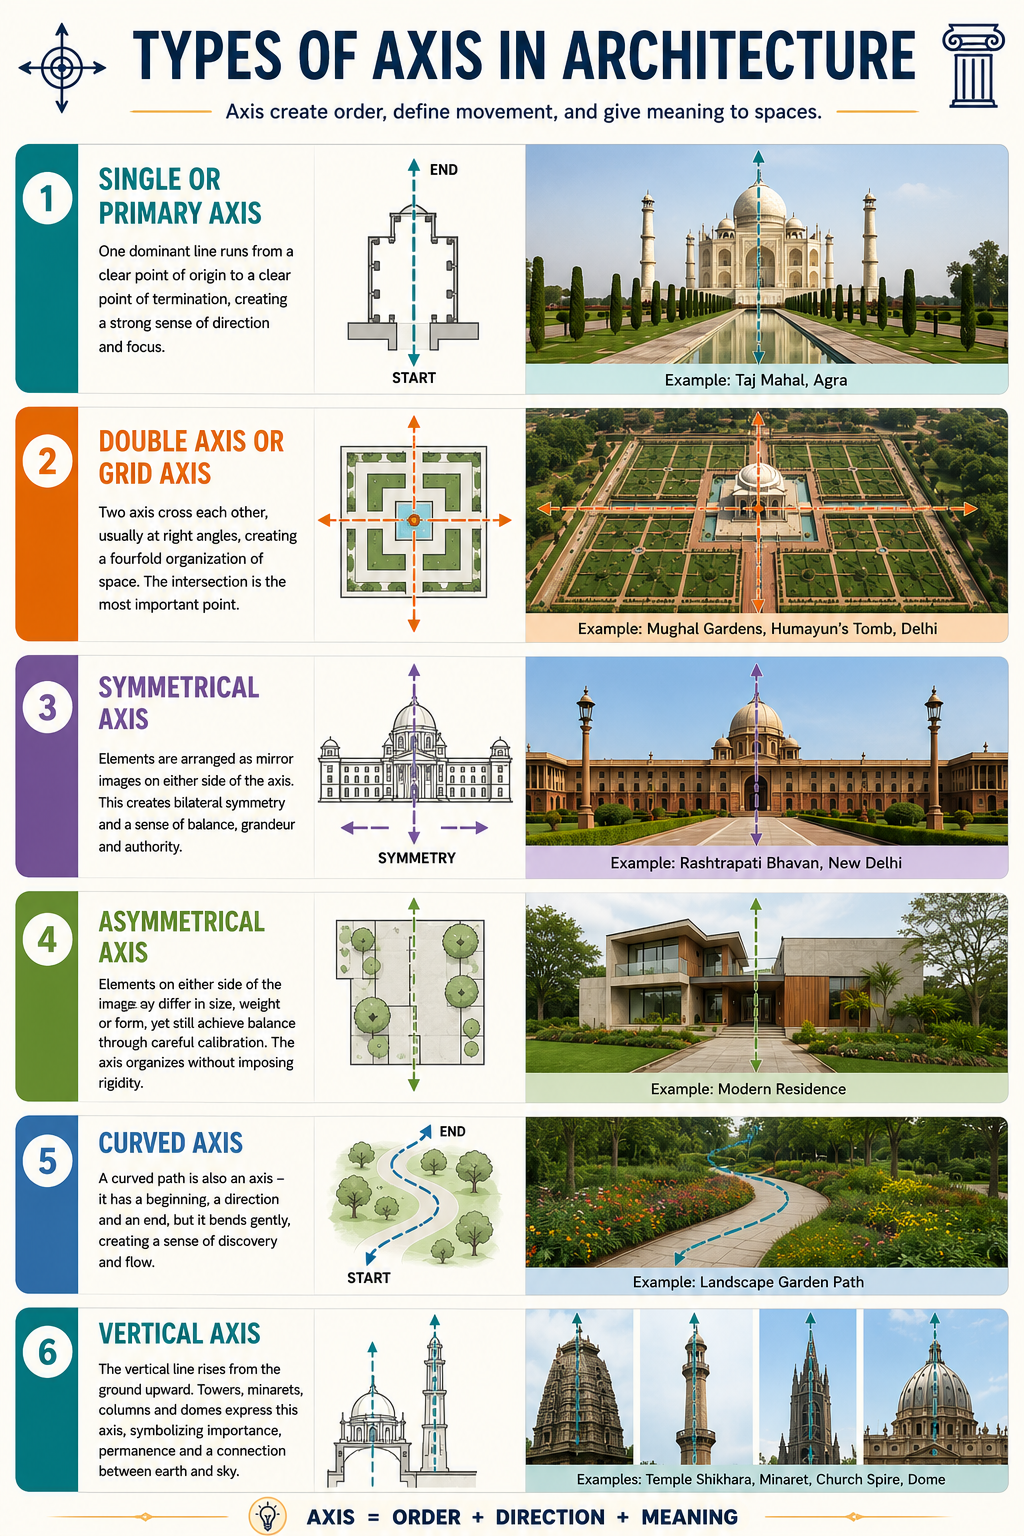
Not every axis functions in the same way. Architects work with several distinct types of axis in architecture, each suited to a different design intention.
Single or Primary Axis
This is the most common form – one dominant line running through a design, from a clear point of origin to a clear point of termination. The single axis is powerful precisely because of its simplicity; it creates an unambiguous sense of direction and focus. Most temples, civic buildings, and traditional homes are organised around a single primary axis.
Double Axis or Grid Axis
Here, two axes cross each other, usually at right angles, to create a fourfold organisation of space. This type is typical of formal garden design, Mughal architecture, and classical city planning. The point at which the two axes cross is often the most important location in the design – a fountain, a pavilion, a dome, or a central courtyard.
Symmetrical Axis
When elements are arranged as mirror images on either side of the axis, the result is bilateral symmetry architecture. This is the most classical and formally powerful use of symmetry and axis in building design. The two sides “balance” each other perfectly. Government buildings, religious monuments, and palatial residences have traditionally favoured this approach because it projects stability, grandeur, and authority.
Also Read: The Symmetry in Architecture: All you Need to Know!
Asymmetrical Axis
An axis does not require symmetry to be effective. In an asymmetrical composition, elements on either side of the axis may differ in size, weight, or form, yet still achieve a sense of balance through careful calibration. Much of modern residential and contemporary architecture uses asymmetrical axial planning in architecture, where the axis organises without imposing rigidity.
Curved Axis
Whilst the straight axis is the norm, a curved axis is entirely valid in landscape architecture, informal garden planning, and some urban design scenarios. A curved path through a park is an axis – it has a beginning, a direction, and an end – but it bends gently, creating a sense of discovery rather than the formal directness of a straight line.
Vertical Axis
In addition to the horizontal axis that runs through a plan, architects work with the vertical axis – the line that rises from the ground upward. Towers, minarets, columns, and domes all express a vertical axis. The vertical axis signals importance, permanence, and a connection between earth and sky; it is why religious architecture the world over uses tall, upward-thrusting forms.
| Type of Axis | Direction | Symmetry | Common Use | Example |
| Single (Primary) | One straight line | Often symmetrical | Homes, temples, civic buildings | Taj Mahal, Agra |
| Double / Grid | Two lines at 90° | Symmetrical on both sides | City planning, formal gardens | Versailles Gardens |
| Asymmetrical | One straight line | Balanced but not mirrored | Contemporary residential design | Many modern villas |
| Curved | Follows a curve | Rarely symmetrical | Landscape & informal planning | Garden promenades |
| Vertical | Rises upward | Radial symmetry | Towers, domes, minarets | Qutub Minar, Delhi |
How Does Axial Planning Create Movement and Direction?
One of the most powerful things an axis does is induce movement. When we see something linear – a pathway, a colonnade, a long room, an avenue of trees – we naturally begin to move along it. The axis acts as an invisible current that carries the body forward.
But the nature of that movement depends critically on what happens at the axis’s endpoint.
A well-defined endpoint – a building façade, a fountain, a statue, a door – signals arrival. It says: walk towards me, and your journey will end here. This is the classical model. The Taj Mahal’s axial garden works precisely in this way. As you enter through the great gateway and look ahead, the tomb chamber is framed at the far end of the long water channel. The axis begins at your feet and ends at one of the world’s most recognisable buildings. Every step you take is charged with anticipation.
An undefined or open endpoint creates a different experience – one of continuation, discovery, or infinity. This is more common in landscape design (a path that disappears over a hill) and in some contemporary product or interior design contexts. It is, as the original axis concept notes, less common in architectural design, where something must eventually terminate the line.
The speed at which a person moves along an axis is also something architects manipulate as part of thoughtful axial planning in architecture. A wide, tall corridor with widely spaced columns creates a slow, processional movement. A narrow passageway with a low ceiling makes people move more quickly, instinctively seeking the openness beyond. The elements alongside the axis – their rhythm, scale, and character – are as important as the axis itself.
How Are Axis and Symmetry Used Together in Floor Plan Design?

Courtesy - Magnific
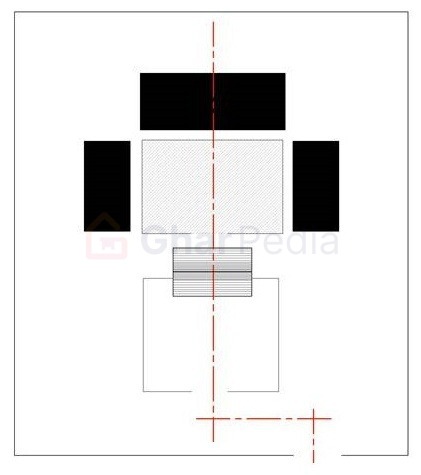
Axis and symmetry are not the same thing, but they are deeply related. An axis makes symmetry possible. Symmetry is the result of placing elements equally on both sides of an axis. If you remove the axis, symmetry collapses into randomness.
If one talks about axis and symmetry in floor plan design, they are closely related here. The axis most commonly begins at the main entrance and runs through the primary circulation space – a hallway, a foyer, a verandah – towards the dominant room or space in the home. In a traditional Indian home, this might be the central courtyard. In a European country house, it might be the main reception room. In a temple, it is the sanctum sanctorum.
Bilateral symmetry, where both sides of the axis are mirror images, produces the most formal and imposing plans. India’s Mughal architecture is full of examples of this: the Red Fort, Humayun’s Tomb, and the Taj Mahal complex all demonstrate this principle on a monumental scale.
However, symmetry is not obligatory. Many well-designed contemporary homes have a clear axis – a line of movement from entrance to garden, for instance – but rooms of different sizes and functions are placed on either side. The axis maintains order without demanding sameness. This is sometimes called functional asymmetry about an axis, and it is enormously useful in practical house design, where rooms rarely need to be identical.
For homeowners and those planning a new home, understanding the axial structure of a floor plan can help you work more productively with your architect. If you are reviewing a plan and cannot identify a clear line of movement from the entrance inward, it is worth asking your architect where the axis lies – and whether the plan has one at all.
What Architectural Elements Terminate an Axis?
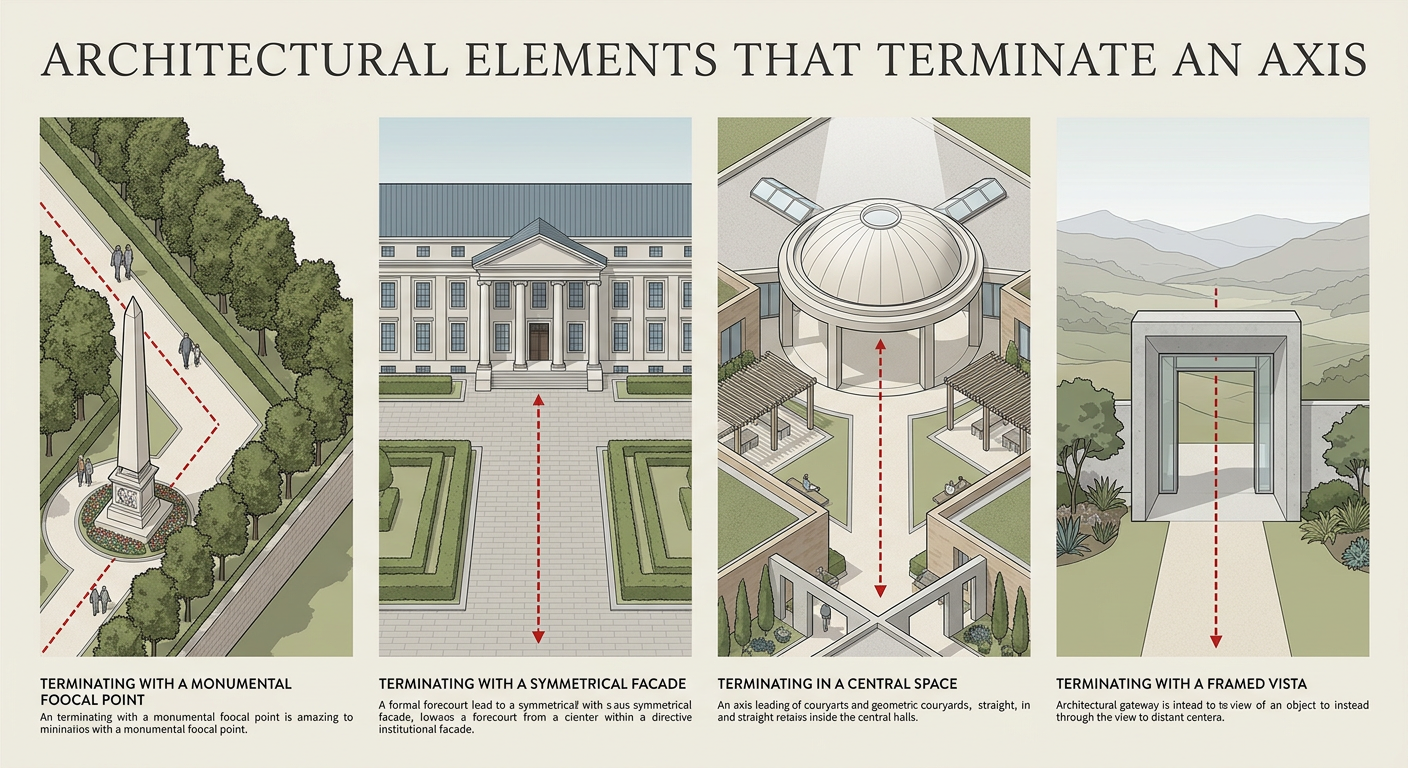
An axis must end somewhere, and the element at its termination carries great responsibility. The terminating element must be significant enough to justify the visual journey along the axis; it must reward the anticipation that the axis creates.
Architects use four main categories of terminating elements:
Vertical linear elements or centralised building forms. A single column, an obelisk, a tower, a statue on a plinth or any strong vertical form placed at the end of an axis draws the eye and provides a clear visual full stop. These work particularly well in urban spaces and gardens.
Symmetrical façades or building fronts, preceded by a forecourt. Many of the world’s great civic and institutional buildings terminate an axis with a formally composed, symmetrical front elevation. The forecourt (a paved or open space before the building) allows the observer to stand back and take in the full composition. Government houses, universities, and railway stations frequently use this model.
Well-defined centralised spaces. A circular courtyard, a domed hall, or a formal garden parterre can serve as the terminus of an axis. The enclosed, centralised form provides a sense of arrival and repose – the movement stops and the person is invited to occupy the space, not merely pass through it.
Gateways that open outward onto a view or vista. Rather than terminating in a solid object, some axes end at a threshold that opens outward – a gate framing a landscape, an arch framing a distant mountain, a window aligned with a river view. Here, the axis does not end; it extends the eye into the distance and makes the horizon part of the architectural experience.
Famous Buildings That Illustrate the Axis Principle
Looking at real buildings is the best way to understand how the axis works in practice. The following examples span cultures and centuries, yet all demonstrate the same fundamental principle.
Taj Mahal, Agra, India

Courtesy - Magnific
The Taj Mahal complex is one of the clearest demonstrations of axial planning in the world. A single, powerful axis runs from the main gateway (Darwaza-i-Rauza) through the formal garden, along the central water channel, and terminates at the central chamber of the mausoleum. The entire composition – the flanking minarets, the symmetrical garden beds, the reflecting pools – is organised about this line. Standing at the gateway, the tomb appears perfectly framed: axis and endpoint in complete harmony.
Palace of Versailles, France

Courtesy - Magnific
The axis at Versailles is extraordinary in its ambition. It begins inside the palace at the Hall of Mirrors, passes through the garden façade, extends through the Grand Canal, and continues – theoretically – to the horizon. A secondary axis crosses it perpendicularly, creating a double-axis grid that organises the formal gardens into quadrants. The axis at Versailles was not merely an aesthetic choice; it was a political statement about the ordering power of the French monarchy.
Traditional Chinese Courtyard House (Siheyuan)
Courtesy - Magnific
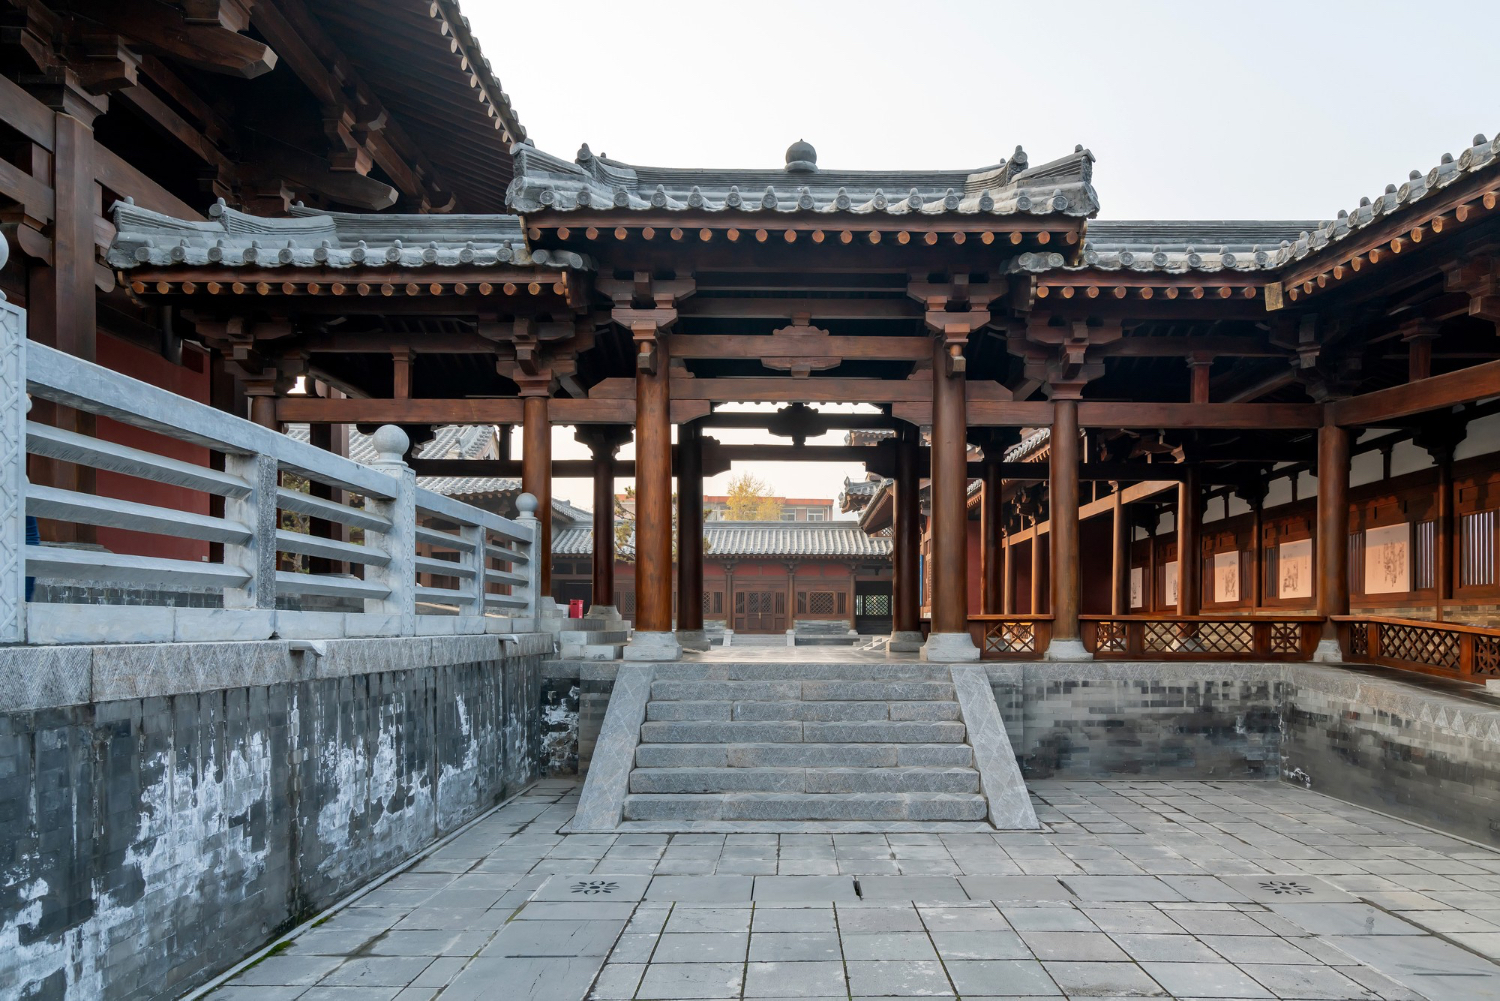
In traditional Chinese residential architecture, the axial principle is deeply embedded in cultural and cosmological thinking. The house is organised on a north-south axis, with a series of successive courtyard spaces arranged along it. Entry is through a gate, then a screen wall, then a courtyard, then the main hall, with subsidiary rooms arranged on either side. Privacy, hierarchy, and family structure are all expressed through this axial sequence.
Chandigarh, India (Le Corbusier)
Courtesy - Canva
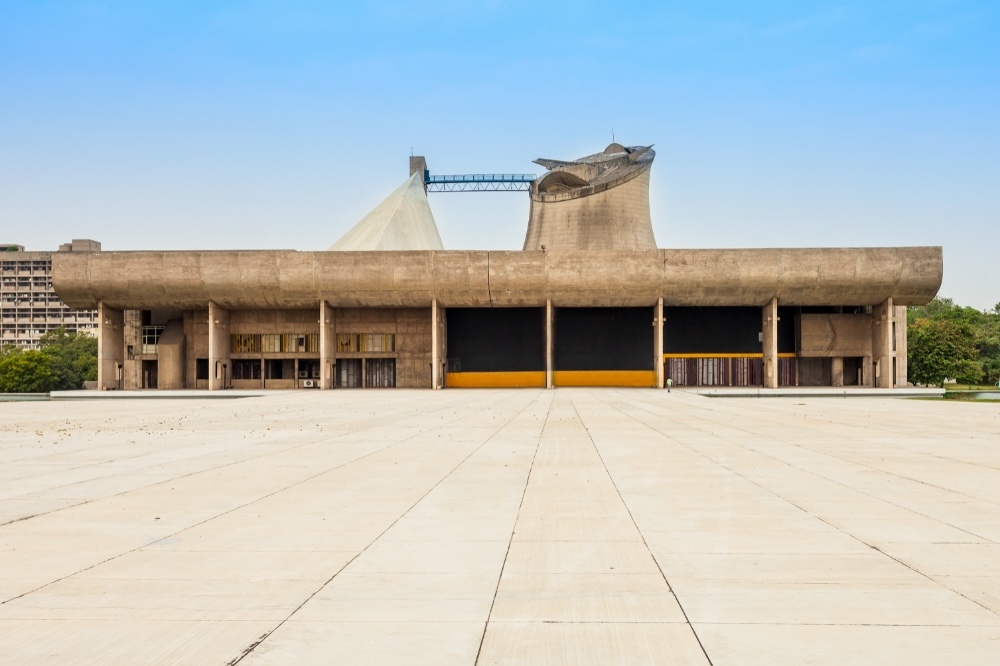
The modern planned city of Chandigarh, designed by Le Corbusier in the 1950s, uses a grid of axes to organise its sectors. The Capitol Complex – containing the High Court, the Secretariat, and the Assembly, sits at the head of the city’s primary axis, reinforcing the idea that civic governance is the focal point towards which the city orients itself.
Humayun’s Tomb, Delhi

Courtesy - Canva
A precursor to the Taj Mahal, Humayun’s Tomb employs a double axis – north-south and east-west – to divide the garden into four quadrants (the charbagh pattern). The tomb itself sits at the crossing point of these two axes, in the most important position in the entire composition. This Mughal garden planning tradition directly influenced the design of the Taj Mahal.
How Does the Axis Principle Relate to Vastu Shastra?
Courtesy - Canva
For those designing homes in India, the axis in architecture is not only a formal principle – it is deeply embedded in the ancient spatial wisdom of Vastu Shastra. While Vastu Shastra is a distinct body of knowledge with its own logic and rules, its directional framework has a strong axial character.
Vastu Shastra organises the home along the cardinal directions – primarily the North-South axis and the East-West axis. These two axes cross at the Brahmasthana, the central zone of the home, which Vastu considers the most sacred and energetically powerful point. This central space should ideally be open, light, and unobstructed – very similar to the courtyard at the heart of traditional Indian domestic architecture.
The placement of the main entrance, the positioning of the kitchen and bedrooms, and the orientation of the prayer room are all guided by these directional axes. An east-facing entrance, for instance, aligns the home with the east-west axis in a way that Vastu considers auspicious, as it welcomes the morning sun.
What is striking from an architectural perspective is that Vastu-compliant home design and formal axial planning arrive at many of the same conclusions through entirely different routes – one through spiritual and cosmological reasoning, the other through the logic of spatial organisation. For the homeowner, the practical result is similar: a home with a clear sense of orientation, a well-defined centre, and a logical sequence of spaces from the threshold inward.
If you are working with a Vastu consultant alongside an architect, it is useful to share the axial concept with both, so that the directional thinking of Vastu and the formal thinking of architectural planning reinforce each other rather than conflict.
Also Read: 3 Main Causes & Remedies of Noisy Pipes
FAQs – Axis in Architecture
Q1. Is the axis in architecture always a straight line?
Mostly yes. A straight axis creates the clearest sense of order and direction. However, curved axes are entirely valid, particularly in landscape architecture and informal garden planning, where a gentle curve guides movement without imposing formal rigidity. In urban design, diagonal axes also appear – notably in Baron Haussmann’s redesign of Paris and in L’Enfant’s plan for Washington DC.
Q2. What is the difference between axis and symmetry in architecture?
An axis is the imaginary line itself. Symmetry is what happens when elements are arranged equally on both sides of that axis. The two are related but distinct: you can have an axis without symmetry (asymmetric balance), but true symmetry always requires an axis to exist. Many contemporary buildings have a clear axis but are deliberately asymmetric about it.
Q3. How many axes can a building have?
As many as the design requires. A simple family home might be organised on a single axis running from the entrance to the rear garden. A complex civic building or a formal garden may have a primary axis intersected by several secondary axes, creating a spatial hierarchy that reflects the relative importance of different spaces within the composition.
Q4. Can the axis principle be applied in interior design?
Absolutely. Interior designers use axial thinking to create focal points – a fireplace, a feature wall, a framed view – and to align furniture, lighting, and finishes along a line that guides the eye through a room. A long dining table, a run of kitchen units, a hallway with pendant lights at regular intervals: all express the axis principle at the interior scale.
Q5. How does the axis principle connect to the concept of a focal point?
The two are deeply linked. An axis always points towards something – and that something is the focal point. The axis is the journey; the focal point is the destination. In the Taj Mahal, the axial garden path is the journey and the tomb chamber is the focal point. Good architectural design uses the axis to build anticipation and then rewards that anticipation with a meaningful, well-composed arrival.
Courtesy - Featured Image(Magnific-Image 1, 2, 3, 4)
Author & Expert Review
Written By:  Gaurav Mishra | Civil Engineer & Content Writer

| Credentials: B.E. (Mahavir Swami College, Surat), Registered with Bhagwan Mahavir University (BMU). Experience: Civil Engineer with 5+ years of content writing experience, currently writing impactful articles for Gharpedia, part of SDCPL. Expertise: Specializes in writing well-researched content on residential construction, construction materials, design planning, on-site practices, and safety, blending technical accuracy with everyday clarity. Find him on: LinkedIn |
Verified By Expert: Ravin Desai – Co Founder – Gharpedia | Co Founder – 1 MNT | Director – SDCPL

This article has been reviewed for technical accuracy by Ravin Desai, Co-Founder of Gharpedia and Director at Sthapati Designers & Consultants Pvt. Ltd. With a B.Tech. in Civil Engineering from VNIT Nagpur and an M.S. in Civil Engineering from Clemson University, USA, and over a decade of international and Indian experience in the construction and design consultancy sector, he ensures all technical content aligns with industry standards and best practices.
Find him on: LinkedIn