






Table of Contents
Quick Summary
- Manufactured homes are built in controlled factory environments on permanent steel chassis and follow the federal HUD Code.
- They differ from modular and site-built homes in their construction standards, transportation, and installation process.
- Factory construction allows repeated quality checks and protects materials from weather exposure during production.
- The final project cost includes more than the home itself, such as transportation, foundation or support systems, utilities, permits, and installation.
- Energy efficiency depends on factors such as insulation, windows, air sealing, HVAC equipment, and proper installation.
- Before buying, check the home’s specifications, HUD certification label, data plate, warranty, site requirements, and installation scope.
Courtesy - Magnific
Most first-time buyers enter a sales center with a mental picture of a manufactured home that is usually a couple of decades out of date. What catches them off guard isn’t the cabinetry. It’s how much of the finished house is determined by a federal rulebook called the HUD Code, and by site work that almost nobody quotes up front.
Construction begins from the ground up on a fixed steel chassis. This structural framework supports the home throughout the indoor manufacturing process, transit, and final setup, serving as the foundational element that dictates its classification.
Manufactured is not modular, and neither one is site-built. The three labels describe different construction methods and, more to the point, different regulatory paths. One question separates a smooth purchase from a bitter one, and it belongs on the table early: exactly what the quoted price covers once the home reaches the lot.
The Three Labels Buyers Blur Together
The differences come down to which code the house answers to and how it gets to your property.
For buyers comparing manufactured vs modular homes, the permanent chassis and governing construction code are the clearest dividing lines.
| Home Type | Where It Is Built | Governing Construction Standard | How It Arrives | Site Work |
| Single-wide manufactured home | Factory | Federal HUD Code | One main section on its permanent chassis | Foundation or support system and anchoring, then utility connections and finish work |
| Multi-section manufactured home | Factory | Federal HUD Code | Two or more sections, each on its own permanent chassis | Sections joined and sealed, then anchored, connected, and finished |
| Modular home | Factory, in module form | State or locally adopted building code | Modules trucked in, then lifted into place | Permanent foundation; module connections, then utilities and finish work |
| Site-built house | Mostly at the property | State or locally adopted building code | Building materials delivered separately | Most construction occurs directly on the foundation |
Single-Wide Means One Section, Not One Quality Level
A single-wide arrives as one principal section. Width and length vary by model and by what the transportation route and the local permit office will allow, so the term describes a configuration rather than a size or a level of quality.
Two things follow from that. A single section has no marriage line, the sealed joint where two halves of a multi-section home are connected and insulated, which removes one sealed joint from the setup work. Floor plans stay compact, and circulation tends to run in a line, and the route width or the turning radius at your driveway entrance can eliminate a length before anyone opens a floor plan. A local setback rule can do the same thing.
The advertised delivered price is where the arithmetic starts, not where it ends. Home Nation, a dealer that prices its single-wide manufactured homes by destination ZIP code, builds the trip into the quote, and that structure teaches you something: the same floor plan is not the same purchase two counties over, because transport tracks distance. The company says it helps buyers choose a floor plan and arrange the delivery, which is the half of the transaction most price comparisons skip. Even so, a delivered quote stops at the lot line, ahead of the building pad and the utility hookups.
Modular Homes Follow a Different Code Path

Courtesy - Pexels
Modular homes are built indoors too, in module form, but they’re generally designed to meet the state or local building code in force at the destination rather than the federal HUD Code. They ride in on carriers instead of on a permanent chassis, and a crane sets them onto permanent foundations. Different rulebook, different paperwork trail.
Modway Homes reports that a modular home can be ready in 8 to 12 weeks, against six months or more for a traditional site-built house. Read that as a modular number. It establishes nothing about how long a manufactured home takes to build or deliver, and quoting it back to a manufactured-home dealer as an expectation will only muddy the conversation.
Site-Built Homes Carry a Different Kind of Schedule Risk
Conventional construction coordinates every trade at the property, so a single schedule absorbs weather delays, subcontractor availability, material lead times, and the local inspector’s calendar. What buyers get in exchange is design freedom. Neither method wins outright. An honest comparison weighs the regulatory path against the logistics and the site work, then adds up the total project scope on both sides.
How Manufactured Homes Are Built in Factory Conditions
01. Factory Construction Allows Repeated Quality Checks
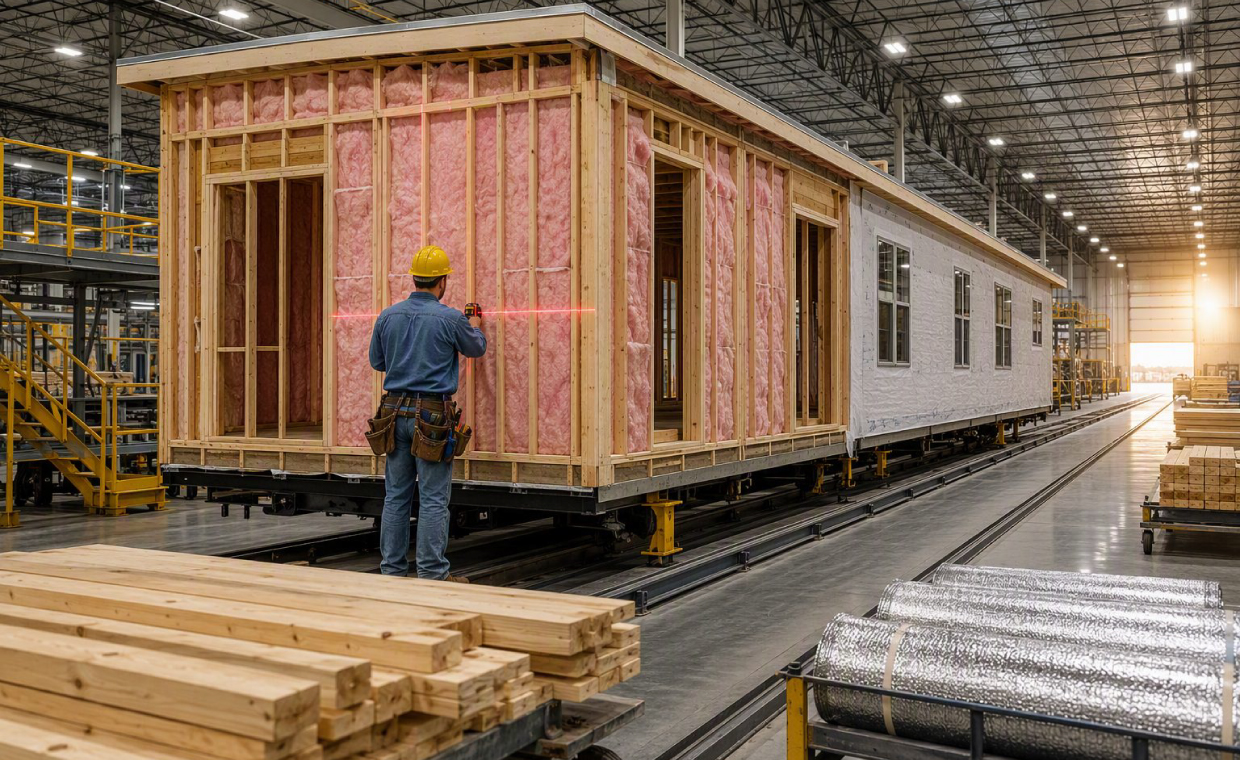
Framing goes up at one indoor station. Insulation and wiring get installed at the next station, then plumbing, then roofing and interior finishes, and every stage has a defined point where an inspector can review the work before drywall hides it. Production sequences differ among plants and product lines. Not every builder works the same way.
The indoor setting matters most for the materials that outdoor exposure ruins. Lumber and sheathing stay dry. So do the insulation batts and the gypsum board, which cuts the odds that a wall cavity gets closed up while it’s still damp, the way it can on a site where framing sits open through weeks of intermittent rain. Repeatable stations help the schedule too, because an inspector arriving to review electrical rough-in already knows where on the line that work happens.
Controlled production isn’t flawless production, though. A factory improves the conditions for consistent work; it doesn’t promise that your particular house left the line without a defect. Under the federal program, a design approval primary inspection agency signs off on the plant’s designs, and an approved inspection agency handles in-plant inspections. HUD staff are not visiting every house.
So ask for paperwork instead of reassurance. Request the written limited warranty and the manufacturer’s quality-control documentation for your unit, plus the specification sheet tied to the exact model and serial number you’re buying.
02. Materials and Framing Depend on the Model Specification

Courtesy - Pexels
Walk through a finished unit and the parts will look familiar. Dimensional lumber, sheathing, fiberglass or blown insulation, asphalt shingles or metal roofing, PEX or CPVC supply lines, and standard residential electrical systems all show up in current production. What changes from model to model is the specified grade and thickness.
Jacobsen Homes notes that some manufactured homes use 2×6 studs rather than the 2×4 studs common in many houses. Treat that as a model-level option, not an industry rule. Deeper studs buy a larger insulation cavity, and they cost more to build and more to ship. A well-detailed 2×4 wall with appropriate insulation and air sealing isn’t automatically the lesser house.
The specification sheet settles all of it. Ask for the wall construction details in writing, then the floor and the roof. Get the stated insulation value for each of those three assemblies along with the window performance ratings. Then ask for the mechanical schedule: the furnace and water heater included in the quoted price, and whether cooling equipment is included at all.
One Federal Code, Applied Nationwide
03. The HUD Code Has Governed Manufactured Homes Since 1976
The federal rules governing manufactured home production—widely known as the HUD Code – apply to every unit built and sold in the United States after June 15, 1976. It covers construction and fire safety. It also sets energy-conservation and structural-design requirements, and it governs transportability, which no local building code bothers to address. The code preempts local construction rules; it does not preempt installation and zoning, or permitting and site requirements, which still vary by jurisdiction.
These HUD manufactured home standards apply nationwide to the construction of the home, while installation and land-use requirements still depend on the destination.
HUD’s manufactured-home installation standards and program requirements are codified in 24 CFR parts 3285 and 3286. Part 3280 holds the construction and safety standards. Part 3282 covers certification, inspection, and enforcement procedures. Part 3285 is the Model Manufactured Home Installation Standards, and Part 3286 describes the federal installation program that steps in where a state doesn’t administer an approved program of its own.
Buyers frequently confuse the two distinct markers that prove HUD compliance. The first is the certification label – a small metal plaque mounted outside each transportable module to confirm it was manufactured under federal standards. The second is the data plate, an interior paper or adhesive document usually tucked inside a kitchen cabinet, closet, or utility area. This interior record is essential, as it details the home’s construction history alongside its specific wind, roof-load, and thermal design ratings.
Find both before you sign the sales agreement. Check the model designation and serial number against the agreement and the specification sheet, then check the design zones the same way. Ask the dealer, in writing, how replacement documentation is obtained if a label turns up missing, painted over, or illegible.
Also Read: A Guide to Fire-Resistant Building Materials
Where Old Assumptions Fall Apart
04. Manufactured Home Energy Efficiency Depends on the Full Specification
Contemporary manufactured housing can achieve impressive energy performance. Real-world energy use depends on several variables, including insulation quality, window ratings, air sealing, duct placement, heating and cooling efficiency, site climate, overall square footage, and proper setup by the installer. Notably, an American Council for an Energy-Efficient Economy study referenced in a Riverview Homes report showed that modern manufactured units consumed 70.4 million BTUs annually, compared to an average of 108.4 million BTUs for traditional site-built structures.
Read that gap carefully. Household energy totals track floor area, climate zone, and occupancy as much as they track construction quality, and the installed equipment moves them as well. A smaller house can burn less energy for reasons that have nothing to do with its wall assembly. The figure is not a promised utility bill.
What you can verify sits in the specifications. Get the stated insulation value for the roof, and separately for the walls and the floor. Check the window U-factor and the solar heat gain coefficient. Ask where the ducts run and whether the duct system was sealed and tested, because in many manufactured homes the supply ducts sit in the floor cavity above the crawl space. Confirm the rated efficiency of the heating and cooling equipment that comes with the house, then confirm the thermal-zone package matches your climate rather than the plant’s. Installation decides whether any of it performs, because one unsealed utility penetration or one uncorrected low spot in the pad can introduce air leakage or moisture that no factory specification prevents.
05. Factory Production Can Shorten Part of the Schedule
Factory production may beat conventional on-site construction, but only the factory part of it. The purchase-to-occupancy timeline still runs through permitting and site preparation, then delivery, then installation and the utility connections, then inspections and whatever corrective work those inspections turn up. A house can roll off the production line in days while its buyer waits months for a septic permit.
Manufactured home construction time is therefore only one part of the schedule a buyer needs to track.
Separate the two timelines in writing. Ask the dealer for estimated dates: factory completion, then delivery and placement, then utility connection and final inspection, then occupancy approval. Then ask which of those dates the dealer controls and which belong to a utility provider or the local building department.
Delivery Is the Middle of the Process, Not the End
06. Transport and Installation Are Separate Technical Stages

Courtesy - Pexels
The home is engineered to travel. It still needs a plan to reach the property, and that plan can mean a route survey and oversize-load permits; in some jurisdictions it also means escort vehicles. The driveway has to accept the rig, and the structure and its openings need protection for the trip.
Installation is a separate trade with a separate crew. The building pad or foundation has to be graded and drained and ready before the section shows up. Blocking and piers, or an engineered foundation system, carry the load. The home gets leveled and shimmed, then anchored for the wind and seismic conditions at that specific address. Utilities get connected. Joints inside and out get weather-sealed, skirting and finish work follow, and a final inspection closes the permit. Federal installation standards set a baseline; state or local programs may run the permits and inspections, and they may impose their own foundation requirements alongside zoning and setbacks. Confirm what applies at your address with the authority that issues the permit.
The manufactured home installation process covers this site preparation, placement, leveling, anchoring, utility work, sealing, finishing, and inspection.
Three Asks That Don’t Fit on a Specification Sheet
The specification sheet answers questions about the house. These three are about everything around it.
- Who surveys the transport route, and who confirms the property can take the delivery equipment?
- Which site conditions trigger a change order? Restricted access and unstable soil are the common ones; drainage problems and crane requirements are the expensive ones.
- When does the manufacturer’s warranty start, and which installer-related defects fall outside it entirely?
Common First-Time Buyer Questions
Whether Buying Beats Building Depends on What You Count
The manufactured home unit is usually cheaper. The completed project may not be. MHInsider reports an average 2025 price of $95,074 for a new single-section manufactured home, while Cove Communities reports a February 2026 median listing price of $141,450 for manufactured homes against $410,000 for single-family site-built homes.
Those numbers measure different things. One is an average factory price for a new single-section unit with no land and no installation attached. The other is a median asking price across listed homes of every age and size. Land sits outside both figures. So does delivery, the foundation work, and the permits and utility connections that follow it, along with the installation labor. Property taxes and insurance begin once the home is yours, and financing costs run the length of the loan.
What Is the Downside of a Manufactured Home?
The main downside is that the final cost and long-term value depend heavily on land, installation, financing, and the local resale market. Buyers may also face zoning restrictions, fewer loan options, or recurring lot rent if they place the home in a leased-land community. Those risks belong in the purchase calculation alongside the lower unit price.
What Is the Lifespan of a Manufactured Home?
A manufactured home can last for many decades, but it has no single guaranteed lifespan. Water management, foundation or support conditions, installation quality, climate, maintenance, and timely repairs matter more than the factory-built label alone. The roof, plumbing, equipment, and other components will still need replacement on their own schedules.
What Does Dave Ramsey Say About Manufactured Homes?
Dave Ramsey generally warns that manufactured homes can depreciate like vehicles, especially when the buyer does not own the land. His broader advice is to treat the deal as housing rather than an automatic investment, avoid unaffordable debt, and examine land ownership and resale prospects closely. Local market performance varies, so buyers should verify comparable sales instead of treating that view as a universal forecast.
Why Do People Not Like Manufactured Homes?
Some people dislike manufactured homes because they associate them with older mobile homes, leased-land parks, depreciation, limited designs, or storm vulnerability. Those concerns often blend pre-1976 construction with current HUD Code homes and overlook differences in model specifications and installation quality. Financing, zoning, and resale conditions can still create legitimate concerns in some markets.
The Home Is the Easy Part
A specification sheet tells you what you’re buying. An installation scope tells you what it will take to live in it. Buyers who read only one of those two documents are the ones who end up surprised, and the surprise almost always arrives after the truck pulls away.
Ask for both in writing before you sign anything.
Also Read: 15 Interior Design Styles for Prefabricated Housing
FAQs on Manufactured Homes
1. How are manufactured homes built?
Manufactured homes are constructed in factory-controlled conditions, where framing, insulation, wiring, plumbing, roofing, and interior finishes are completed through a sequence of production stations before the home is transported to the site.
2. What is the difference between a manufactured home and a modular home?
Manufactured homes are built under the federal HUD Code and remain on permanent chassis, while modular homes are generally built to state or locally adopted building codes and placed on permanent foundations.
3. What does a manufactured home cost besides the purchase price?
The total cost can include transportation, site preparation, foundation or support systems, installation, permits, utility connections, inspections, and finishing work.
4. How long do manufactured homes last?
A manufactured home can last for many decades, but its longevity depends on factors such as water management, foundation or support conditions, installation quality, climate, maintenance, and timely repairs.
5. What should you check before buying a manufactured home?
Check the home’s specification sheet, HUD certification label, data plate, warranty, construction details, energy specifications, installation requirements, transportation route, and site-preparation needs before signing the sales agreement.
Ask the Gharpedia Team
Questions about foundations, insulation values, or site preparation for a factory-built house are welcome in the comments, and the Gharpedia team will respond.
Courtesy - Featured Image(Gemini) AI Generated Concept Visual
Author & Expert Review
Written By:  Nidhi Patel | Civil Engineer & Content Writer

| Credentials: B.E. (Mahatma Gandhi Institute of Technical Education and Research Centre), Registered with Gujarat Technological University (GTU). Experience: Civil Engineer with 3+ years of content writing experience, currently writing blogs for Gharpedia, part of SDCPL. Expertise: Specializing in SEO-optimized blogs and long-form articles focused on home improvement, construction, interiors and architect topics. I create well-researched, reader-focused content that balances technical accuracy with clarity, making complex subjects easy to understand. Find her on: LinkedIn |
Verified By Expert:  Ravin Desai – Co Founder – Gharpedia | Co Founder – 1 MNT | Director – SDCPL

This article has been reviewed for technical accuracy by Ravin Desai, Co-Founder of Gharpedia and Director at Sthapati Designers & Consultants Pvt. Ltd. With a B.Tech. in Civil Engineering from VNIT Nagpur and an M.S. in Civil Engineering from Clemson University, USA, and over a decade of international and Indian experience in the construction and design consultancy sector, he ensures all technical content aligns with industry standards and best practices.
Find him on: LinkedIn