







Table of Contents
Quick Summary
- A coordinated design plan for home renovation helps you organise key decisions before construction begins.
- Plan the layout, room flow, storage, electrical points, and built-ins together to avoid costly changes.
- Select flooring, cabinetry, countertops, paint, tiles, and other finishes as a cohesive scheme.
- Coordinate furniture and lighting with the floor plan to improve functionality and prevent electrical changes later.
- Give contractors a clear roadmap covering demolition, electrical, plumbing, flooring, cabinetry, painting, and installation.
- Early coordination can reduce delays, minimise rework, and help you keep your renovation budget under control.
Courtesy - Magnific
According to Statista, around 67% of homeowners reported having done interior remodeling, and around 50% had done outdoor upgrades. This shows that revamping spaces is often done, so you may be facing similar projects yourself.
Don’t just jump into it, though. A coordinated design plan for home renovation can help you save time, control costs, and avoid expensive rework. Here’s what to consider before you begin.
Start With a Coordinated Design Plan

Courtesy - Magnific
A coordinated design plan for home renovation brings together the layout, room functions, storage, electrical points, and built-ins before construction begins. Planning these elements together helps homeowners avoid situations where a wall must be moved after plumbing’s installed or furniture no longer fits as expected.
Understanding the benefits of hiring a full-service interior design firm can help homeowners make more confident renovation decisions. A coordinated design team can connect the overall vision with practical construction requirements, so contractors will have clearer direction before work begins.
Select Materials and Finishes as One Cohesive Scheme

Courtesy - Magnific
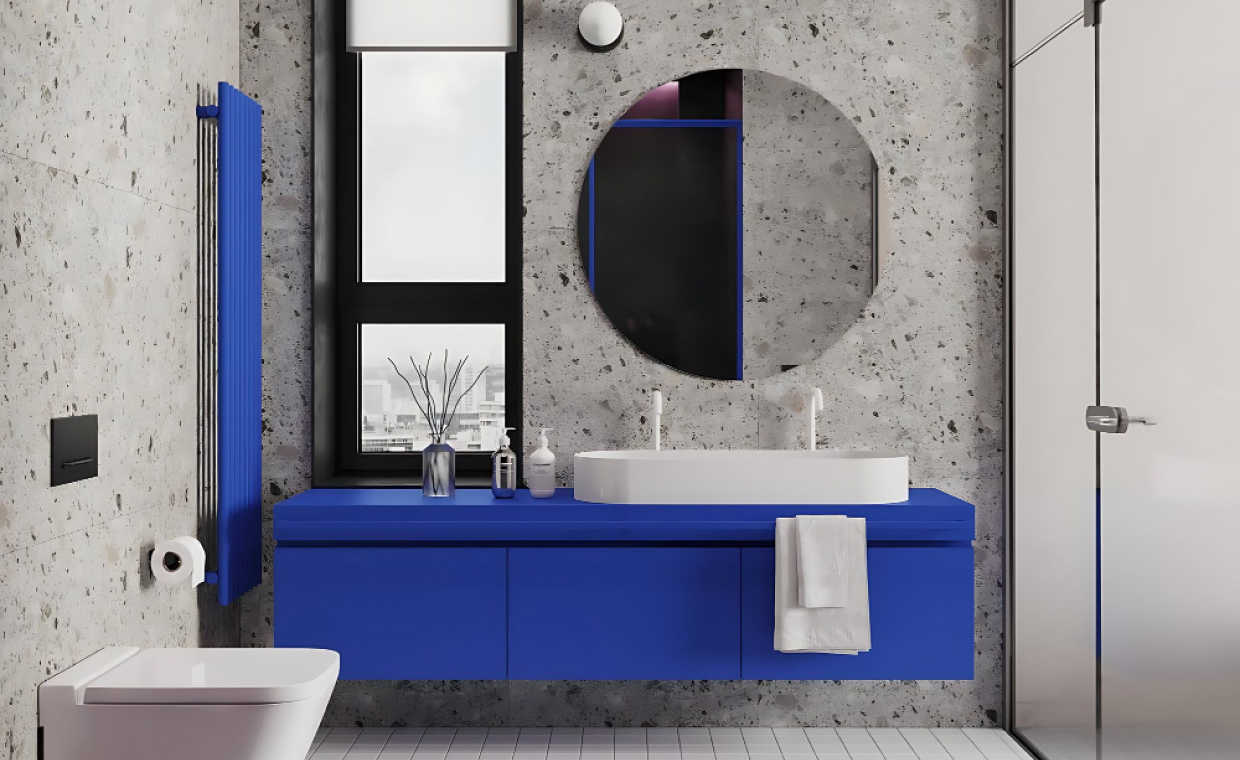
Choosing flooring, cabinetry, countertops, paint, tile, hardware, and other finishes as part of one coordinated scheme can prevent expensive substitutions and visual mismatches. For example, a material that looks appealing on its own may not work well with the lighting or adjacent finishes elsewhere in the home.
Making these decisions before installation gives you time to compare options and confirm availability. More importantly, you can identify potential conflicts. It can also help contractors order the correct quantities and understand where each material belongs.
A comprehensive plan allows materials to support the same design direction, and this reduces rework while helping you control spending.
Integrate Lighting, Furniture, and Built-Ins With the Design

Courtesy - Magnific
Lighting and furniture should be considered alongside the floor plan rather than treated as finishing touches. The location and size of the following can influence where outlets, switches, lighting fixtures, and built-ins need to go:
- Sofas
- Beds
- Dining tables
- Cabinetry
- Other furnishings
Planning these elements together helps ensure that rooms remain functional, as well as visually balanced. Addressing these details before construction reduces the risk of relocating electrical work later. It can also help you avoid buying furniture that’s too large, too small, or poorly suited to the finished space.
Give Contractors a Clear Roadmap for the Entire Project

Courtesy - Magnific
Contract work is easier to coordinate when the design decisions are established before different trades begin. A detailed plan can show how these things should progress:
- Demolition
- Electrical
- Plumbing
- Flooring
- Cabinetry
- Painting
- Lighting
- Installation
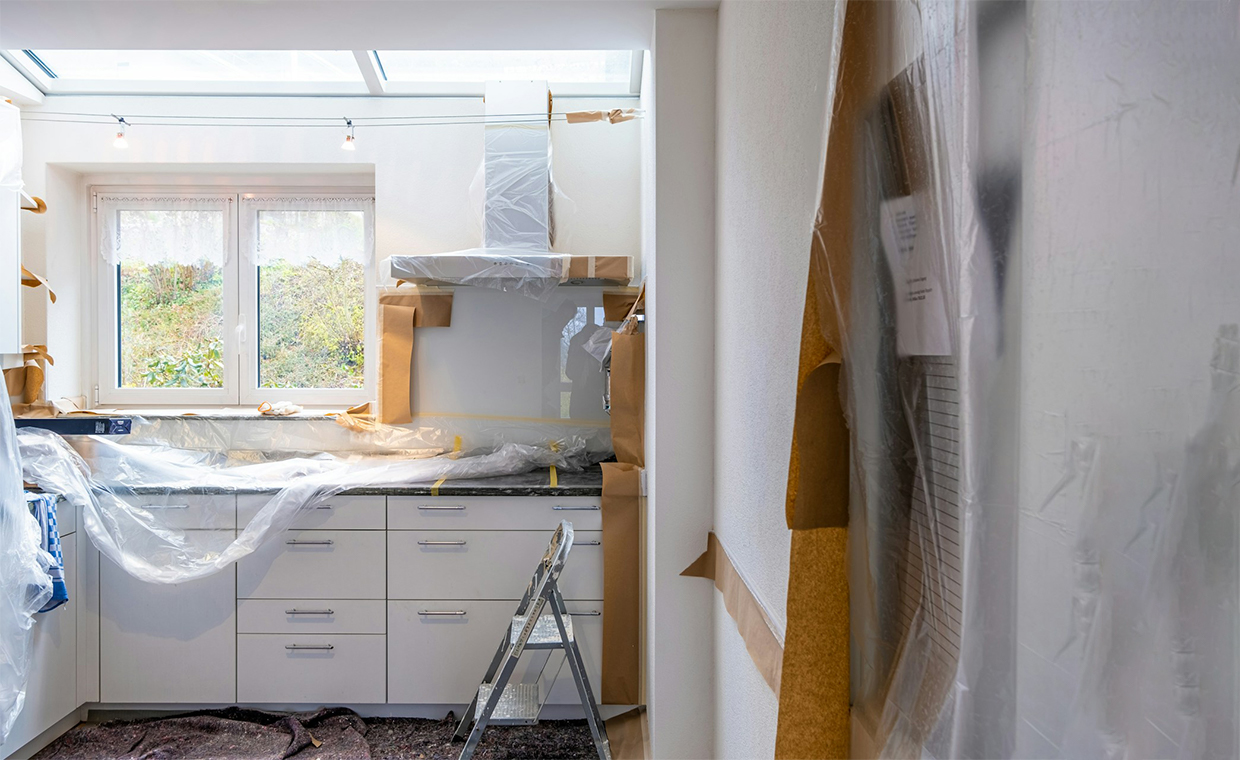
For example, electrical work may need to be completed before walls are closed, while cabinetry dimensions may depend on finalized flooring and appliance choices. Without coordination, delays in one area can create a chain reaction across the whole project.
A shared design roadmap can give contractors clearer specifications and help you identify decisions that need to be made early.
Have a Thorough Plan for Your Home Renovation Project
Revamping your space can be exciting, but it should be done with careful thought and planning. A coordinated design plan for home renovation can reduce uncertainty, minimise rework, and help you keep both the schedule and renovation budget under better control.
Check out the rest of our pages now to see more informative articles.
FAQs on Coordinated Design Plan for Home Renovation
1. What is a coordinated design plan for home renovation?
A coordinated design plan for home renovation brings together the layout, materials, finishes, lighting, furniture, electrical requirements, and construction work into one organised plan before work begins.
2. Why is design coordination important during home renovation?
Design coordination helps prevent conflicts between different elements of the renovation, reducing rework, delays, material changes, and unexpected costs.
3. What should you include in a home renovation design plan?
Your plan should include the floor layout, room functions, storage, electrical and plumbing points, materials, finishes, lighting, furniture placement, cabinetry, and project sequence.
4. How can coordinated planning reduce renovation costs?
Planning decisions in advance allows you to compare materials, order accurate quantities, coordinate contractors, and identify potential problems before they result in expensive changes.
5. Should furniture and lighting be planned before renovation work begins?
Yes. Furniture and lighting should be considered during the planning stage because their size and placement can affect electrical points, switches, fixtures, built-ins, and the overall room layout.
Courtesy - Featured Image(unsplash)
Author & Expert Review
Written By:  Nidhi Patel | Civil Engineer & Content Writer

| Credentials: B.E. (Mahatma Gandhi Institute of Technical Education and Research Centre), Registered with Gujarat Technological University (GTU). Experience: Civil Engineer with 3+ years of content writing experience, currently writing blogs for Gharpedia, part of SDCPL. Expertise: Specializing in SEO-optimized blogs and long-form articles focused on home improvement, construction, interiors and architect topics. I create well-researched, reader-focused content that balances technical accuracy with clarity, making complex subjects easy to understand. Find her on: LinkedIn |
Verified By Expert: Farhan Shaikh – Senior Manager – Architect, SDCPL | Associate Member – IIA

This article has been reviewed for architectural and interior design accuracy by Farhan Shaikh, Senior Manager – Architect at Sthapati Designers & Consultants Pvt. Ltd. As the lead for all architectural and interior projects at SDCPL and an Associate Member of the Indian Institute of Architects (IIA), he brings hands-on experience in architectural planning, interior design, project coordination, and sustainable strategies. His review ensures the content reflects practical design considerations, industry best practices, and real-world applicability across both architecture and interior spaces.
Find him on : Linkedin