








Table of Contents
Quick Summary
- A column is a vertical structural member carrying loads from the slab/beams down to the foundation.
- Columns are classified by shape (square, circular, L-shaped), material (RCC, steel, composite), and loading condition (axial or eccentric).
- A pillar isn’t always structural; a column always is.
- Short columns fail by crushing; slender columns fail by buckling.
- Minimum residential column size is often around 230mm x 230mm, but actual sizing needs proper structural design.
- Reinforcement relies on main bars for load-carrying and ties to prevent buckling of those bars.
- Column spacing balances open floor space against beam size and cost.
- Cracks or failure usually trace back to overloading, poor materials, or foundation settlement.
Courtesy - Magnific
A column is one of the most critical structural members in any building. It is a vertical element that carries loads from the slab and beams above and transfers them safely down to the foundation. As a column in construction, it is typically classified by shape, the material it’s built from, and how the load acts upon it. Because a column failure can compromise an entire structure (unlike, say, a cracked wall), understanding how structural columns work is essential for anyone building, renovating, or simply trying to read a structural drawing.
Also Read: What is a Substructure?
What Is a Column in Building Construction?

Courtesy - Canva
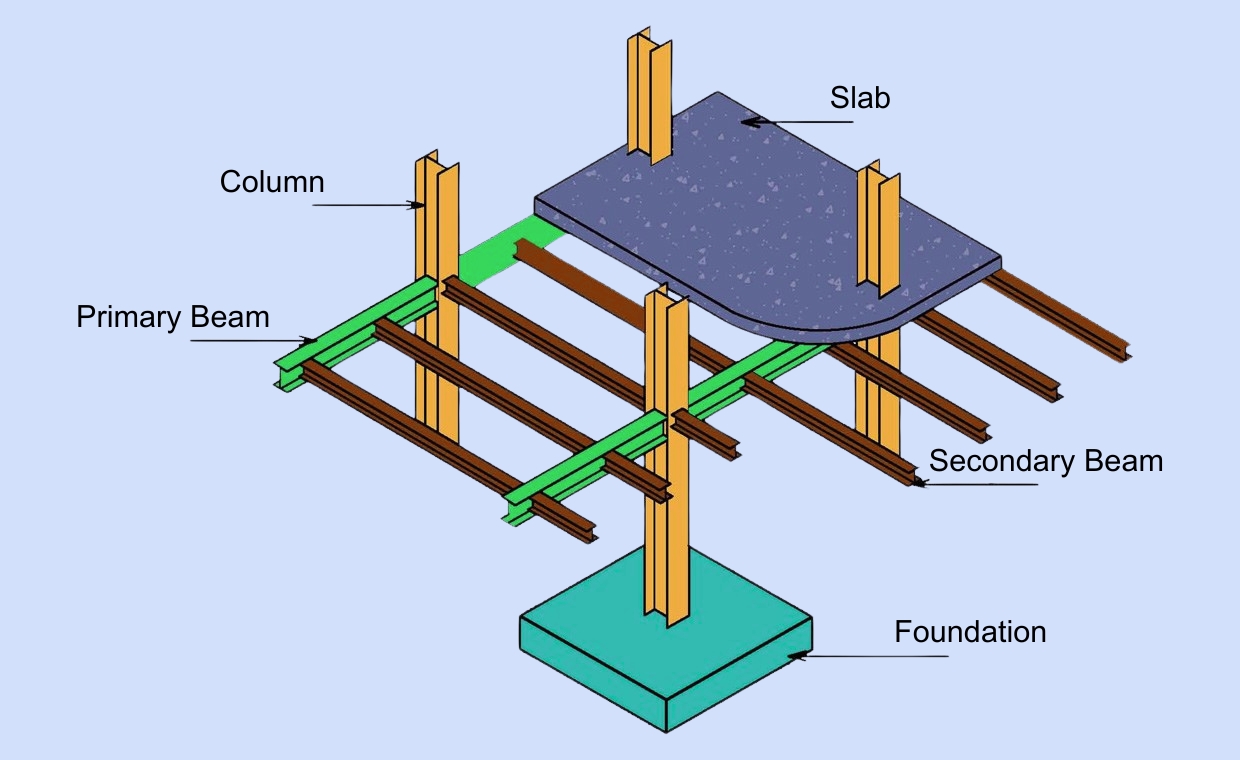
A column is a vertical structural member designed primarily to resist compressive loads. In a typical framed building, loads travel along a clear path: the slab passes loads to the beams, the beams pass them to the columns, and the columns carry them down to the foundation, which then spreads them into the soil.
- Core function: Columns are compression members first, though many also resist bending depending on how the load is applied.
- Position in the load path: slab → beam → column → footing → soil.
- Why it matters: A column is designed with far less tolerance for error than a wall, since it’s usually the sole support for everything above it at that point.
What Are the Different Types of Columns?
Columns are generally grouped in three ways, and it helps to think of these as three separate lenses rather than a single list.
1. By Shape
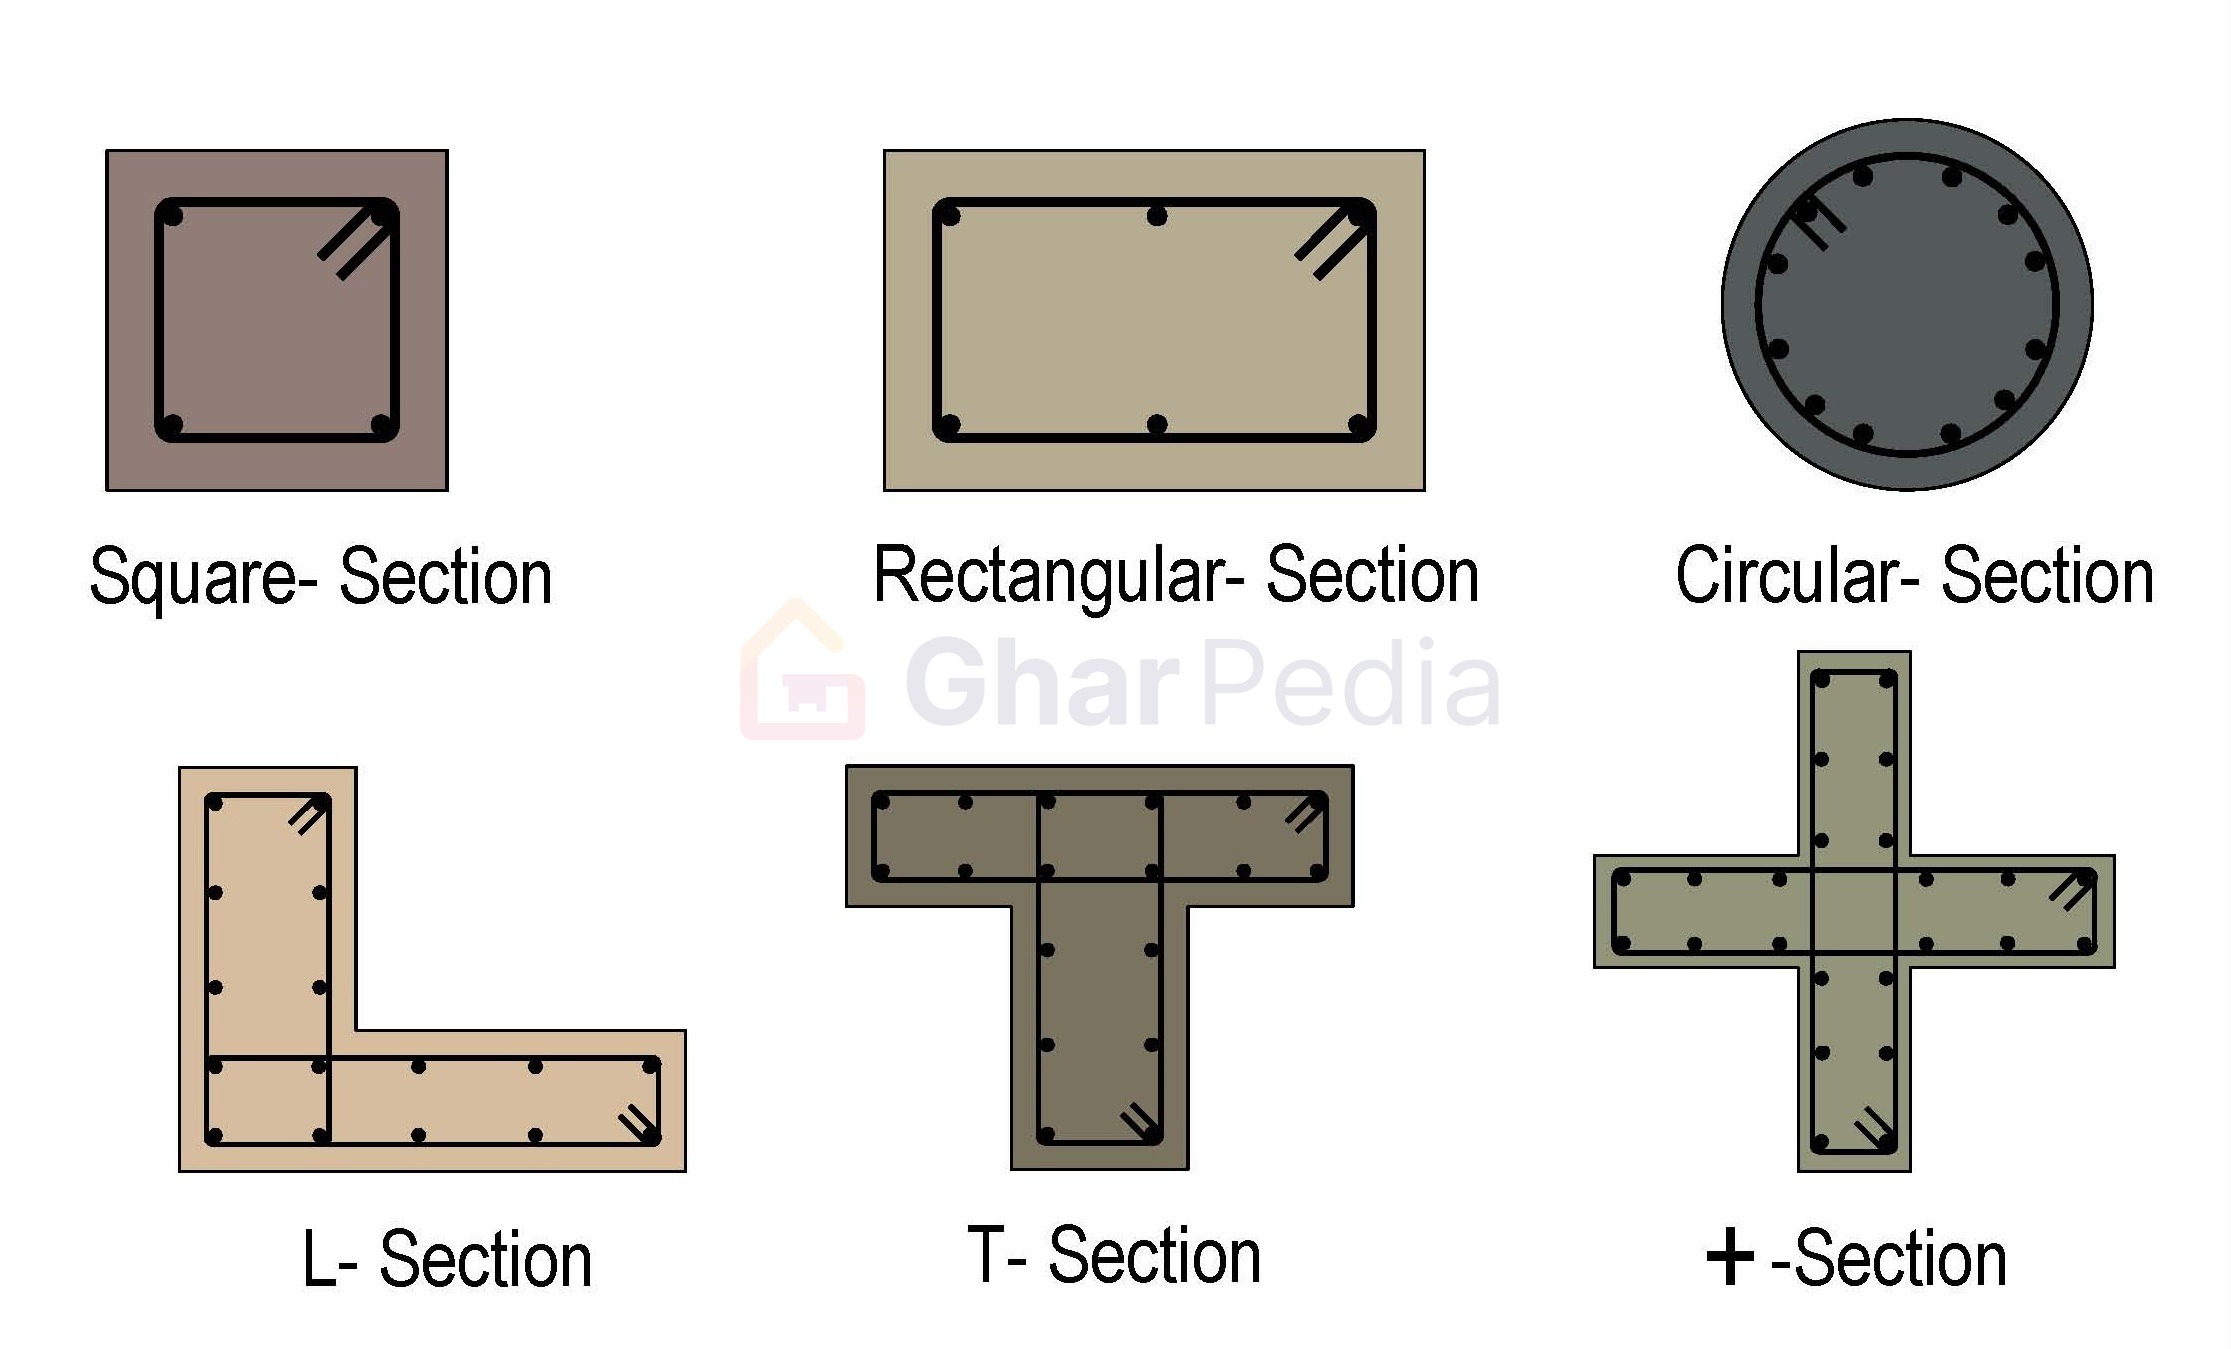
- Square and rectangular columns are the most common in residential construction, mainly because formwork is simple and they fit neatly into wall lines.
- Circular columns distribute reinforcement more evenly and tend to perform better against buckling, so you’ll often see them in open halls, porches, or bridges.
- L-shaped or T-shaped columns are used at corners or junctions where a standard rectangular section doesn’t suit the layout.
2. By Material
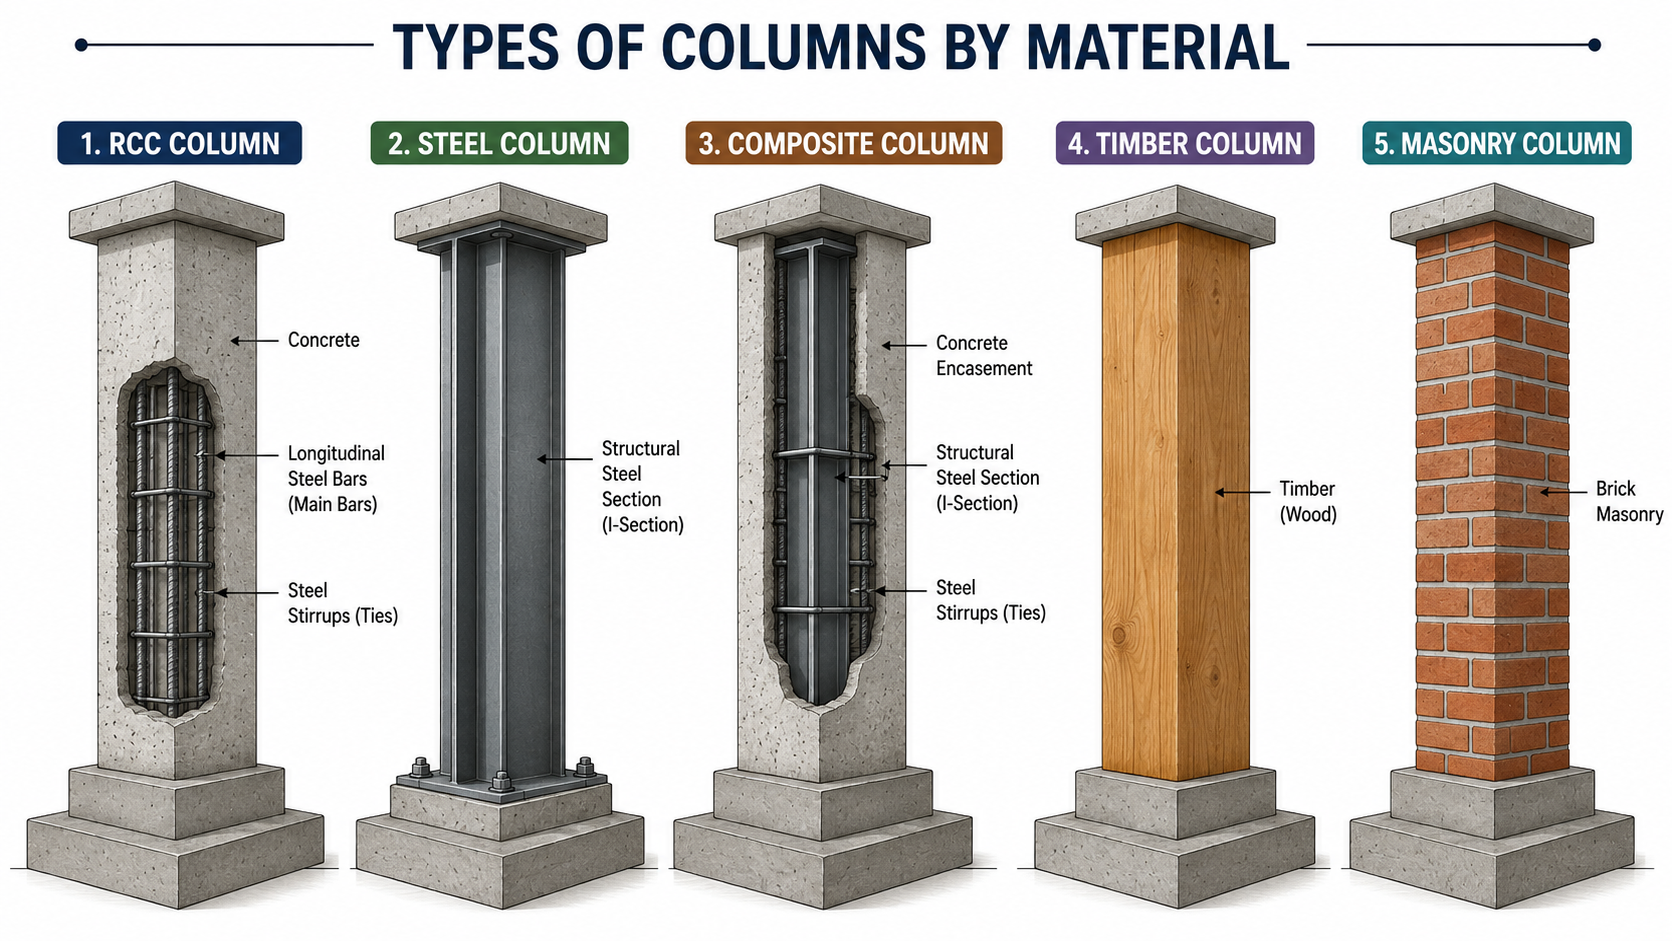
- Reinforced cement concrete (RCC) columns are the standard choice for homes and most mid-rise buildings in India. An RCC column combines the compressive strength of concrete with the tensile strength of embedded steel bars, making it the default choice for most load-bearing columns in residential work.
- Steel columns offer a high strength-to-weight ratio and are common in industrial sheds and high-rise frames.
- Composite columns (steel encased in concrete) combine the strength of steel with the fire resistance and durability of concrete, often used in seismic zones and taller buildings.
- Timber and masonry columns are largely restricted to heritage structures or low-rise, non-engineered builds today.
3. By Loading Condition
- Axially loaded columns carry load directly along their centre line.
- Eccentrically loaded columns carry load off-centre, which introduces bending alongside compression – common at edge columns or where beams frame in from only one side.
Column vs Pillar: What’s the Difference?
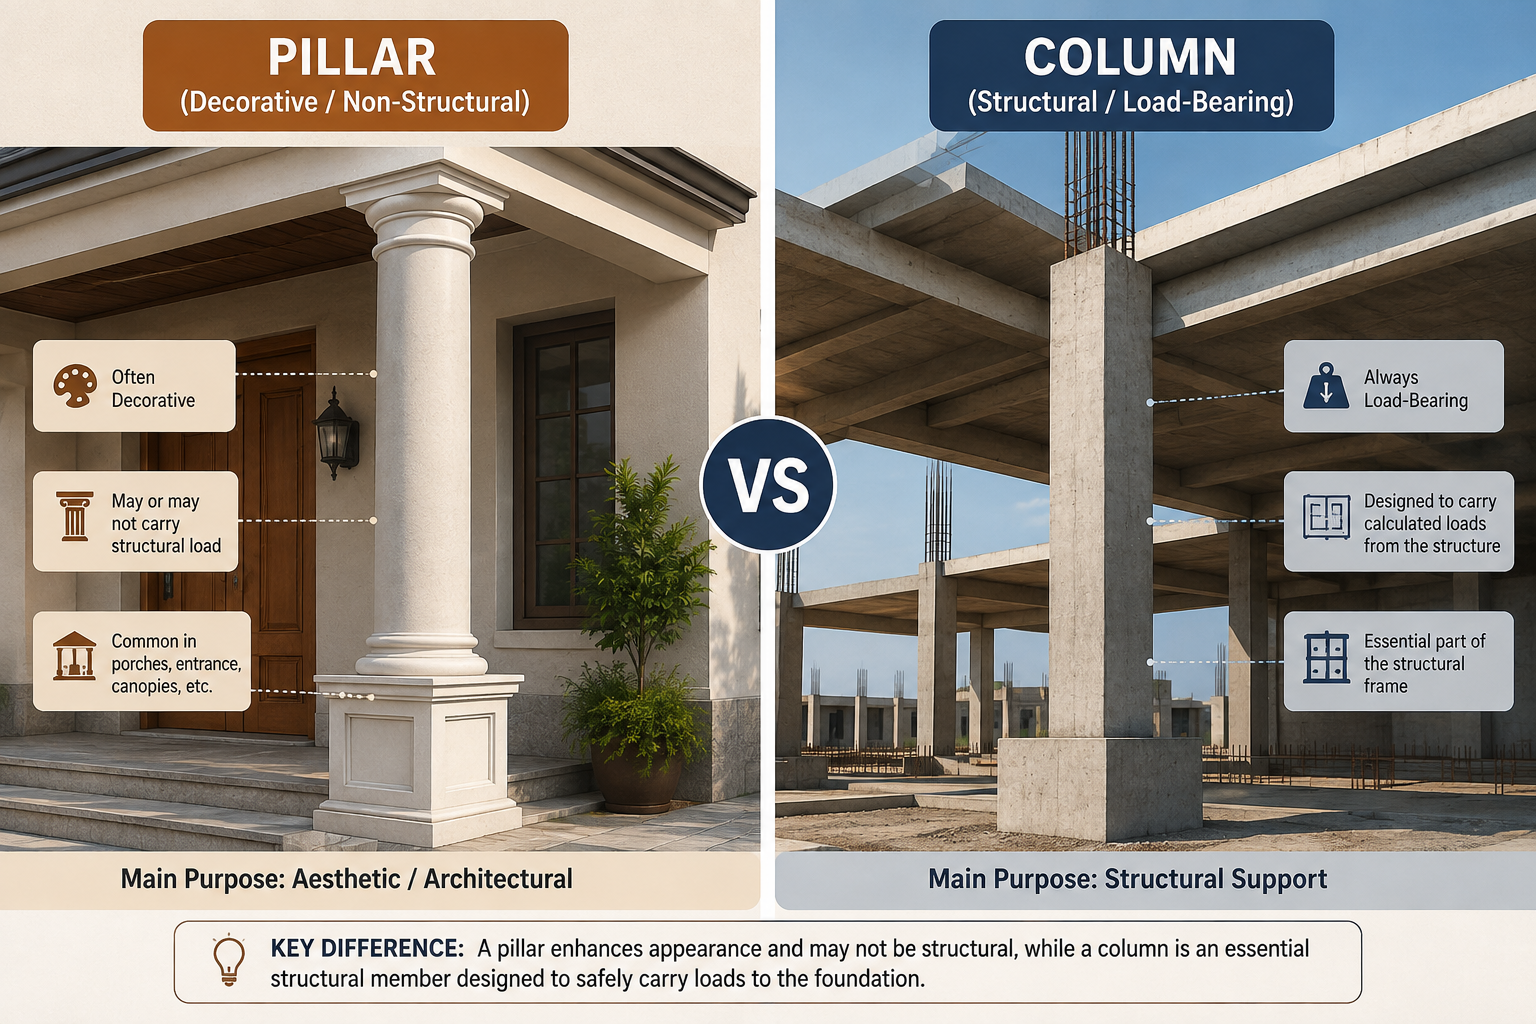
The two words are often used interchangeably in everyday conversation, but they aren’t quite the same thing.
- A pillar is generally a freestanding, often decorative vertical element- think of a pillar supporting a porch canopy or marking an entrance. It may or may not be structural.
- A column is always a structural, load-bearing part of the building’s frame, engineered to carry a calculated load.
- The distinction matters when you’re reading structural drawings: not every “pillar” you see in a design brief is meant to carry structural load, but every column on a structural drawing is.
Short Columns vs Long (Slender) Columns
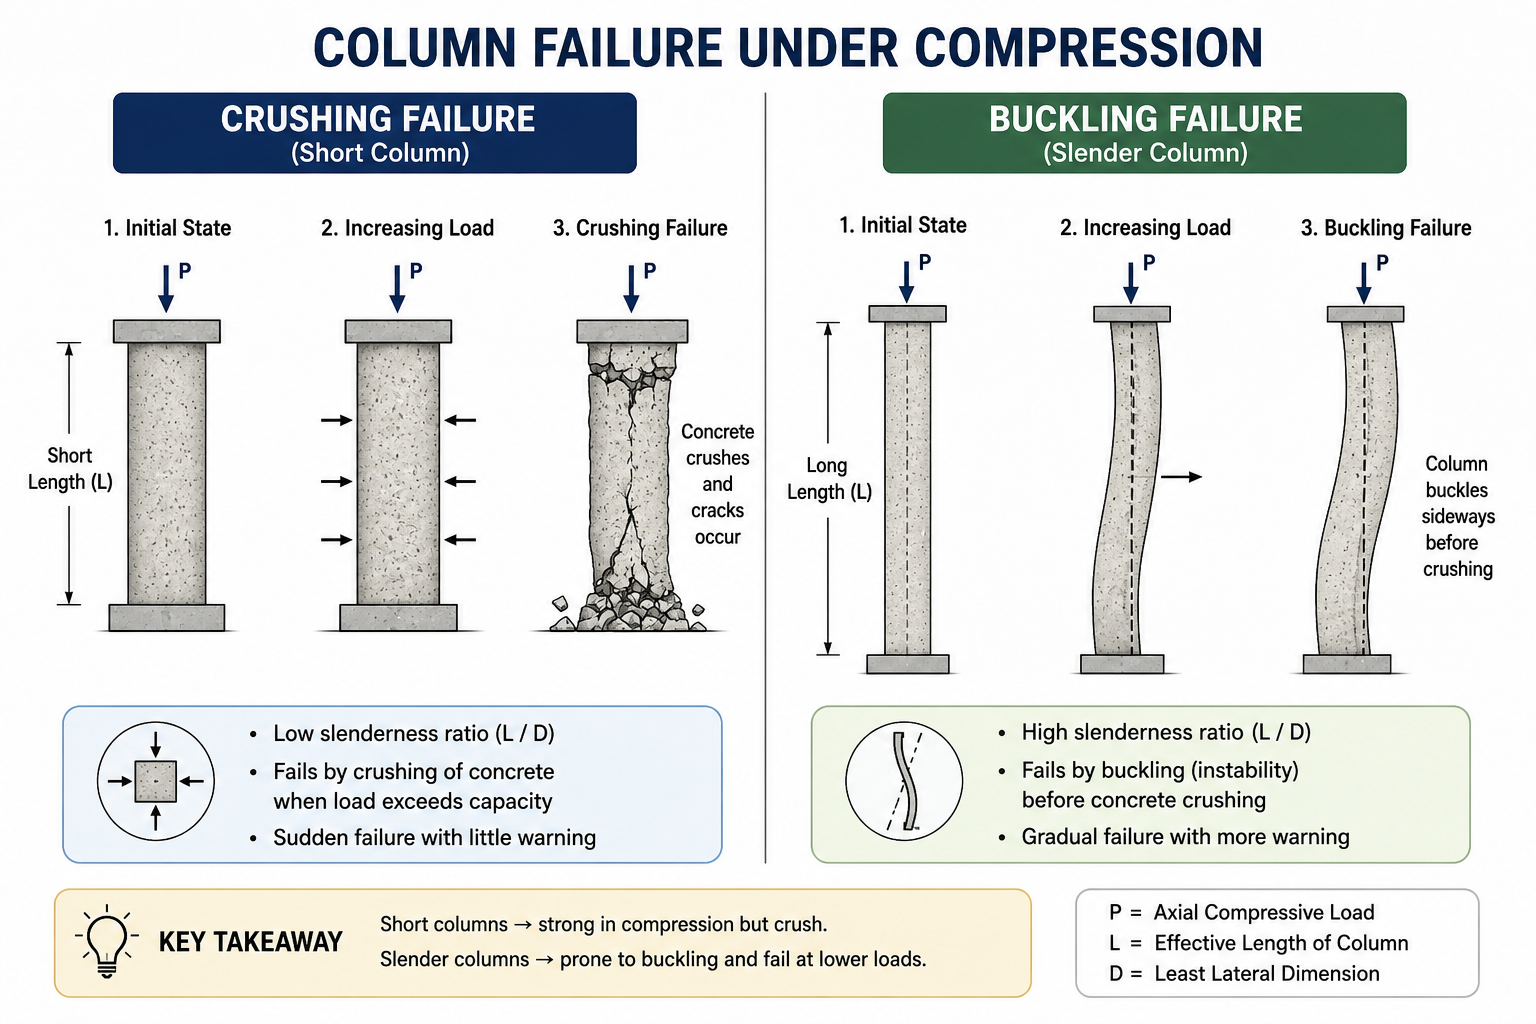
Columns are also classified by how they behave under load, based on the slenderness ratio (the relationship between a column’s effective length and its cross-sectional dimension).
- Short columns have a low slenderness ratio and typically fail by crushing of the material once load exceeds capacity.
- Long or slender columns have a high slenderness ratio and are prone to buckling or bending sideways under load well before the material itself would crush.
- This distinction directly affects column design in building projects: slender columns need extra checks for buckling, and sometimes a larger cross-section purely to control slenderness, even if crushing capacity alone wouldn’t demand it.
What Is the Minimum Column Size for a House?
For a typical residential building, a commonly used minimum column size is around 230mm x 230mm (9 inches x 9 inches) for a single or double-storey structure, though this varies with local building codes and design loads.
- Factors that push the size up: number of storeys, span between columns, soil bearing capacity, and seismic zone.
- Minimum vs recommended: a “minimum” figure is a starting point for light loads, not a universal recommendation – actual sizing should always come from structural calculation, not a rule of thumb copied from another house.
- Practical takeaway for homeowners: never let a contractor decide column size without a structural engineer’s design, even for a small house.
How Is Column Reinforcement Designed?
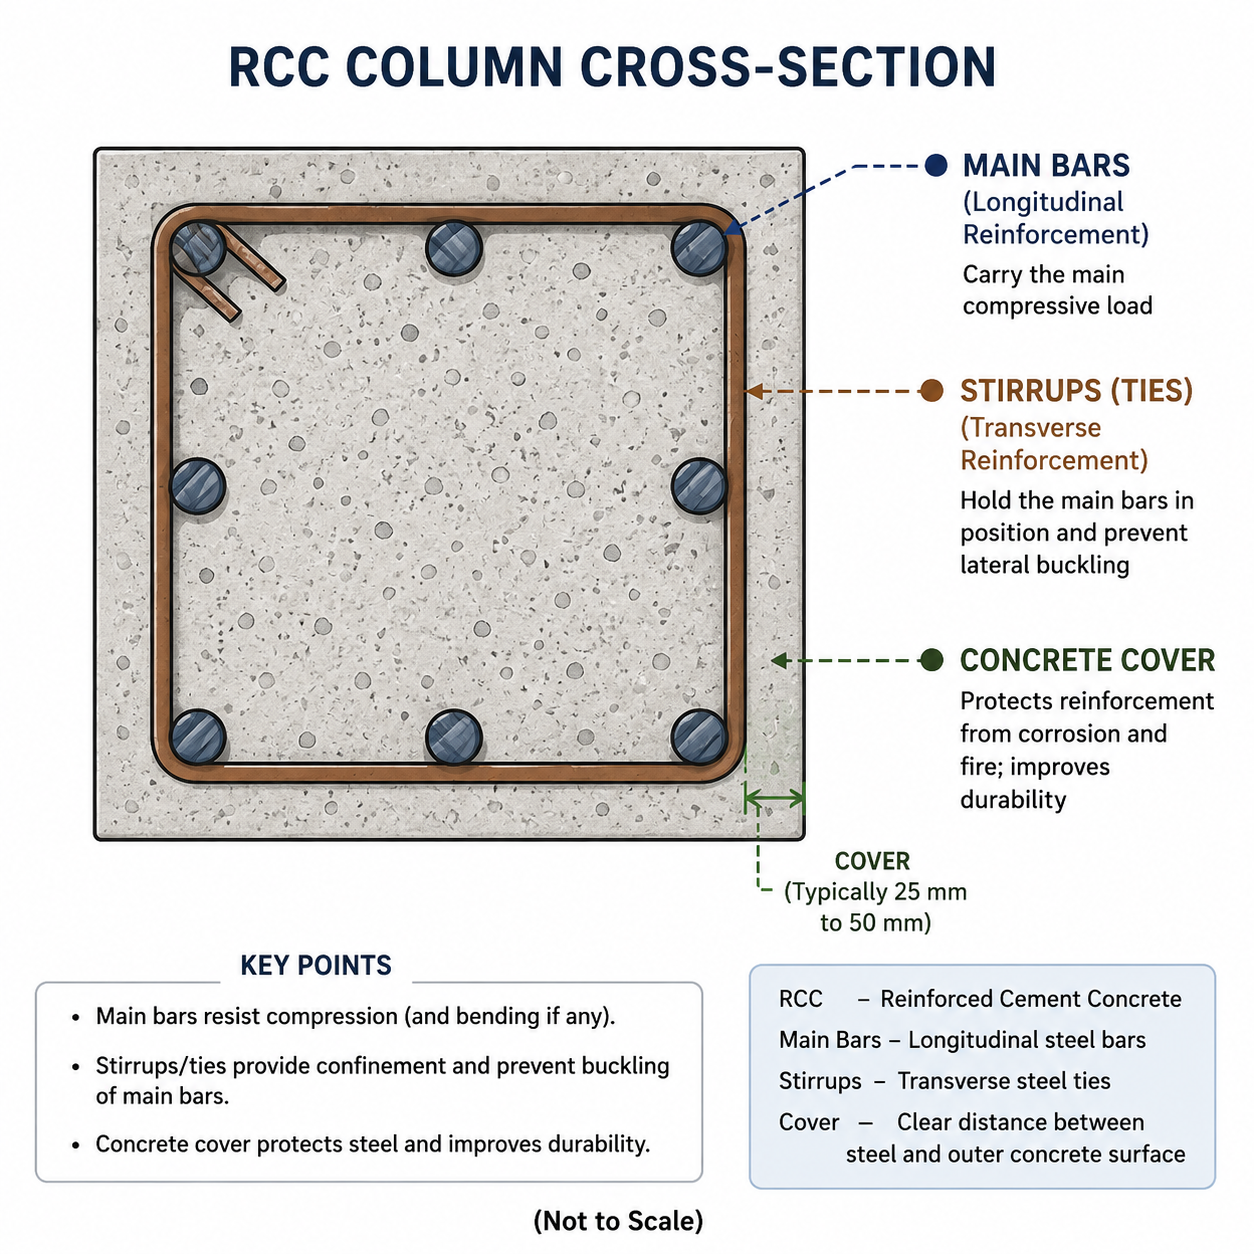
Reinforcement in a column has two distinct jobs, carried out by two different sets of bars.
- Longitudinal (main) bars run the full height of the column and take up the compressive and bending load alongside the concrete.
- Ties or stirrups wrap around the main bars at regular intervals, holding them in position and preventing them from buckling outward under load.
- As a rough guide, codes typically require the main steel to fall within roughly 0.8% to 6% of the column’s cross-sectional area, though practical residential design usually stays well below the upper limit.
How Far Apart Should Columns Be Spaced?
Column spacing is as much an architectural decision as a structural one, since it shapes room sizes and floor plans.
- In residential buildings, spacing of roughly 3 to 5 metres between columns is common and keeps beam sizes economical.
- Commercial and industrial buildings often push spacing wider for open floor plans, which in turn requires deeper or wider beams (and sometimes post-tensioning) to span the extra distance.
- The trade-off is straightforward: wider column spacing gives more open, flexible space, but it increases beam size, steel consumption, and overall cost.
Why Do Columns Crack or Fail?
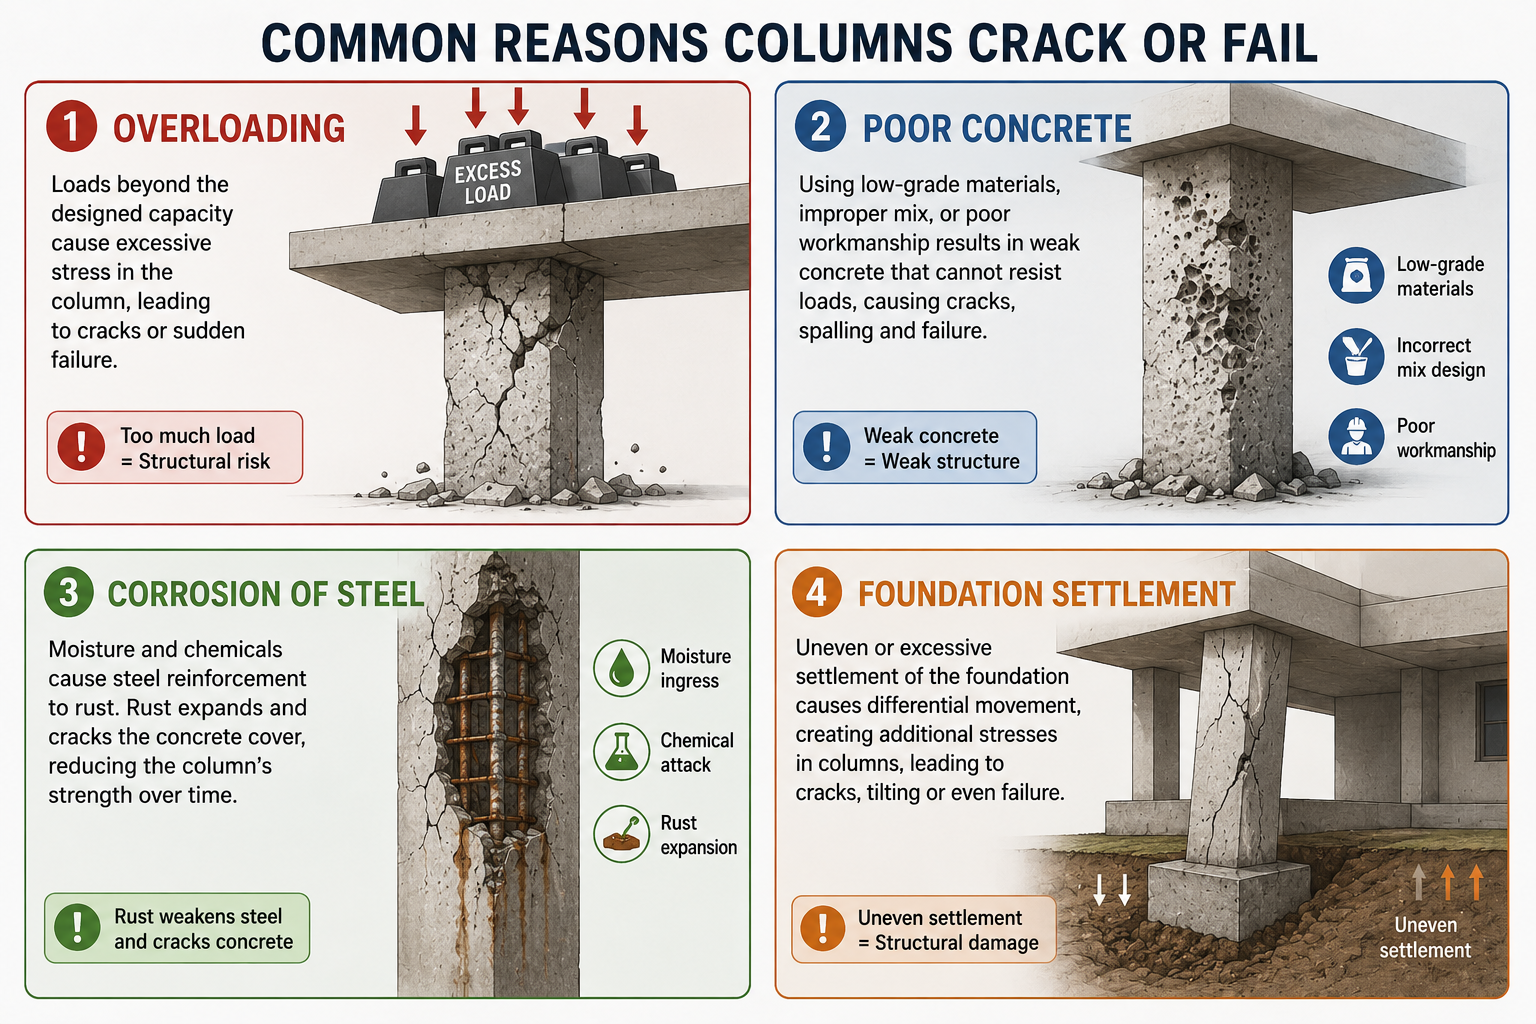
Column distress is rarely caused by one factor alone, but a few causes recur most often.
- Overloading or design error: Additional storeys added later without checking whether the existing columns were designed for the extra load.
- Material and durability issues: Poor-quality concrete, inadequate cover, or corrosion of reinforcement steel over time, especially in coastal or damp environments.
- Foundation movement: Differential settlement of the foundation can transmit unexpected stress up into the column, showing up as diagonal or horizontal cracks.
Types of Columns: Quick Comparison
| Column Type | Classified By | Key Characteristic | Typical Use |
| Square/Rectangular RCC | Shape | Simple formwork, most common in homes | Residential buildings |
| Circular RCC | Shape | Better resistance to buckling | Halls, porches, bridges |
| Steel Column | Material | High strength-to-weight ratio | Industrial sheds, high-rises |
| Composite Column | Material | Steel encased in concrete | High-rise, seismic zones |
| Short Column | Slenderness | Fails by crushing | Low-height structures |
| Long/Slender Column | Slenderness | Fails by buckling | Tall structures, long unsupported heights |
Conclusion
Columns are the quiet workhorses of any building; rarely noticed until something goes wrong, but responsible for carrying almost every load in the structure safely down to the ground. Getting the type, size, material, and reinforcement right isn’t a matter of habit or guesswork; it comes down to proper structural design based on the specific loads, spans, and soil conditions of your project. Whether you’re planning a new home or trying to understand an existing structure, the safest approach is always the same: treat column design as non-negotiable, and leave the final sizing and reinforcement detailing to a qualified structural engineer.
Also Read: Difference Between Beam and Column
FAQs on Types Of Columns In Building Construction
1. What is the standard size of a column in a two-storey house?
There’s no single “standard” – it depends on the load, span, and soil conditions – but 230mm x 230mm to 300mm x 300mm is a commonly seen range for two-storey residential columns, subject to structural design.
2. Can a column be repaired if it develops cracks?
Minor surface cracks can often be repaired with jacketing or epoxy injection, but any crack in a column should first be assessed by a structural engineer, since columns carry critical load.
3. What is the difference between a column and a beam?
A column is a vertical member primarily resisting compression, while a beam is a horizontal member primarily resisting bending, carrying loads across a span to the columns at either end.
4. Is it possible to remove or shift a column during renovation?
Only with a structural engineer’s redesign – removing or relocating a column means the load it carried must be transferred elsewhere, usually via a new beam or additional support.
5. What grade of concrete is typically used for residential columns?
M20 to M25 grade concrete is commonly used for residential columns, though this should be confirmed against the specific structural design rather than assumed.
Author & Expert Review
Written By:  Gaurav Mishra | Civil Engineer & Content Writer

| Credentials: B.E. (Mahavir Swami College, Surat), Registered with Bhagwan Mahavir University (BMU). Experience: Civil Engineer with 5+ years of content writing experience, currently writing impactful articles for Gharpedia, part of SDCPL. Expertise: Specializes in writing well-researched content on residential construction, construction materials, design planning, on-site practices, and safety, blending technical accuracy with everyday clarity. Find him on: LinkedIn |
Verified By Expert:  Avni Desai | Environmental Engineer, SDCPL | M.E. (Environmental Engineering)
 Avni Desai | Environmental Engineer, SDCPL | M.E. (Environmental Engineering)
 This article has been reviewed for environmental, MEP, and building services accuracy by Avni Desai, an Environmental Engineer at Sthapati Designers & Consultants Pvt. Ltd. (SDCPL). With over 8 years of experience in water supply, wastewater management, infrastructure design, and building services, she brings practical expertise in MEP services, sustainable solutions, design planning, and on-site practices. Her professional services include planning and design of water supply systems, sewage and wastewater treatment systems (STP/WTP), drainage, rainwater harvesting, and other sustainable building services. Her review ensures the content aligns with environmental standards, efficient services planning, and real-world applicability.
Find her on : LinkedIn