






Table of Contents
Quick Summary
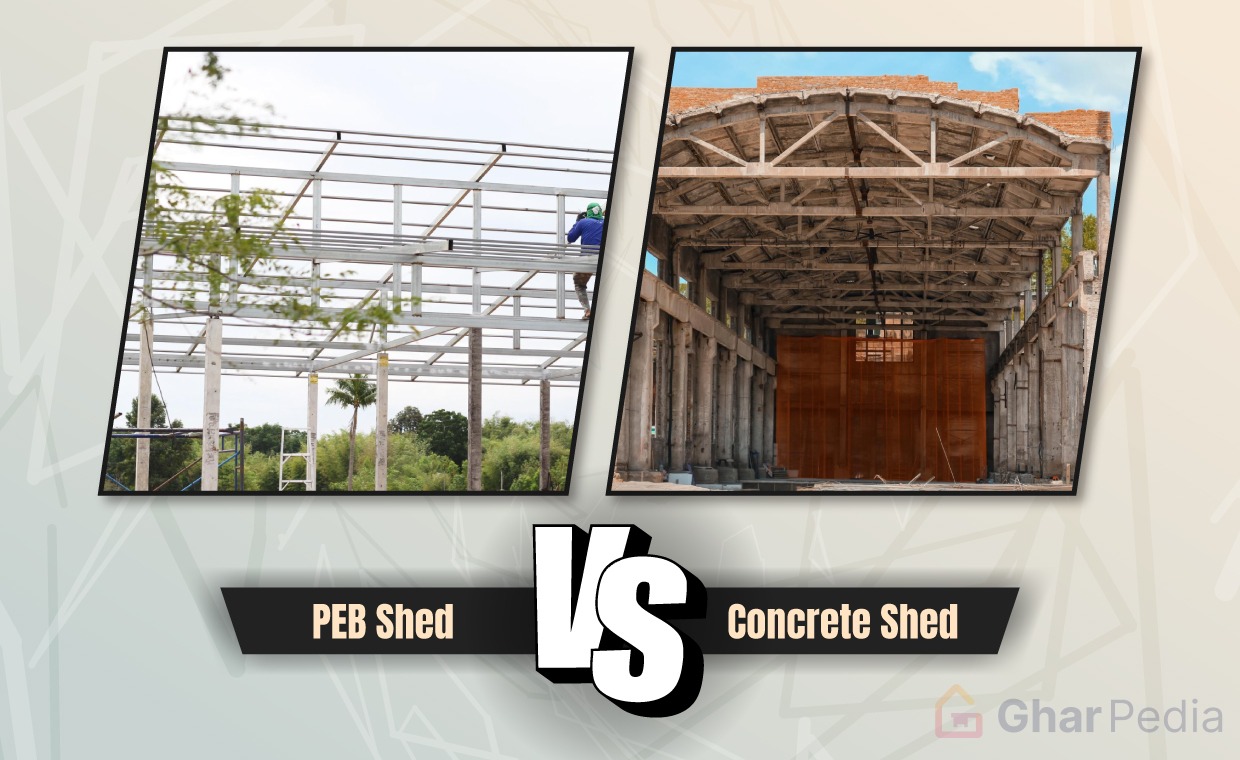
- PEB vs RCC for an industrial shed should be compared on a like-for-like basis, as quotations often cover different scopes of work.
- PEB generally offers advantages in clear-span construction, faster completion, future expansion, and residual value.
- RCC can be preferable for multi-storey requirements, heavy vibrating machinery, high fire-rating requirements, and certain corrosive environments.
- Foundation costs should be assessed separately because PEB quotations commonly exclude civil and foundation work.
- Factors such as clear span, eave height, EOT cranes, insulation, flooring, location, and design requirements can significantly affect the final project cost.
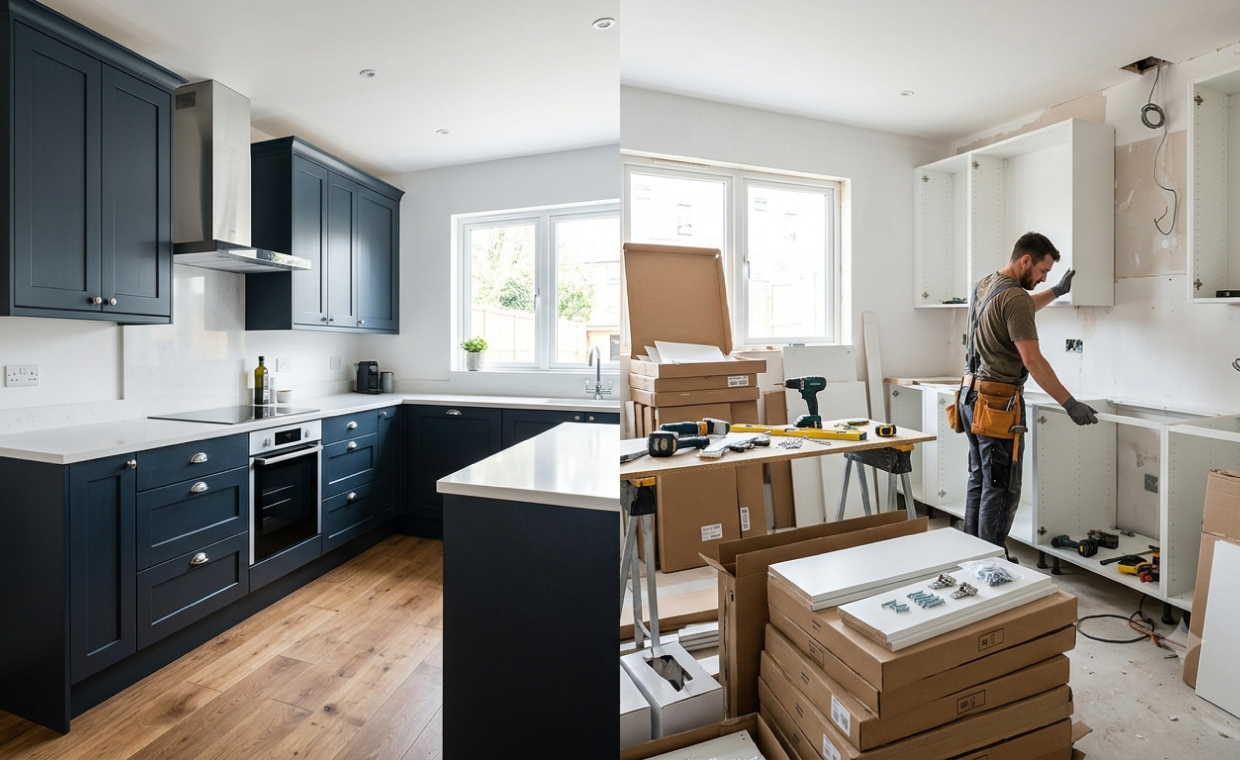
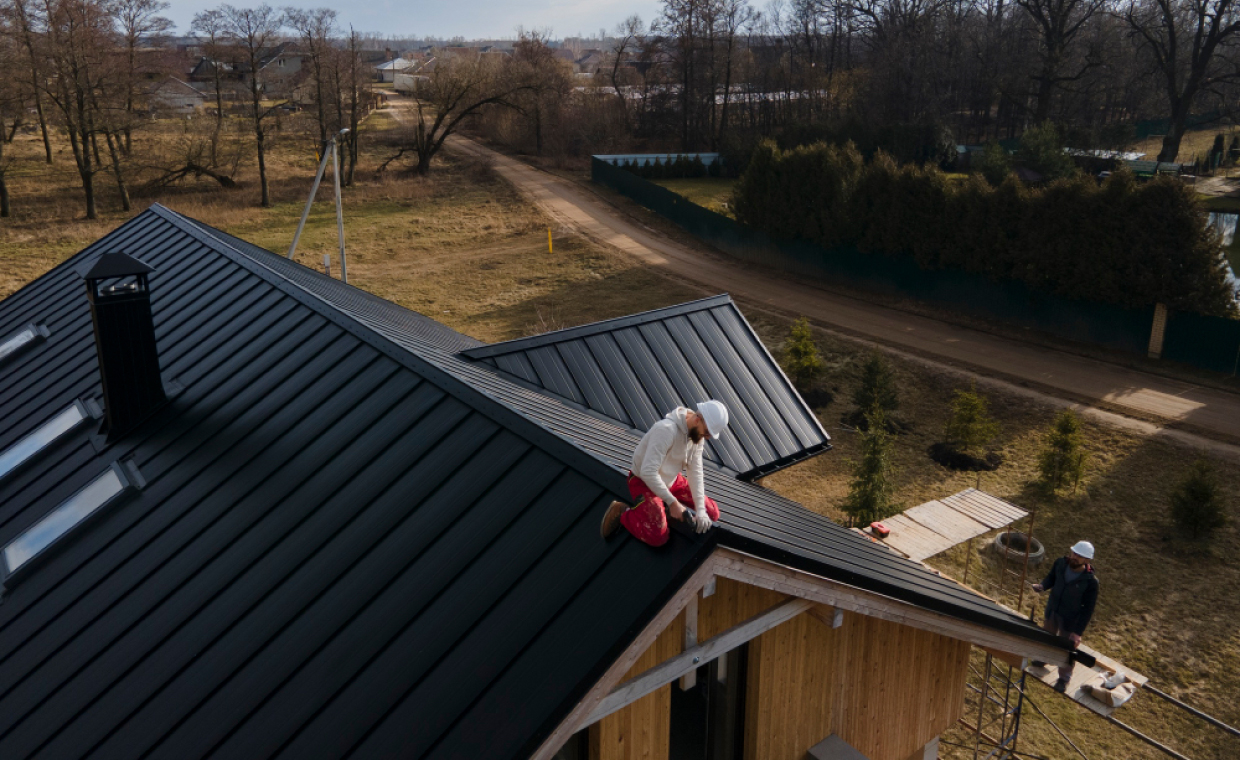
Courtesy - Magnific
Suppose you receive two quotations on the table for a 20,000 sq ft shed. The PEB vendor has written ₹950 per sq ft. The civil contractor has written ₹1,600. On paper, the decision takes about ten seconds.
It should take longer, because those two numbers are not describing the same building.
This is one of the most common sources of confusion in Indian industrial shed procurement, and it costs owners money in both directions. Some sign a PEB contract expecting the quoted rate to be the final rate, then discover the civil bill afterwards. Others reject PEB outright on a rate comparison that was never valid to begin with. Sorting it out is not complicated, but it does require reading past the headline figure.
The Foundation Line Is Where Most Comparisons Break
A PEB quotation conventionally covers the steel structure, roofing, cladding, and sometimes basic MEP rough-in. Foundation and civil work are usually quoted separately. For preliminary budgeting, foundation and pedestal costs may typically be allowed at about ₹150-₹400 per sq ft. under normal soil and loading conditions. Actual cost can vary substantially with soil bearing capacity, column loads, building height, seismic/wind requirements, plinth height and foundation type.
An RCC quotation from a civil contractor normally includes the foundation, because the same contractor is pouring it. Nobody thinks to split it out.
So your ₹950 is realistically ₹1,100 to ₹1,350 before you have compared anything at all. A gap against ₹1,600 still exists, but it is roughly half of what it looked like at first glance, and it is now a gap you can actually reason about.
One related assumption is worth retiring while you are at it: a lighter superstructure does not automatically mean a cheaper foundation. Foundation cost is driven by soil bearing capacity and by wind uplift on a light roof, not by the weight sitting on top of it. Until a soil investigation report exists, treat any promised civil saving as provisional.
This one asymmetry also explains most of the wild variation you will find online. Published figures for PEB sheds run anywhere from ₹800 to ₹2,500 per sq ft, and both ends can be honest one is superstructure only, the other is a turnkey insulated building with crane provisions. The market is not that volatile. The scope definitions are.
Building A Like-For-Like Comparison
Before comparing anything, force both quotations onto the same scope sheet.
| Line item | Typically in PEB quote? | Typically in RCC quote? |
| Structural frame | Yes | Yes |
| Roofing and cladding | Yes | Often separate |
| Foundation and plinth | No – separate | Usually yes |
| Industrial-grade flooring | Often separate | Often separate |
| Erection and cranage | Usually yes | Not applicable |
| Design and stamped drawings | Usually yes | Often a separate consultant |
| Roof and wall insulation | Add-on | Add-on |
| EOT crane provisions | Add-on | Add-on |
If a vendor is unwilling to itemise against this list, that is itself useful information about how the project will be run.
Where PEB Genuinely Has the Advantage
Clear span – This is the strongest technical argument, and the one least affected by how a quotation is written. RCC becomes expensive fairly quickly past roughly 15 to 18 metres of span beam depths grow, reinforcement congests, formwork costs climb. Steel portal frames designed to IS 800:2007 handle 30 metres routinely, and PEB suppliers commonly list standard clear spans to around 45 metres, with wider bays available as custom engineering. If your process needs an unobstructed floor for machine layout, forklift movement or racking aisles, the comparison is often settled before cost enters the discussion.
Time, and what time actually costs – A 10,000 sq ft PEB shed commonly runs 60 to 90 days from design approval to handover. Comparable RCC construction takes three to four times longer, largely because concrete cannot be hurried curing takes what it takes, and the monsoon does not negotiate. Suppliers put the time saving from factory-fabricated building systems at 30 to 50 per cent against conventional methods, and on a well-run site that figure broadly holds.
Owners consistently under-weight this. If you are servicing a term loan through the construction period, or paying rent on a facility you are trying to vacate, four additional months is a real number and it belongs in the comparison. On a ₹2 crore project it is frequently larger than the per-sq-ft difference everyone is arguing about.
Expandability – Bays bolt on. Adding 5,000 sq ft to a PEB shed three years later is a planned operation. Doing the same to an RCC structure usually means fresh foundations, a construction joint, and a production shutdown.
Residual value – Steel retains scrap value at end of life. Concrete becomes a demolition expense.
Where RCC Still Wins
This part tends to get skipped in vendor literature, so it is worth stating plainly. There are project types where concrete remains the better engineering answer.
Multi-storey requirements – If you need more than one working level carrying substantial floor loading, RCC economics reassert themselves quickly.
Heavy vibrating machinery – Mass damps vibration. Power presses, drop hammers, large compressors and certain milling equipment transmit dynamic loads that a light steel frame will carry structurally but pass on as noise and movement. This is solvable in steel through isolated foundations and stiffer framing, but it is solved by adding cost.
Fire rating – Concrete has inherent fire resistance from its cover. Structural steel loses strength as it heats and needs applied protection to reach an equivalent rating. Depending on your occupancy classification under the National Building Code, that protection can be a significant line item and it is one that rarely appears in a preliminary PEB quotation.
Corrosive environments – Coastal sites, chemical process areas and consistently high-humidity operations impose a coating and maintenance regime on steel that concrete largely avoids. Construction costs in coastal belts commonly run 5 to 10 per cent higher for this reason alone, and the maintenance obligation continues for the life of the building.
What Actually Moves the PEB Number
Clear span is the single biggest driver. Every metre added without an intermediate column increases rafter depth and steel weight per square foot, and the curve is not linear moving from a 24 metre to a 30 metre clear span costs more than the extra six metres would suggest.
Manufacturers organise their catalogues around standard bay sizes partly for this reason, and stepping up to the next published module is frequently cheaper than specifying something in between. A column line you do not actually need is the easiest saving available on the entire project.
After span, in rough order of impact:
- Eave height – Standard is 6 to 8 metres. Ten to twelve metres prices as a taller-than-standard building, because column sections, bracing and wind loading all scale with it.
- EOT crane. A 5-tonne crane commonly adds 5 to 10 per cent through runway girders and heavier columns. Twenty tonnes can add 10 to 20 per cent. Decide this before design, not after.
- Insulation – PUF sandwich panels are frequently quoted around ₹100 to ₹200 per sq ft; glasswool systems considerably less. Across most of India this is not a comfort item – an uninsulated Galvalume roof turns the shed into an oven by eleven in the morning, and your electricity bill absorbs the difference for the next twenty years.
- Location – Proximity to steel hubs and ports matters. Gujarat and the western corridor generally price lower than hill states or the North East, where transport dominates.
Five Questions That Make Quotations Comparable
- Does this include foundation and civil work? If not, what is your estimate for it?
- What clear span and eave height is this priced at?
- Is flooring in scope, and to what specification?
- What is the roof and wall build-up – bare sheet, or insulated panel?
- What is the design code basis, and who is issuing stamped drawings?
Ask these five and most of the confusion in the market disappears.
For a single-storey shed in India today, PEB is usually the right answer, and the industry’s shift over the past decade reflects that. But “usually” is carrying real weight in that sentence. Multi-storey requirements, heavy dynamic loads, aggressive environments and strict fire ratings all produce legitimate exceptions and the rate printed at the top of a quotation is the least reliable way to find out whether your project happens to be one of them.
Also Read: Everything You Need to Know About Prefabricated Buildings
Disclaimer: The costs and price ranges mentioned in this article are indicative and intended for general informational purposes only. Actual PEB and RCC industrial shed costs may vary depending on location, material prices, structural design, soil conditions, project specifications, labour costs, foundation requirements, and the scope of work included in the quotation. Always obtain detailed, project-specific quotations from qualified contractors or structural professionals before making financial or construction decisions.
FAQs on PEB vs RCC Industrial Shed
1. What is the main difference between PEB and RCC industrial sheds?
PEB uses factory-fabricated steel components, while RCC construction relies primarily on reinforced concrete structural elements. The choice depends on factors such as span, construction time, loading, fire resistance, and project requirements.
2. Is PEB cheaper than RCC for an industrial shed?
PEB may offer a cost advantage, but direct per-square-foot comparisons can be misleading because PEB quotations often exclude foundations and other civil work. A like-for-like scope comparison is essential.
3. Which is better, PEB or RCC for an industrial shed?
PEB is often advantageous for single-storey industrial sheds requiring large clear spans, faster construction, or future expansion. RCC may be more suitable for multi-storey buildings, heavy vibrating machinery, or projects requiring substantial fire resistance.
4. What factors affect the cost of a PEB industrial shed?
Clear span is a major cost driver, followed by eave height, EOT crane requirements, insulation, and location.
5. Can a PEB industrial shed be expanded later?
Yes. PEB structures can generally be designed for future expansion, with additional bays being added later. The article notes that expanding a PEB shed can be more straightforward than extending an RCC structure.
Courtesy - Featured Image(Magnific - image 1, 2)
Author & Expert Review
Written By:  Nidhi Patel | Civil Engineer & Content Writer

| Credentials: B.E. (Mahatma Gandhi Institute of Technical Education and Research Centre), Registered with Gujarat Technological University (GTU). Experience: Civil Engineer with 3+ years of content writing experience, currently writing blogs for Gharpedia, part of SDCPL. Expertise: Specializing in SEO-optimized blogs and long-form articles focused on home improvement, construction, interiors and architect topics. I create well-researched, reader-focused content that balances technical accuracy with clarity, making complex subjects easy to understand. Find her on: LinkedIn |
Verified By Expert: Ravin Desai – Co Founder – Gharpedia | Co Founder – 1 MNT | Director – SDCPL

This article has been reviewed for technical accuracy by Ravin Desai, Co-Founder of Gharpedia and Director at Sthapati Designers & Consultants Pvt. Ltd. With a B.Tech. in Civil Engineering from VNIT Nagpur and an M.S. in Civil Engineering from Clemson University, USA, and over a decade of international and Indian experience in the construction and design consultancy sector, he ensures all technical content aligns with industry standards and best practices.
Find him on: LinkedIn