






Table of Contents
Quick Summary
- Prior knowledge of minimum bedroom dimensions helps designing a bedroom in your house with best productivity.
- Correct measurements help making layouts functional, practical, and well-ventilated.
- Dimensions impact functionality, comfort, and long-term flexibility.
- Small rooms restrict furniture placement and airflow, whereas larger rooms allow for study corners and easy movement, but need prior planning.
- Standard bedroom sizes vary: master bedroom (12×14 ft to 14×16 ft), secondary bedroom (10×10 ft to 11×12 ft), and guest room (10×10 ft to 10×15 ft) are the standard dimensions.
- Flats and apartments are more of compact sizes; independent homes are more spacious, and builder floors offer a balance between the two.
- Thoughtful planning avoids space wastage with sliding doors, wall shelves, proportionate beds, and vertical storage.
- A smart bedroom integrates multifunctional furniture, ergonomic study desks, mirrors, and internet connectivity in interior styling.
- Space efficiency ensures comfort, functionality, and flexibility to adjust the room for future needs.
When designing a comfortable and functional home, the bedroom often becomes the most personal and essential space in modern interior styles. Yet, its efficiency depends greatly on one crucial factor: the dimensions.
Understanding minimum bedroom design dimensions is not just about meeting standards; it is about creating a space that balances comfort, movement, storage, and aesthetics.
Knowing the correct bedroom measurements helps you design layouts that are practical, well-ventilated, comfortable, ergonomic, and adaptable to modern lifestyles. Whether the space is compact or spacious, thoughtful planning of Interior bedroom design ideas ensures it remains organised, functional and visually pleasing without feeling cramped.
So, how do bedroom dimensions influence layout, comfort, and design? Let’s explore.
Why Bedroom Dimensions Matter in Smart Space Planning
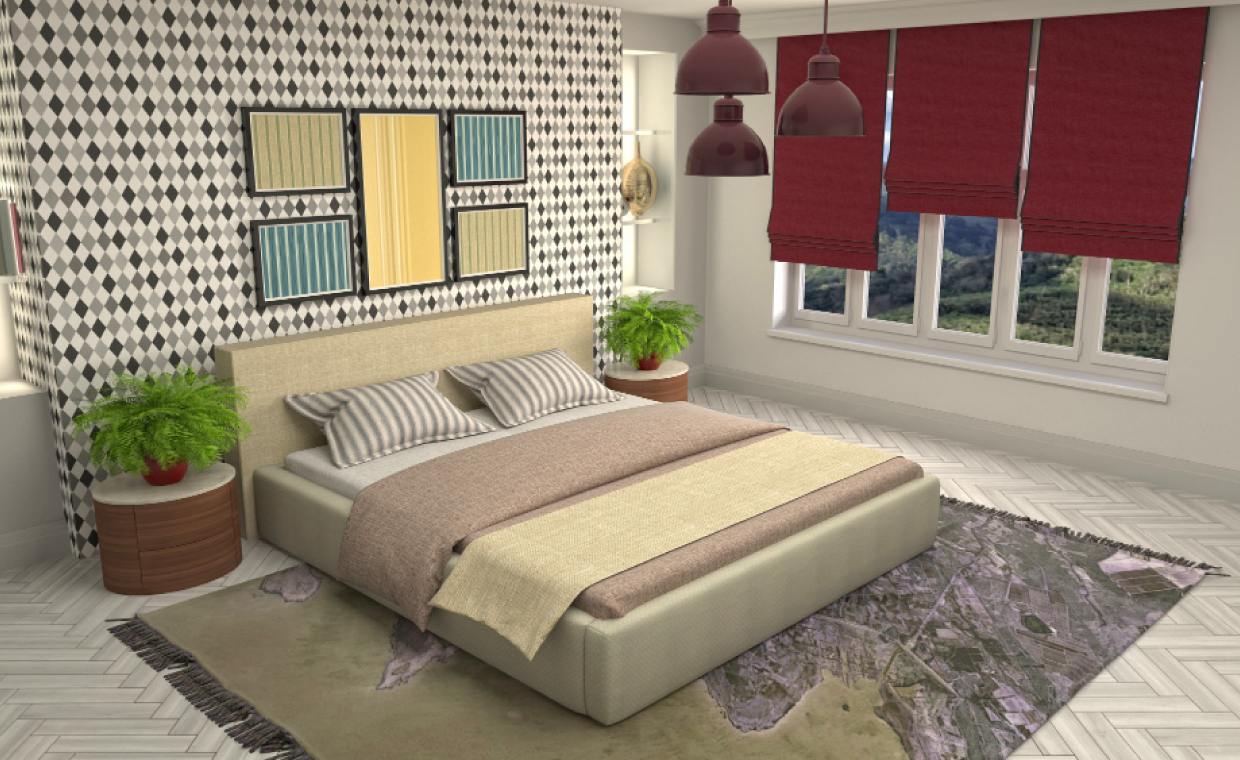
Having prior knowledge of bedroom dimensions offers three key advantages in interior planning.
- Better Functionality: Proper dimensions ensure that furniture fits well and allows smooth movement, which is a key objective of modern interior styles.
- Enhanced Comfort: Balanced space creates a clutter-free, relaxing environment.
- Future Flexibility: Well-planned rooms adapt easily to changing needs or design upgrades with optimum space efficiency that can complement building interior design.
Let’s discuss these points in detail.
1. Bedroom Dimensions vs. Functionality
Knowing the exact bedroom dimensions allows you to plan for comfort, safety, and ease of daily use.
- Rooms that are too small restrict furniture placement and hinder movement. For example, placing a queen-size bed in a 9×9 room leaves little walking space.
- Wider rooms comfortably accommodate wardrobes and side tables.
- Narrow layouts often compel placing beds against walls, and it may limit access from both sides.
- Low ceiling heights can feel claustrophobic and limit storage options, such as lofts.
- Larger bedrooms provide flexibility to include study desks or reading corners.
2. Bedroom Size and Comfort
- Larger bedrooms offer greater flexibility in implementing interior design ideas.
- Small bedrooms limit storage options, leading to clutter and discomfort.
- Standard-sized bedroom supports easy movement and better organisation.
- Well-balanced dimensions improve lighting and airflow.
Understanding your bedroom dimensions helps you strike the right balance between privacy, comfort and functionality in your modern interior styles.
3. Future Upgrade and Minimum Bedroom Dimensions
- Minimum dimensions of a bedroom provide a base for comfort and usability.
- If the bedroom size is too small, future upgrades like larger beds or wardrobes won’t fit.
- Adequate Interior bedroom design ideas allow for flexibility in adding study tables, dressers, or seating later.
- Families may need space for cribs, kids’ beds, or work-from-home setups.
- Resale value increases when bedrooms meet standard dimensions.
- Planning beyond the minimum ensures long-term adaptability without the need for costly renovations.
What is the Minimum Bedroom Size as per Standards?
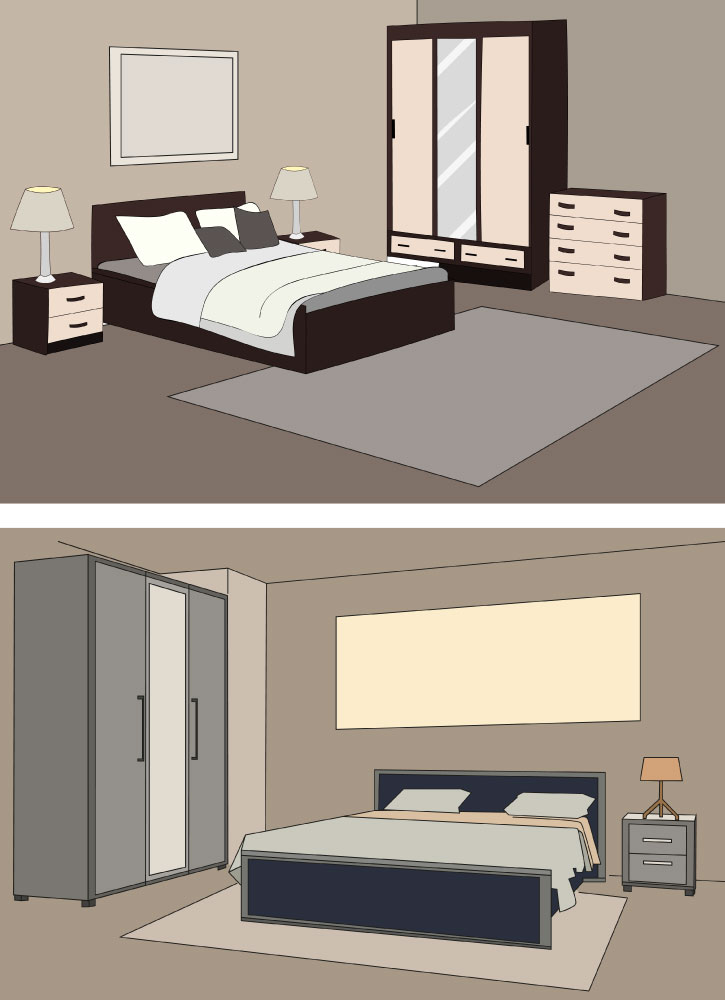
There is no universal standard for minimum bedroom size, as it varies by country and local building regulations.
In the USA, according to the International Residential Building Code: 70 square feet with a minimum dimension of 7 feet.
- U.S. (HUD):100 square feet is also sometimes mentioned as a benchmark for minimum comfortable living.
- In the UK, a single bedroom should be at least 7.5 sqm and 2.15m wide, and an adult’s bedroom’s size must be at least 11.5 sqm
- The minimum bedroom size in Japan is approximately 7.4 m²
- According to India’s National Building Code (NBC), A common minimum size for a guest or kids’ bedroom is 100 square feet. However, minimum Bedroom Dimensions should not be kept less than 10′ x 12′ (3 meters x 3.6 meters), excluding a closet space.
Minimum bedroom dimensions vary by location, but general architectural guidelines, for example, India’s Building Code (NBC), specify that habitable rooms, including bedrooms, should have a minimum area of 9.5 square meters and a minimum width of 2.4 meters in interior design of the building. The NBC also states a minimum ceiling height of 2.75 meters.
Standard Bedroom Size in Indian Homes
While there is no strict upper limit, recommended bedroom sizes in India are:
- Master Bedroom: 14 ft x 16 ft to 16 ft x 20 ft
- Secondary Bedroom: 10 ft x 10 ft to 11 ft x 12ft
- Standard Guest Bedroom: 10 ft x 10ft to 10ft x 15 ft.
- Kids’ Bedroom: 8 ft x 10ft to 10ft x 15 ft.
Bedroom Sizes across Different Housing Types
1. Flats / Apartments (Urban Settings)
- Master Bedroom: 10 ft × 12 ft to 12 ft × 14 ft (120–168 sq. ft)
- Children’s / Guest Bedroom: 9 ft × 10 ft to 10 ft × 12 ft (90–120 sq. ft)
- Compact Apartments (1BHK/2BHK): Sometimes as small as 8 ft × 10 ft for secondary bedrooms.
Pro Tip: Storage is usually built-in to maximise space.
2. Independent Homes / Villas (Expanded Floor Area)
- Master Bedroom: 12 ft × 14 ft to 14 ft × 16 ft (168–224 sq. ft)
- Children’s / Guest Bedroom: 10 ft × 12 ft to 12 ft × 12 ft (120–144 sq. ft)
- Luxury Homes: May go up to 16 ft × 18 ft for master suites with walk-in closets.
Pro Tip: Bedrooms here allow more freedom for furniture, seating corners, or attached balconies in interior styling.
3. Builder Floor Apartments (Middle Range Housing)
- Master Bedroom: 11 ft × 13 ft to 12 ft × 14 ft (143–168 sq. ft)
- Children’s / Guest Bedroom: 10 ft × 11 ft to 10 ft × 12 ft (110–120 sq. ft)
- Compact Option: Sometimes 9 ft × 10 ft in budget-friendly projects.
Pro-Tip: Balances comfort and affordability; most rooms are rectangular to ease furniture placement.
Small Bedroom Dimensions: How to Avoid Space Wastage?
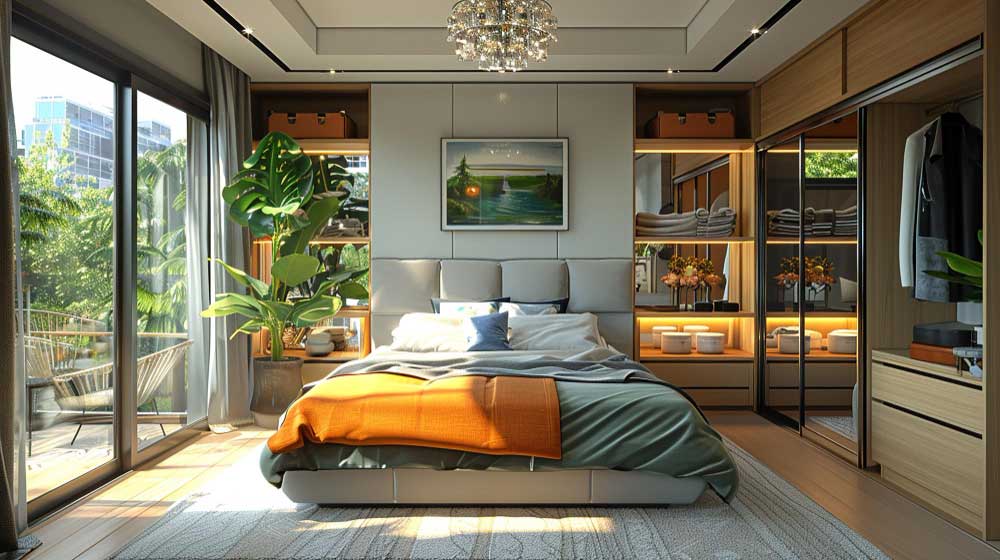
Space efficiency is key in small Interior bedroom design ideas. Here are practical interior design tips for functional interior styling:
- Use multifunctional furniture like storage beds.
- Place wardrobes along one wall to free walking space.
- You may opt for sliding doors instead of hinged ones.
- Arrange mounting shelves on walls instead of placing bulky cupboards.
- Keep the bed size proportionate to the room size.
- Use foldable study tables or wall-mounted desks.
- Position mirrors to make the room look bigger or place them inside the cupboard wall.
- Avoid overcrowding with extra chairs or unused furniture. Instead, use stools that can be placed near the walls.
- Use vertical storage up to the ceiling, and keep the pathways clear to facilitate easy movement.
- Keep the floor clean and clutter-free.
Smart Bedroom Furniture Layout Ideas
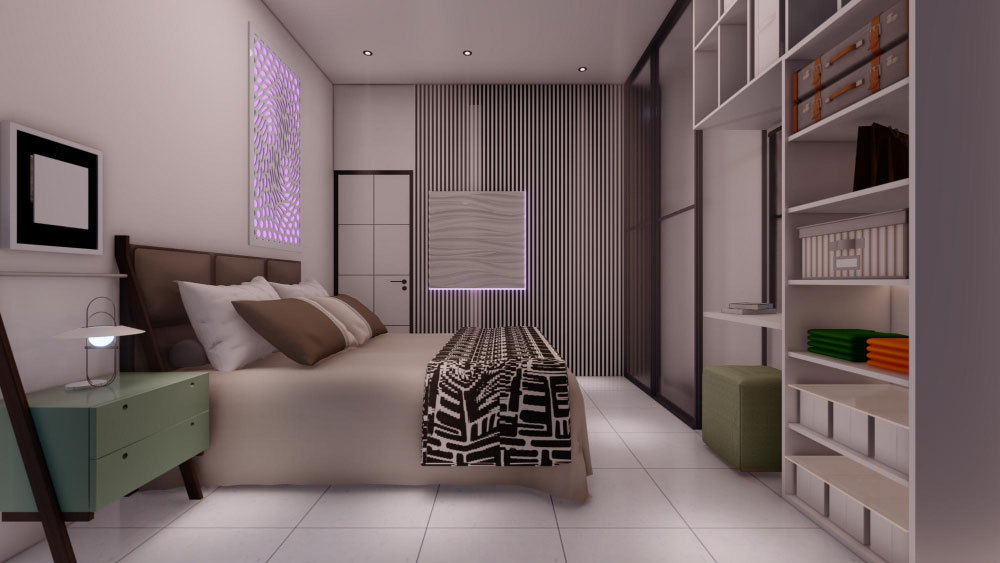
A smart bedroom combines functionality with thoughtful design.
- Place the bed along the longest wall to leave the floor space open.
- Use a storage bed with drawers or hydraulic lift options. You can use a smart bed to control a sound system, secure a vault, store a cabinet, and many other devices to make your life simpler.
- Keep wardrobes along a single wall for neat alignment, and select sliding wardrobe doors to avoid obstruction.
- Install a compact study or work desk near a window that receives natural light. You can use a smart desk for ergonomic seating comfort, featuring an integrated USB port for charging mobile devices and laptops.
- Mount shelves on walls to save floor area.
- Add mirrors to enhance openness.
- Keep one wall visually uncluttered.
- Opt for vertical storage solutions.
Summing Up
Bedroom dimensions are far more than just numbers; they define how a space feels, functions, and evolves. While minimum bedroom dimensions provide a baseline, thoughtful planning and smart design choices transform any bedroom into a comfortable, efficient and adaptable space.
Regardless of size, the true success of a bedroom lies in how well it balances functionality, comfort, and aesthetics complementing interior design importance. With the right approach, even the smallest room can feel spacious and inviting.
Also Read: Designing the Bedroom: Key Tips and Ideas for Comfort
FAQs on the Minimum Bedroom Dimensions
1. What Is the Minimum Legal Bedroom Size?
The minimum legal bedroom size varies by state building bylaws. Still, generally, a standard bedroom is around 9.5 square meters (102 square feet) in size to ensure proper ventilation and usability. According to the International Residential Building Code, a single bedroom must be at least 70 square feet, and a double bedroom should be at least from 130 square feet to 150 square feet in total.
2. Can A 10×10 Room Be Considered a Standard Bedroom?
Yes. Legally, a 10×10 room can meet the minimum size requirement of a bedroom, which is 70 square feet, provided the room has an exit point and an adequate ceiling height of at least seven (7) feet.
3. How To Design a Compact Bedroom for Two People?
Designing a 2-person bedroom is a personal choice. However, you can follow the suggestion described here. A compact bedroom for two people may have space-saving furniture like a double bed with storage, wall-mounted shelves, and sliding wardrobes. For functionality and aesthetics, keep the décor minimal, add mirrors, and ensure good lighting for proper illumination.
4. What Are the Best Layout Ideas for A Small Bedroom?
The best layout ideas for a small bedroom include placing the bed against one wall, using under-bed storage, wall-mounted desks or shelves, sliding doors, mirrored wardrobes, and light colours to maximise space.
5. Is It Okay to Reduce the Master Bedroom Size to Save Space?
Yes, reducing the master bedroom size is okay if it still allows comfort and movement. Prioritise smart storage, efficient furniture placement, and ventilation to maintain functionality while saving overall home space.
References
Przemyslaw Nowakowski (2011) in Ergonomics in Functional and Spatial Shaping of Bedrooms in Advances in Intelligent Systems and Computing, DOI:10.1007/978-3-319-94199-8_41 [Online] In book: Advances in Human Factors, Sustainable Urban Planning and Infrastructure (pp.430-437), Available from https://www.researchgate.net/publication/326017910_Ergonomics_in_Functional_and_Spatial_Shaping_of_Bedrooms
Alicia E. Díaz de León (2010) in National Building Code of India and the International Building Code: An Introduction, DOI:10.1061/41149(393)10[Online] Conference: Indo-U.S. Forensic Engineering Workshop; Available from https://www.researchgate.net/publication/269084615_National_Building_Code_of_India_and_the_International_Building_Code_An_Introduction
Author & Expert Review
Written By:  Swagata Chatterjee | SEO Content Writer & Editor

| Credentials: MA (Calcutta University, Kolkata). Experience: Content Writer and Editor with 19 years’ experience of business content writing and editing, currently writing SEO-optimized, readers’-friendly articles for Gharpedia, part of SDCPL. Expertise: Specializes in writing well-researched content on lifestyle, home décor, , lifestyle, safety, home appliances and gadgets, on-site SEO Optimization, blending technical accuracy with general reader’s ability to learn the topics. Find her on : Linkedin |
Verified By Expert: Mansi Shah – Architect & Architectural Content Writer, SDCPL | B.Arch.
 Mansi Shah – Architect & Architectural Content Writer,
 This article has been reviewed for architectural and interior design accuracy by Mansi Shah, an Architect associated with Sthapati Designers & Consultants Pvt. Ltd. (SDCPL). With over 25 years of professional experience in architectural planning, design development, detailing, and on-site execution of residential, commercial, and institutional projects, she brings deep expertise in architecture and interior planning, material selection, construction practices, and building bylaws. Her review ensures the content reflects practical design principles, interior space efficiency, and industry-aligned architectural standards.
Find him on: LinkedIn