








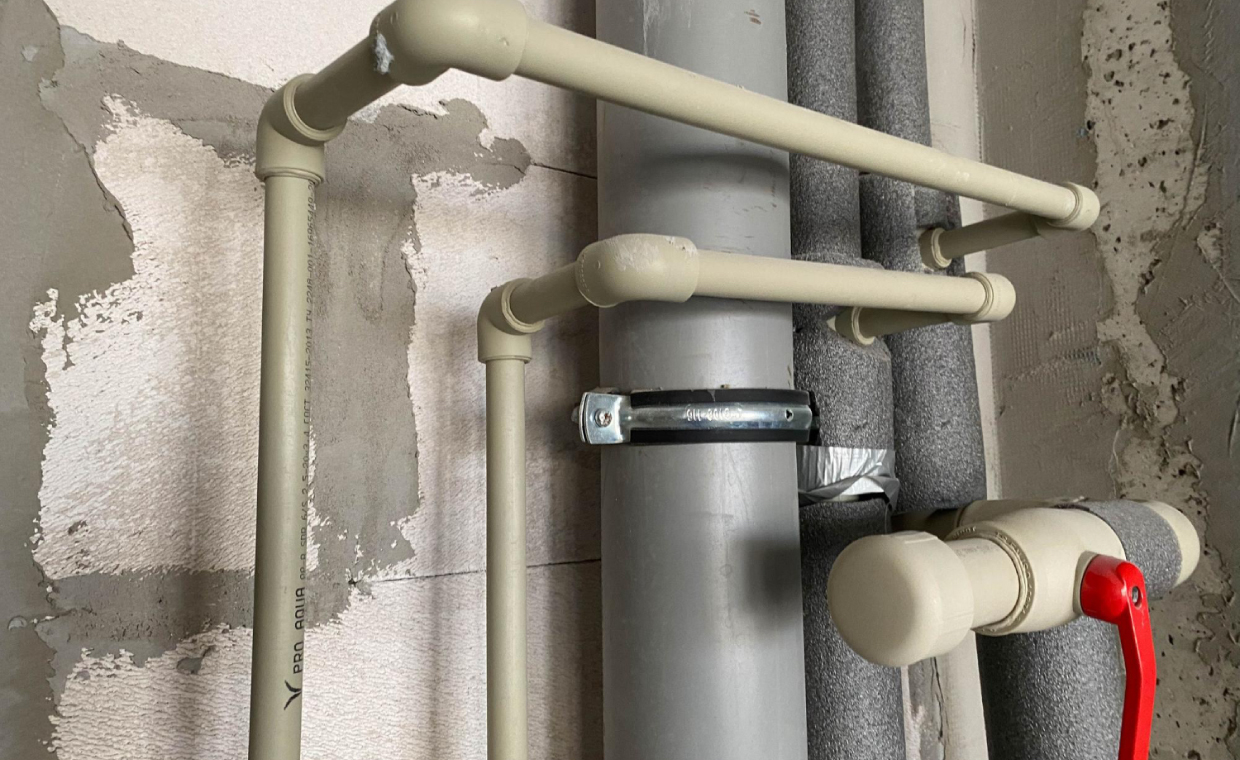
Table of Contents
Quick Summary
- Learn when a standard connection is suitable and when a main requisition may be necessary for remote plots.
- Understand why barn conversions, annexes and subdivided plots can create additional water supply challenges.
- See how published water company charges differ from excavation, reinstatement and other site-work costs.
- Explore factors that can increase costs, including highways, traffic management and difficult ground conditions.
- Find out what self-builders need to know about private supply pipes, depth, materials and regulations.
- Follow a practical sequence for arranging the water supply before construction work begins.
Courtesy – Magnific
In England and Wales, a new home cannot be connected to mains water by a builder acting alone: the owner or developer must first apply to the water company that serves the area, and the connection is then made either by that company or by an accredited contractor working under its adoption agreement. Self-builders who learn that sequence late usually lose weeks, because the application drives the programme and the programme drives everything from the temporary building supply to the day the kitchen tap runs.
The confusion is understandable. Electricity, gas and broadband all behave slightly differently, and water sits under its own statutory regime in the Water Industry Act 1991. Below is the practical route for the three situations self-builders actually run into: an ordinary plot near an existing main, a barn conversion or rural plot with no main in the lane, and an annexe or plot split where an existing supply pipe already serves the house next door.
Start With the Water Company, Not the Contractor
Courtesy – Magnific
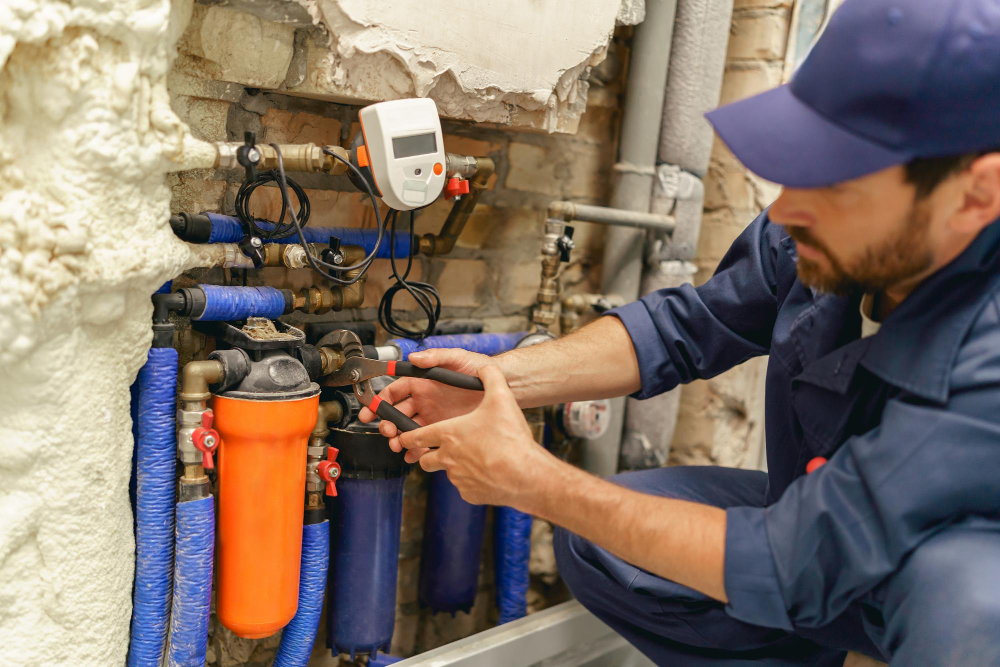
The first call belongs to the regional water company, and you can identify yours through the Water UK find your supplier tool. The company’s developer services team runs the application, decides the point of connection, and produces the scheme drawing showing where the new service pipe meets the public main. Everything downstream, including who physically digs, depends on what that assessment says.
A typical application pack asks for a site location plan, a layout plan marking the proposed point of entry into the building, the planning reference, and an indication of demand. Ask at the same time whether you need a temporary building supply for the construction phase, because a separate standpipe or temporary connection is often quicker to arrange early than retrofitted in month four when the concrete gang is already on site.
Once the water company has issued its quotation and scheme, self-builders have a choice. The water company can carry out the works itself, or an accredited self-lay provider can carry them out to the company’s standards and hand the assets over for adoption. Ofwat’s guidance on self-laying a connection sets out how that market works and why a self-lay provider has to demonstrate competence before a company will contract with it. On larger self-build and small-developer schemes, the self-lay route often wins on programme control rather than on price, because the contractor is working to your dates rather than joining a regional queue.
When There’s No Main in The Lane: Barn Conversions and Remote Plots
Barn conversions and rural plots frequently fail the simplest test: there is no adequate public water main near enough to connect to. A connection under section 45 of the Water Industry Act assumes an existing main is already there. Where one isn’t, the route is a requisition under section 41, which obliges the water company to provide a main for domestic supply, with the requisitioner contributing to the cost.
Requisitions change the shape of a project. A main extension running several hundred metres down a country lane brings in highway authority permits, traffic management, possible third party land agreements and wayleaves, and a design and approval period measured in months rather than weeks. Barn conversion clients who budgeted for a connection and discover they need a main extension are the single most common late-stage surprise in rural self-build water.
Two practical habits save money here. Ask the water company for the point of connection assessment before you exchange on the plot, not after, because the answer can move the viability of a site by five figures. And check whether a neighbouring landowner or an earlier developer has already extended a main part of the way, since an existing spur can shorten the requisition dramatically.
Annexes, Plot Splits and Shared Supply Pipes
Courtesy – Magnific
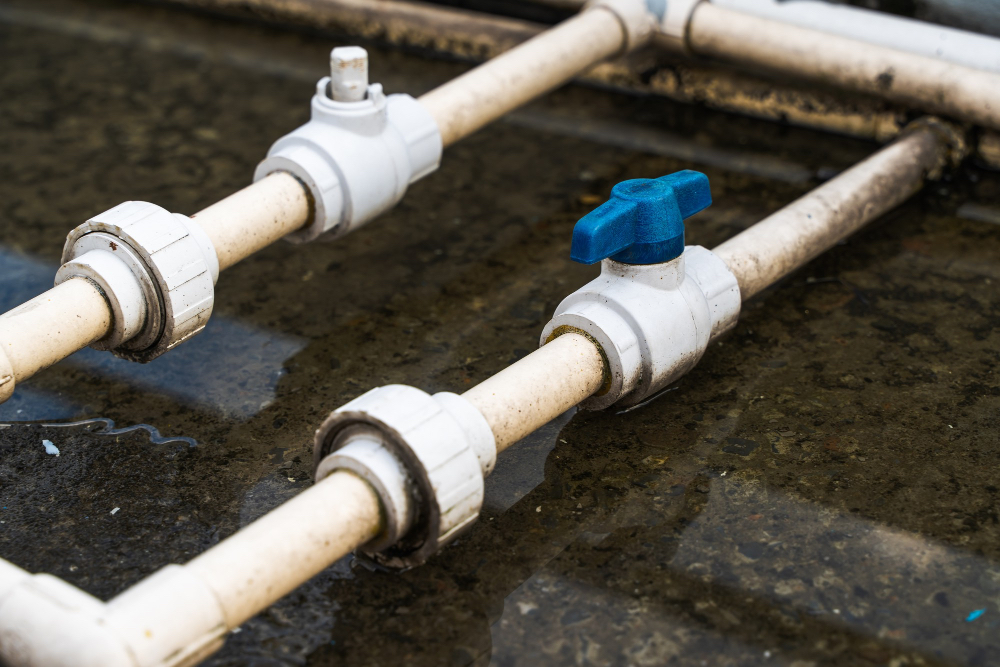
Annexes and subdivided plots almost always need their own supply rather than a tee off the host dwelling’s pipe. Water companies have declined to accept common supplies for new installations for many years now, and a single supply pipe feeding two separately rated dwellings creates a maintenance liability that neither owner controls. Ofwat’s explanation of responsibility for supply pipes is worth reading before any subdivision, because the shared section is owned jointly by the properties it serves, not by the water company.
Separating a shared supply is a new connection application in its own right. The new dwelling gets its own communication pipe from the public main, its own boundary stop tap and its own meter, and the old branch is disconnected so that no live connection remains between the two properties. Fitting a second internal meter or an extra stop tap inside the house achieves nothing legally and does not separate the supply.
Sellers and buyers should treat an undeclared shared supply as a defect to resolve before completion. A conveyancer will pick it up eventually, and the separation works are slower and more expensive once a mortgage offer is waiting on them.
What It Costs, And What Actually Moves the Number
Water connection costs split into two very different halves, and self-builders who lump them together always misbudget. The first half is the water company’s published charges: the connection fee itself, the infrastructure charge levied per new property, and any requisition contribution where a new main is needed. Those charges are set by each company and revised annually, they vary widely between regions, and the only reliable figure is the one in your own supplier’s current charging arrangements, so check there rather than relying on a national average. The second half is the site works, meaning the excavation, the pipe, the backfill and the reinstatement of whatever surface the trench crossed, and that half swings enormously with ground conditions and highway category. A 6 metre connection across a grass verge and a 40 metre connection across an adopted carriageway requiring two-way lights are not remotely the same job.
Getting an honest split between those two halves early is the difference between a budget that holds and one that doesn’t. Contractors who do this work routinely sometimes publish breakdowns that separate published water company charges from the civils variables, and one such breakdown of the cost of connecting a new home to mains water, from Hertfordshire utility contractor McFadden Utilities, is a useful sanity check to hold a quotation against before you accept it. The order of events is worth noting too, because on self-build and conversion projects the homeowner makes first contact with the water company and the contractor comes in afterwards, reviewing the issued scheme, feeding back on the practical route, and carrying out the excavation, connection and reinstatement. The water company designs the scheme; a contractor’s input is on buildability, access and reinstatement, which is where most of the cost variance actually lives.
Three things reliably inflate a quotation: traffic management on a busy road, a long crossing under an adopted highway that triggers a full reinstatement specification, and a route through anything the highway authority classifies as high amenity, such as block paving or coloured surfacing. Where the route is genuinely difficult, ask whether moling or directional drilling can replace an open trench, because avoiding a 20 metre carriageway excavation often pays for itself twice over.
Don’t Neglect the Private Side
Courtesy - Magnific
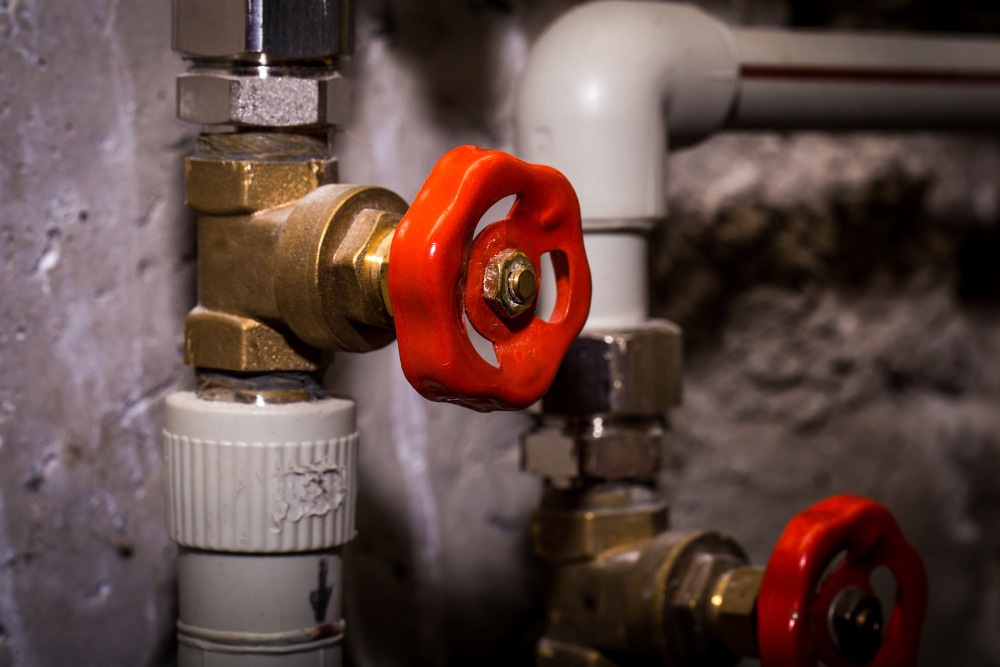
The private supply pipe from the boundary into the house is the self-builder’s own responsibility, and it has to comply with the Water Supply (Water Fittings) Regulations 1999. Depth matters most: a supply pipe is generally laid at a minimum of 750mm below ground level and no deeper than 1,350mm, so that it sits below frost and above practical repair depth. Pipe material, ducting through the building’s foundation and protection against contamination all get inspected before backfill in most company processes.
Notification also matters. Regulation 5 of those regulations requires advance notice to the water company, and consent, for certain categories of work, and the text sits on legislation.gov.uk if you want the exact list. Using an approved contractor found through WaterSafe can allow self-certification of the private pipework in place of a separate inspection visit, depending on the company.
The sequence that works, in short: identify the water company, get the point of connection assessment before committing to the plot, establish whether you need a straightforward connection or a main requisition, budget the published charges and the civils separately, and lay the private pipe to specification the first time. Water is rarely the most expensive utility on a self-build, but on a barn conversion or a subdivided plot it’s very often the one that sets the date everything else waits for.
Also Read: Welfare Facilities on Construction Site for Labourers
Frequently Asked Questions – New Water Connection
1. How do I get a new water connection for a self-build?
Contact your regional water company and apply through its developer services team. You will usually need a site plan, proposed point of entry, planning information and details of expected water demand.
2. What happens if there is no water main near my property?
If an adequate public water main is not available, you may need a water main requisition rather than a standard connection. This can involve additional design, permissions, land agreements and costs.
3. How much does a new water connection cost?
The cost depends on the water company’s published charges and the private site works. Excavation length, ground conditions, road crossings, traffic management and reinstatement requirements can significantly affect the final cost.
4. How deep should a private water supply pipe be?
A private supply pipe is generally installed between 750 mm and 1,350 mm below ground level, subject to the applicable requirements and site conditions.
5. Can two homes share one water supply pipe?
New separate dwellings will generally need their own connections rather than sharing a supply pipe. Where an existing shared supply needs to be separated, a new connection and appropriate disconnection works may be required.
Courtesy - Featured Image(Magnific)
Author & Expert Review
Written & Verified By :  Ravin Desai – Co Founder – Gharpedia | Co Founder – 1 MNT | Director – SDCPL

| Credentials: B.Tech. in Civil Engineering from VNIT Nagpur and M.S. in Civil Engineering from Clemson University, USA. Co-Founder of Gharpedia and Director at Sthapati Designers & Consultants Pvt. Ltd.. Experience: Civil engineering professional with over a decade of international and Indian experience in the construction and design consultancy sector, with expertise in technical review and industry practices. Expertise: Specializes in reviewing technical content related to civil engineering, construction, design consultancy, materials, and industry practices. He ensures content is technically accurate, aligned with industry standards, and reflects practical construction and design best practices. Find him on: LinkedIn |